Move-in ready, this thoughtfully designed three-bedroom new construction home offers modern finishes, a functional open-concept layout, and the rare advantage of no HOA. The main level shines with durable vinyl plank flooring, recessed lighting, and a spacious living and dining area flowing seamlessly into the kitchen and out to the large rear deck with a wooded backdrop, all on 0.35 acres!
The bright kitchen features granite countertops, white shaker cabinetry, subway tile backsplash, stainless steel appliances, and a generous island with pendant lighting — plus a nearby pantry and convenient main-level laundry. A powder room on the main level offers ease for guests, keeping bedrooms tucked away upstairs.
Upstairs, the primary suite provides a comfortable retreat with a spacious closet and an ensuite bathroom featuring a granite-topped vanity and oversized shower. Two additional bedrooms share a full hall bathroom with a shower/tub combo, sleek white finishes, and granite countertop.
Outdoor living highlights include a generous wooden deck overlooking a natural area — ideal for morning coffee, grilling, or unwinding — plus a detached storage shed for tools, toys, or hobbies. The setting blends privacy with a neighborly feel, all without HOA constraints.
Minutes from Stinger Park, shopping, dining, and grocery options, with quick access to I-85, this home offers easy commuting and daily convenience alongside nearby recreation. With fresh, neutral finishes and a move-in ready presentation, it's a compelling opportunity for buyers seeking style, function, and convenience in one well-planned home.
Active
$250,000
706 N 9th St, Bessemer City, NC 28016
3beds
1,206sqft
:
Get pre-qualified$1,513/mo
Single Family Residence
Built in 2026
0.35 Acres Lot
$-- Zestimate®
$207/sqft
$-- HOA
What's special
Modern finishesRecessed lightingFresh neutral finishesBright kitchenGranite countertopsConvenient main-level laundryNearby pantry
- 3 days |
- 177 |
- 21 |
Zillow last checked:
Listing updated:
Listed by:
Andy Griesinger 980-316-4454,
EXP Realty LLC Ballantyne
Source: Canopy MLS as distributed by MLS GRID,MLS#: 4400153
Facts & features
Interior
Bedrooms & bathrooms
- Bedrooms: 3
- Bathrooms: 3
- Full bathrooms: 2
- 1/2 bathrooms: 1
Primary bedroom
- Level: Upper
Bedroom s
- Level: Upper
Bedroom s
- Level: Upper
Bathroom half
- Level: Main
Bathroom full
- Level: Upper
Bathroom full
- Level: Upper
Dining area
- Level: Main
Kitchen
- Level: Main
Laundry
- Level: Main
Living room
- Level: Main
Heating
- Electric, Heat Pump
Cooling
- Central Air, Electric
Appliances
- Included: Dishwasher, Disposal, Electric Range, Electric Water Heater, Microwave
- Laundry: Laundry Closet, Main Level
Features
- Kitchen Island, Open Floorplan, Pantry, Walk-In Closet(s)
- Flooring: Carpet, Vinyl
- Has basement: No
- Attic: Pull Down Stairs
Interior area
- Total structure area: 1,206
- Total interior livable area: 1,206 sqft
- Finished area above ground: 1,206
- Finished area below ground: 0
Video & virtual tour
Property
Parking
- Parking features: Driveway
- Has uncovered spaces: Yes
Features
- Levels: Two
- Stories: 2
- Patio & porch: Deck
Lot
- Size: 0.35 Acres
- Features: Flood Plain/Bottom Land, Sloped
Details
- Additional structures: Shed(s)
- Parcel number: 312050
- Zoning: NR
- Special conditions: Standard
Construction
Type & style
- Home type: SingleFamily
- Architectural style: Traditional
- Property subtype: Single Family Residence
Materials
- Vinyl
- Foundation: Crawl Space
Condition
- New construction: Yes
- Year built: 2026
Details
- Builder model: Aurora
- Builder name: Slate Building Group
Utilities & green energy
- Sewer: Public Sewer
- Water: City
Community & HOA
Community
- Subdivision: None
Location
- Region: Bessemer City
Financial & listing details
- Price per square foot: $207/sqft
- Tax assessed value: $14,450
- Date on market: 7/22/2026
- Cumulative days on market: 3 days
- Listing terms: Cash,Conventional,FHA,VA Loan
- Road surface type: Concrete, Paved
Estimated market value
Not available
Estimated sales range
Not available
Not available
Price history
| Date | Event | Price |
|---|---|---|
| 7/22/2026 | Listed for sale | $250,000+2841.2%$207/sqft |
Source:  Canopy MLS as distributed by MLS GRID #4400153 Report a problem Canopy MLS as distributed by MLS GRID #4400153 Report a problem | ||
| 6/20/2025 | Sold | $8,500-56.4%$7/sqft |
Source: Canopy MLS as distributed by MLS GRID #4215861 Report a problem | ||
| 2/17/2025 | Price change | $19,500-50%$16/sqft |
Source: Canopy MLS as distributed by MLS GRID #4215861 Report a problem | ||
| 1/24/2025 | Listed for sale | $39,000$32/sqft |
Source: Canopy MLS as distributed by MLS GRID #4215861 Report a problem | ||
Public tax history
Tax history is unavailable.
Monthly payment
Est. payment
Payment breakdown
Explore the cost of this home by adjusting the details. Changes won't be saved.Climate risks
Neighborhood: 28016
Nearby schools
GreatSchools rating
- NABessemer City Primary SchoolGrades: PK-2Distance: 0.7 mi
- 4/10Bessemer City Middle SchoolGrades: 6-8Distance: 1.9 mi
- 2/10Bessemer City High SchoolGrades: 9-12Distance: 0.6 mi
Schools provided by the listing agent
- Elementary: Bessemer City
- Middle: Bessemer City
- High: Bessemer City
Source: Canopy MLS as distributed by MLS GRID. This data may not be complete. We recommend contacting the local school district to confirm school assignments for this home.
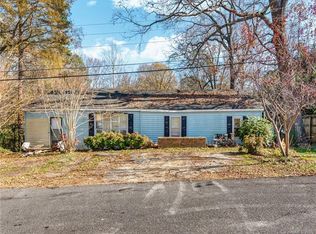
- $217,5004 bd2 ba1.6k sqft702 N 9th St, Bessemer City, NC 28016Off Market
- $295,0003 bd2 ba1.3k sqft702 N 9th St, Mebane, NC 27302For Sale

- $192,7503 bd2 ba1k sqft402 E Iowa Ave, Bessemer City, NC 28016Sold

- $166,9003 bd1 ba1k sqft313 E Texas Ave, Bessemer City, NC 28016Off Market
- $259,9003 bd2 ba1.9k sqft405 E Texas Ave, Bessemer City, NC 28016Off Market
- $160,7002 bd1 ba768 sqft610 N 9th St, Bessemer City, NC 28016Off Market
- $263,4003 bd2 ba1.2k sqft316 E Iowa Ave, Bessemer City, NC 28016Off Market
- $170,4003 bd1 ba1k sqft311 E Texas Ave, Bessemer City, NC 28016Off Market
A local agent can set up tours, give advice and negotiate with sellers.
Similar homes
- $300,0003 bd3 ba1.4k sqft403 Sunset Dr, Bessemer City, NC 28016For Sale

 MLS ID #4375153, Sierra Garren, EXP Realty LLC Ballantyne. Canopy MLS as distributed by MLS GRID
 - $250,0003 bd2 ba1.1k sqft934 Brandon St, Gastonia, NC 28052For Sale
 MLS ID #4398204, Alicia Belcher, Yancey Realty, LLC. Canopy MLS as distributed by MLS GRID
 - $289,9003 bd2 ba1.1k sqft934 N New Hope Rd, Gastonia, NC 28054For Sale
 MLS ID #4406569, Valeria Navas, The Dream Realty Collective LLC. Canopy MLS as distributed by MLS GRID
 - $289,9003 bd3 ba1.4k sqft502 N Pine St, Cherryville, NC 28021New Construction
 MLS ID #4406767, Igor Shiper, Shiper Realty, LLC. Canopy MLS as distributed by MLS GRID
 - $289,9003 bd2 ba1.3k sqft504 N Pine St, Cherryville, NC 28021New ConstructionMLS ID #4406769, Igor Shiper, Shiper Realty, LLC. Canopy MLS as distributed by MLS GRID
- $254,9003 bd2 ba1.2k sqft912 Bond Ave, Gastonia, NC 28052New ConstructionCanopy MLS as distributed by MLS GRID
- $275,0003 bd2 ba1k sqft635 Johns Ln, Gastonia, NC 28052For SaleMLS ID #4387608, David Jordan, Keller Williams South Park. Canopy MLS as distributed by MLS GRID
- $264,9003 bd3 ba1.3k sqft921 Green Circle Dr, Gastonia, NC 28054For SaleMLS ID #4373912, Nicole Kahlig, Milemma Realty, LLC. Canopy MLS as distributed by MLS GRID
- $270,0003 bd2 ba1.1k sqft1500 Hollyleaf Ave, Gastonia, NC 28052New ConstructionCanopy MLS as distributed by MLS GRID
- $285,0003 bd3 ba1.3k sqft811 Evening Shade Ln, Gastonia, NC 28052New ConstructionMLS ID #4388402, Grant Holsinger, EXP Realty LLC Ballantyne. Canopy MLS as distributed by MLS GRID
- $265,0003 bd2 ba1.3k sqft402 Brice St, Kings Mountain, NC 28086New ConstructionMLS ID #4389813, Leslie Harrison, Team Thomas & Associates Realty Inc.. Canopy MLS as distributed by MLS GRID
- $275,0003 bd2 ba1.3k sqft1722 Hartford Dr, Gastonia, NC 28052For SaleMLS ID #4355562, Brandon Kauffman, Northstar Real Estate, LLC. Canopy MLS as distributed by MLS GRID
- $270,0003 bd2 ba1.3k sqft110 Wells St, Kings Mountain, NC 28086For SaleMLS ID #4341383, Michael Clay, Charlotte Real Estate Experts. Canopy MLS as distributed by MLS GRID
- $219,9002 bd3 ba1.2k sqft313 Gantt St, Kings Mountain, NC 28086For SaleMLS ID #4391949, Greg Holland, Moss Realty. Canopy MLS as distributed by MLS GRID
- $270,0003 bd2 ba1.4k sqft2509 Gardner St, Gastonia, NC 28056For SaleMLS ID #4387346, Dominique Hill, Fathom Realty NC LLC. Canopy MLS as distributed by MLS GRID
- $299,9003 bd3 ba1.6k sqft1906 Rucker Rd, Shelby, NC 28152New ConstructionMLS ID #4406152, Brett Carraway, Northstar Real Estate, LLC. Canopy MLS as distributed by MLS GRID
- $212,0003 bd2 ba1.2k sqft615 Smith St, Shelby, NC 28150New ConstructionMLS ID #4406914, Abigail Wilson, Keller Williams Ballantyne Area. Canopy MLS as distributed by MLS GRID
- $284,9003 bd2 ba1.3k sqft404 Brice St, Kings Mountain, NC 28086New ConstructionMLS ID #4387371, Leslie Harrison, Team Thomas & Associates Realty Inc.. Canopy MLS as distributed by MLS GRID
- $220,9003 bd1 ba897 sqft722 S Weldon St, Gastonia, NC 28052For SaleMLS ID #4362397, Minerva Santos, United Real Estate-Queen City. Canopy MLS as distributed by MLS GRID
- $285,0003 bd3 ba1.3k sqft112 E Hilltop Dr, Gastonia, NC 28054New ConstructionMLS ID #4370883, Joshua Garcia, Berkshire Hathaway HomeServices Carolinas Realty. Canopy MLS as distributed by MLS GRID
