
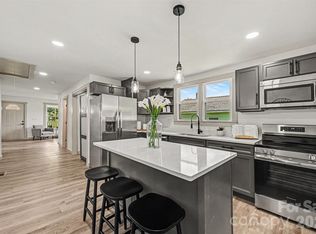
Welcome to this stunning 2024-built home that perfectly blends modern style with everyday comfort! Situated on a spacious 0.39-acre lot, this 3-bedroom, 2.5-bathroom home offers the privacy you’ve been looking for while still being conveniently located. Step inside to find a bright and inviting layout designed for both functionality and entertaining. The kitchen is the heart of the home, featuring gorgeous granite countertops, a large island, and plenty of cabinet space, perfect for hosting or everyday living. The open flow creates an easy transition from kitchen to living spaces, making it ideal for gatherings. Upstairs, you’ll find well-sized bedrooms including a comfortable primary suite, offering a peaceful retreat at the end of the day. Every inch of this home feels fresh, clean, and truly move-in ready. Outside, enjoy the benefits of a large, private lot with room to relax, play, or create your dream outdoor space. If you’ve been searching for new construction without the wait, this one checks all the boxes, modern finishes, great layout, and space to grow. Don’t miss your chance to call it home!
Active
Price cut: $15K (7/10)
$300,000
403 Sunset Dr, Bessemer City, NC 28016
3beds
1,435sqft
:
Get pre-qualified$1,816/mo
Single Family Residence
Built in 2024
0.39 Acres Lot
$298,300 Zestimate®
$209/sqft
$-- HOA
What's special
Modern finishesWell-sized bedroomsPlenty of cabinet spaceLarge private lotLarge islandGreat layoutGorgeous granite countertops
- 94 days |
- 566 |
- 52 |
Zillow last checked:
Listing updated:
Listed by:
Sierra Garren 803-627-3072,
EXP Realty LLC Ballantyne
Source: Canopy MLS as distributed by MLS GRID,MLS#: 4375153
Facts & features
Interior
Bedrooms & bathrooms
- Bedrooms: 3
- Bathrooms: 3
- Full bathrooms: 2
- 1/2 bathrooms: 1
Primary bedroom
- Features: Ceiling Fan(s)
- Level: Upper
Bedroom s
- Level: Upper
Bedroom s
- Level: Upper
Bathroom half
- Level: Main
Bathroom full
- Level: Upper
Bathroom full
- Features: Ceiling Fan(s), Kitchen Island, Open Floorplan, Walk-In Closet(s)
- Level: Upper
Dining area
- Level: Main
Kitchen
- Features: Kitchen Island, Walk-In Closet(s)
- Level: Main
Laundry
- Level: Main
Living room
- Level: Main
Heating
- Central
Cooling
- Central Air
Appliances
- Included: Dishwasher, Disposal, Electric Range, Microwave
- Laundry: Laundry Room, Main Level
Features
- Drop Zone, Kitchen Island, Pantry, Walk-In Closet(s)
- Flooring: Carpet, Vinyl
- Windows: Insulated Windows
- Has basement: No
Interior area
- Total structure area: 1,435
- Total interior livable area: 1,435 sqft
- Finished area above ground: 1,435
- Finished area below ground: 0
Property
Parking
- Total spaces: 1
- Parking features: Driveway, Attached Garage, Garage Faces Front, Garage on Main Level
- Attached garage spaces: 1
- Has uncovered spaces: Yes
Features
- Levels: Two
- Stories: 2
- Patio & porch: Covered, Front Porch
Lot
- Size: 0.39 Acres
- Features: Private
Details
- Parcel number: 120047
- Zoning: RS12
- Special conditions: Standard
Construction
Type & style
- Home type: SingleFamily
- Property subtype: Single Family Residence
Materials
- Vinyl
- Foundation: Slab
Condition
- New construction: No
- Year built: 2024
Utilities & green energy
- Sewer: Public Sewer
- Water: City
Community & HOA
Community
- Subdivision: Rollingwood
Location
- Region: Bessemer City
Financial & listing details
- Price per square foot: $209/sqft
- Tax assessed value: $255,200
- Annual tax amount: $2,932
- Date on market: 5/1/2026
- Cumulative days on market: 94 days
- Listing terms: Cash,Conventional,FHA,USDA Loan,VA Loan
- Road surface type: Concrete, Paved
Estimated market value
$298,300
$283,000 - $313,000
$1,858/mo
Price history
| Date | Event | Price |
|---|---|---|
| 7/10/2026 | Price change | $300,000-4.8%$209/sqft |
Source:  Canopy MLS as distributed by MLS GRID #4375153 Report a problem Canopy MLS as distributed by MLS GRID #4375153 Report a problem | ||
| 5/20/2026 | Price change | $315,000-3.1%$220/sqft |
Source: Canopy MLS as distributed by MLS GRID #4375153 Report a problem | ||
| 5/1/2026 | Listed for sale | $325,000+14.6%$226/sqft |
Source: Canopy MLS as distributed by MLS GRID #4375153 Report a problem | ||
| 5/30/2024 | Sold | $283,500+3.1%$198/sqft |
Source: Canopy MLS as distributed by MLS GRID #4136881 Report a problem | ||
| 5/6/2024 | Listed for sale | $275,000+1674.2%$192/sqft |
Source: Canopy MLS as distributed by MLS GRID #4136881 Report a problem | ||
| 12/4/2023 | Sold | $15,500$11/sqft |
Source: Public Record Report a problem | ||
Public tax history
| Year | Property taxes | Tax assessment |
|---|---|---|
| 2025 | $2,932 +1401.2% | $255,200 |
| 2024 | $195 +8.4% | $255,200 +1401.2% |
| 2023 | $180 +19.2% | $17,000 +41.7% |
| 2022 | $151 -1.6% | $12,000 |
| 2021 | $154 | $12,000 |
| 2020 | $154 -0.8% | $12,000 |
| 2019 | $155 +20.3% | $12,000 +25% |
| 2018 | $129 +1.5% | $9,600 |
| 2017 | $127 | $9,600 |
| 2016 | $127 | $9,600 -4% |
| 2014 | $127 | $10,000 |
Find assessor info on the county website
Monthly payment
Est. payment
Payment breakdown
Explore the cost of this home by adjusting the details. Changes won't be saved.Climate risks
Neighborhood: 28016
Nearby schools
GreatSchools rating
- NABessemer City Primary SchoolGrades: PK-2Distance: 1 mi
- 4/10Bessemer City Middle SchoolGrades: 6-8Distance: 1.5 mi
- 2/10Bessemer City High SchoolGrades: 9-12Distance: 0.6 mi
- $270,4004 bd2 ba2.3k sqft401 Sunset Dr, Bessemer City, NC 28016Off Market
- $113,2002 bd1 ba803 sqft402 Sunset Dr, Bessemer City, NC 28016Off Market
- $94,3002 bd1 ba746 sqft404 Sunset Dr, Bessemer City, NC 28016Off Market
- $166,4003 bd1 ba1k sqft400 Sunset Dr, Bessemer City, NC 28016Off Market
- $193,9003 bd1 ba1.1k sqft406 Sunset Dr, Bessemer City, NC 28016Off Market
- $237,6003 bd3 ba1.5k sqft315 Sunset Dr, Bessemer City, NC 28016Off Market
- $1,3953 bd2 ba1.1k sqft408 Sunset Dr, Bessemer City, NC 28016For Rent
- $12,7500.32 Acres401 Sunset Dr, Bessemer City, NC 28016Off Market
A local agent can set up tours, give advice and negotiate with sellers.
Similar homes
- $270,0003 bd3 ba1.2k sqft818 W Carolina Ave, Bessemer City, NC 28016For Sale
 MLS ID #4278691, Mel Burch, Carolina Living Associates LLC. Canopy MLS as distributed by MLS GRID
 - $259,9003 bd2 ba1.5k sqft104 E Hartford Ave, Bessemer City, NC 28016For Sale
 MLS ID #4400488, Karina Roberts, NorthGroup Real Estate LLC. Canopy MLS as distributed by MLS GRID
 - $298,0003 bd3 ba1.9k sqft1606 Highacre Pl #48, Bessemer City, NC 28016New Construction
 MLS ID #4371918, Charlie Williams, Lennar Sales Corp. Canopy MLS as distributed by MLS GRID
 - $272,0003 bd3 ba1.4k sqft1019 N Ransom St, Gastonia, NC 28052New Construction
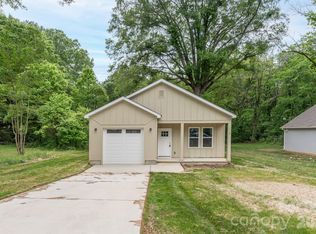 MLS ID #4409663, Christy Solomon, Premier South. Canopy MLS as distributed by MLS GRID
 - $299,9983 bd2 ba1.4k sqft309 W Gold St, Kings Mountain, NC 28086For SaleMLS ID #4367774, Melissa Dickerson, NorthGroup Real Estate LLC. Canopy MLS as distributed by MLS GRID
- $289,0003 bd3 ba1.8k sqft3157 Green Apple Dr, Dallas, NC 28034For SaleMLS ID #4382079, Ed Averette, Lifestyle International Realty. Canopy MLS as distributed by MLS GRID
- $304,9003 bd2 ba1.2k sqft2327 Sunset Dr, Gastonia, NC 28054For SaleMLS ID #4373394, Sam Abdelmalik, NorthGroup Real Estate LLC. Canopy MLS as distributed by MLS GRID
- $299,9003 bd3 ba1.5k sqft467 Belcaro Dr, Kings Mountain, NC 28086For SaleMLS ID #4392298, Summer Brady, Mainstay Brokerage LLC. Canopy MLS as distributed by MLS GRID
- $299,0003 bd2 ba1.2k sqft2693 Salem Church Rd, Lincolnton, NC 28092For SaleMLS ID #4395437, Roxy Kraemer, Coldwell Banker Realty. Canopy MLS as distributed by MLS GRID
- $330,0003 bd2 ba1.4k sqft1608 James St, Gastonia, NC 28052For SaleMLS ID #4400951, Olga Leicht, COMPASS. Canopy MLS as distributed by MLS GRID
- $315,0003 bd2 ba1.3k sqft3306 Brighton Dr, Gastonia, NC 28052For SaleMLS ID #4399295, Frankie Gonzalez, Gonzalez Realty. Canopy MLS as distributed by MLS GRID
- $283,0003 bd2 ba1.3k sqft223 Frank Burns Way, Kings Mountain, NC 28086For SaleMLS ID #4372862, Alex Dixon, AD Realty Partners, LLC. Canopy MLS as distributed by MLS GRID
- $282,0003 bd3 ba1.3k sqft811 Evening Shade Ln, Gastonia, NC 28052New ConstructionMLS ID #4388402, Grant Holsinger, EXP Realty LLC Ballantyne. Canopy MLS as distributed by MLS GRID
- $285,0003 bd3 ba1.3k sqft112 E Hilltop Dr, Gastonia, NC 28054New ConstructionMLS ID #4370883, Joshua Garcia, Berkshire Hathaway HomeServices Carolinas Realty. Canopy MLS as distributed by MLS GRID
- $284,9003 bd2 ba1.3k sqft404 Brice St, Kings Mountain, NC 28086New ConstructionMLS ID #4387371, Leslie Harrison, Team Thomas & Associates Realty Inc.. Canopy MLS as distributed by MLS GRID
- $259,9003 bd2 ba1k sqft641 Johns Ln, Gastonia, NC 28052For SaleMLS ID #4400984, Melissa Young, Call It Closed International Inc. Canopy MLS as distributed by MLS GRID
- $349,0003 bd3 ba1.9k sqft729 Centennial St, Gastonia, NC 28056For SaleMLS ID #4408790, Christopher Hendrickson, Mark Spain Real Estate. Canopy MLS as distributed by MLS GRID
- $285,0003 bd3 ba1.4k sqft1003 Hunter Valley Rd, Shelby, NC 28150For SaleMLS ID #4376070, Alex Jaffe, NorthGroup Real Estate LLC. Canopy MLS as distributed by MLS GRID
- $315,0003 bd3 ba1.2k sqft1101 Johns Walk Way, Belmont, NC 28012For SaleMLS ID #4408103, Matt Stone, Stone Realty Group. Canopy MLS as distributed by MLS GRID
- $284,9003 bd2 ba1.3k sqft820 Bethlehem Rd, Kings Mountain, NC 28086New ConstructionMLS ID #4405664, Andrea Ochoa, Collective Realty LLC. Canopy MLS as distributed by MLS GRID
