Charming 3BD/2.5BA Home in Bessemer City – No HOA! This 3BD/2.5BA two-story home is perfect for first-time buyers or investors! With its open floor plan and durable 12M LVP flooring throughout, it’s made for easy, low-maintenance living. The kitchen shines with white shaker cabinets, soft-close drawers, granite countertops, and stainless steel appliances—everything you need to cook or entertain in style.
Bathrooms feature granite vanities, comfort-height toilets, and clean modern finishes. Thoughtful details like two-panel interior doors, picture-frame window trim, and flush mount lighting add a polished touch throughout.
Step outside to a side deck perfect for grilling, plus a large double concrete driveway for extra parking. Architectural shingles and vinyl siding keep upkeep simple. All this just minutes from downtown Bessemer City and the interstate—plus no HOA!
Active
$270,000
818 W Carolina Ave, Bessemer City, NC 28016
3beds
1,216sqft
Single Family Residence
Built in 2022
0.22 Acres Lot
$266,000 Zestimate®
$222/sqft
$-- HOA
What's special
- 403 days
- 93
- 11
Zillow last checked:
Listing updated:
Listed by:
Mel Burch mel.f.burch@gmail.com,
Carolina Living Associates LLC
Source: Canopy MLS as distributed by MLS GRID,MLS#: 4278691
Facts & features
Interior
Bedrooms & bathrooms
- Bedrooms: 3
- Bathrooms: 3
- Full bathrooms: 2
- 1/2 bathrooms: 1
Primary bedroom
- Features: Ceiling Fan(s)
- Level: Upper
- Area: 129.33 Square Feet
- Dimensions: 12' 10" X 10' 1"
Heating
- Central
Cooling
- Central Air
Appliances
- Included: Dishwasher, Disposal, Electric Oven, Electric Range
- Laundry: Electric Dryer Hookup
Features
- Flooring: Carpet, Vinyl
- Doors: Sliding Doors
- Has basement: No
Interior area
- Total structure area: 1,216
- Total interior livable area: 1,216 sqft
- Finished area above ground: 1,216
- Finished area below ground: 0
Property
Parking
- Total spaces: 4
- Parking features: Driveway
- Uncovered spaces: 4
Features
- Levels: Two
- Stories: 2
- Patio & porch: Side Porch
- Exterior features: Storage
- Fencing: Partial
- Waterfront features: None
Lot
- Size: 0.22 Acres
- Features: Sloped
Details
- Additional structures: Shed(s)
- Parcel number: 306686
- Zoning: NR
- Special conditions: Standard
Construction
Type & style
- Home type: SingleFamily
- Property subtype: Single Family Residence
Materials
- Vinyl
- Foundation: Slab
Condition
- New construction: No
- Year built: 2022
Utilities & green energy
- Sewer: Public Sewer
- Water: City
Community & HOA
Community
- Subdivision: None
Location
- Region: Bessemer City
Financial & listing details
- Price per square foot: $222/sqft
- Tax assessed value: $207,320
- Annual tax amount: $2,382
- Date on market: 7/22/2025
- Cumulative days on market: 387 days
- Listing terms: Cash,Conventional,FHA,FHA 203(K),USDA Loan,VA Loan
- Road surface type: Concrete, Paved
Estimated market value
$266,000
$253,000 - $279,000
$1,644/mo
Price history
| Date | Event | Price |
|---|---|---|
| 2/20/2026 | Price change | $270,000-1.8%$222/sqft |
Source:  Canopy MLS as distributed by MLS GRID #4278691 Report a problem Canopy MLS as distributed by MLS GRID #4278691 Report a problem | ||
| 1/22/2026 | Listed for sale | $275,000$226/sqft |
Source: Canopy MLS as distributed by MLS GRID #4278691 Report a problem | ||
| 1/8/2026 | Listing removed | $275,000$226/sqft |
Source: Canopy MLS as distributed by MLS GRID #4278691 Report a problem | ||
| 7/26/2025 | Listed for sale | $275,000+16%$226/sqft |
Source: Canopy MLS as distributed by MLS GRID #4278691 Report a problem | ||
| 2/28/2023 | Sold | $237,000-1.2%$195/sqft |
Source: Canopy MLS as distributed by MLS GRID #3920496 Report a problem | ||
| 1/12/2023 | Price change | $239,900-4%$197/sqft |
Source: Canopy MLS as distributed by MLS GRID #3920496 Report a problem | ||
| 12/5/2022 | Listed for sale | $249,900$206/sqft |
Source: Canopy MLS as distributed by MLS GRID #3920496 Report a problem | ||
Public tax history
| Year | Property taxes | Tax assessment |
|---|---|---|
| 2025 | $2,382 | $207,320 |
| 2024 | $2,382 +8.4% | $207,320 |
| 2023 | $2,198 | $207,320 |
| 2022 | -- | -- |
Find assessor info on the county website
Monthly payment
Est. payment
Payment breakdown
Explore the cost of this home by adjusting the details. Changes won't be saved.Climate risks
Neighborhood: 28016
Nearby schools
Schools provided by the listing agent
- Elementary: Bessemer City
- Middle: Bessemer City
- High: Bessemer City
Source: Canopy MLS as distributed by MLS GRID. This data may not be complete. We recommend contacting the local school district to confirm school assignments for this home.
- $245,7003 bd2 ba1.2k sqft824 W Carolina Ave, Bessemer City, NC 28016Off Market
- $254,7003 bd3 ba1.2k sqft814 W Carolina Ave, Bessemer City, NC 28016Off Market
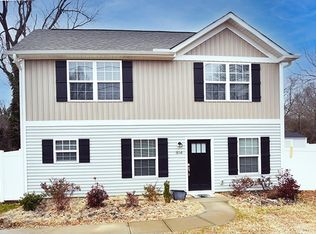
- $241,0003 bd2 ba1.1k sqft830 W Carolina Ave, Bessemer City, NC 28016Off Market
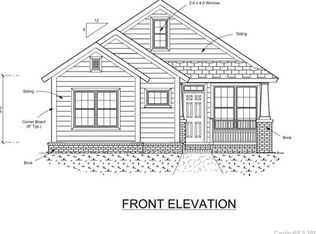
- $190,2003 bd2 ba1k sqft813 W Virginia Ave, Bessemer City, NC 28016Off Market

Similar homes
- $229,0003 bd1 ba1k sqft411 E Tennessee Ave, Bessemer City, NC 28016For Sale

 MLS ID #4416494, Meijun Orris, Epique Inc.. Canopy MLS as distributed by MLS GRID
 - $295,0002 bd2 ba1.5k sqft1204 Crowders Mountain Rd, Bessemer City, NC 28016For Sale
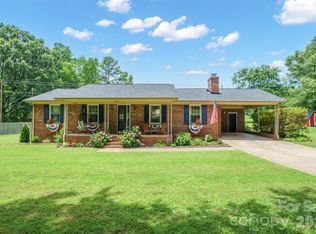 MLS ID #4392768, Fernanda Mull, DM Properties & Associates. Canopy MLS as distributed by MLS GRID
 - $278,0003 bd2 ba1.3k sqft223 Frank Burns Way, Kings Mountain, NC 28086For Sale
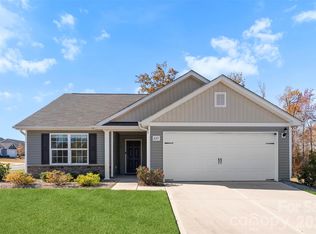 MLS ID #4419139, Alex Dixon, AD Realty Partners, LLC. Canopy MLS as distributed by MLS GRID
 - $265,0003 bd2 ba1.2k sqft3907 Little Mountain Rd, Gastonia, NC 28056For Sale
 MLS ID #4406918, Robert McClure Jr, McClure Group Realty LLC. Canopy MLS as distributed by MLS GRID
 - $259,9003 bd2 ba1k sqft641 Johns Ln, Gastonia, NC 28052For SaleMLS ID #4400984, Melissa Young, Call It Closed International Inc. Canopy MLS as distributed by MLS GRID
- $299,9003 bd2 ba1k sqft309 Unity Church Rd, Kings Mountain, NC 28086For SaleMLS ID #4400273, LaChelle Crosby, Found It Homes LLC. Canopy MLS as distributed by MLS GRID
- $300,0003 bd2 ba1.4k sqft304 Llewellyn St, Belmont, NC 28012For SaleMLS ID #4413586, Thomas Elrod, Keller Williams Ballantyne Area. Canopy MLS as distributed by MLS GRID
- $265,0003 bd2 ba1.2k sqft2703 S Calvary St, Gastonia, NC 28052For SaleMLS ID #4396663, Quin Byers, ERA Live Moore. Canopy MLS as distributed by MLS GRID
- $275,0003 bd2 ba1.5k sqft809 Gunnar Dr, Gastonia, NC 28054For SaleMLS ID #4408682, Nancy Braun, Showcase Realty LLC. Canopy MLS as distributed by MLS GRID
- $264,0003 bd3 ba1.5k sqft415 Kickapoo Ave, Gastonia, NC 28056For SaleMLS ID #4263401, Lindsey Robinson, Premier South. Canopy MLS as distributed by MLS GRID
- $290,0003 bd2 ba1.2k sqft5408 Mallard Ln, Gastonia, NC 28052For SaleMLS ID #4409134, Jessica Ward, Howard Hanna Allen Tate Lake Wylie. Canopy MLS as distributed by MLS GRID
- $255,0003 bd2 ba1.1k sqft5405 Katherine Ct, Dallas, NC 28034For SaleMLS ID #4405135, Chandler Harrison, Key Real Estate Group, LLC. Canopy MLS as distributed by MLS GRID
- $279,0003 bd3 ba1.6k sqft1445 Logan Patrick Ct, Gastonia, NC 28052For SaleMLS ID #4388582, Michael Johnson, Moss Realty. Canopy MLS as distributed by MLS GRID
- $299,0003 bd2 ba1.2k sqft2693 Salem Church Rd, Lincolnton, NC 28092For SaleMLS ID #4395437, Roxy Kraemer, Coldwell Banker Realty. Canopy MLS as distributed by MLS GRID
- $298,9983 bd3 ba1.8k sqft282 Aubrey Woods Dr, Kings Mountain, NC 28086For SaleMLS ID #4406998, Choon Kim, Premier South. Canopy MLS as distributed by MLS GRID
- $289,9503 bd2 ba1.3k sqft1443 Lynhurst Dr, Gastonia, NC 28054For SaleMLS ID #4412821, Douglas Christen, Nestlewood Realty, LLC. Canopy MLS as distributed by MLS GRID
- $325,0003 bd3 ba1.6k sqft2220 Pinnacle View Dr, Kings Mountain, NC 28086For SaleMLS ID #4378422, Darryl Wilson, Keller Williams Ballantyne Area. Canopy MLS as distributed by MLS GRID
- $297,4003 bd3 ba1.5k sqft467 Belcaro Dr, Kings Mountain, NC 28086For SaleMLS ID #4392298, Summer Brady, Mainstay Brokerage LLC. Canopy MLS as distributed by MLS GRID
- $265,0003 bd2 ba1.2k sqft711 East Dr, Cherryville, NC 28021New ConstructionCanopy MLS as distributed by MLS GRID
- $275,0003 bd2 ba1k sqft119 Brown St, Clover, SC 29710For SaleMLS ID #4383144, Terri Young, Lifestyle International Realty. Canopy MLS as distributed by MLS GRID
