Welcome home to this charming 3-bedroom, 2-bath ranch-style home in Dallas, ideally located just minutes from Highway 321 and Interstate 85 for an easy commute. Inside, you'll find beautiful hardwood floors and a spacious den featuring a cozy gas fireplace as the centerpiece. The home also offers a split floorplan and an updated HVAC system installed in 2025, built on .14 acre in 2004.
Enjoy relaxing mornings on the inviting masonry front porch or unwind with a cup of coffee on the rear patio overlooking the fenced backyard. Additional outdoor features include a concrete driveway and a storage shed, offering extra space for tools and lawn equipment. Combining comfort, convenience, and timeless appeal, this home is ready for its next owner!
Active
Price cut: $500 (9/25)
$249,500
5405 Katherine Ct, Dallas, NC 28034
3beds
1,119sqft
Single Family Residence
Built in 2004
0.14 Acres Lot
$247,700 Zestimate®
$223/sqft
$-- HOA
What's special
Cozy gas fireplaceInviting masonry front porchBeautiful hardwood floorsSplit floorplanSpacious den
- 75 days
- 596
- 99
Zillow last checked:
Listing updated:
Listed by:
Chandler Harrison chandler@keyrealestatenc.com,
Key Real Estate Group, LLC
Source: Canopy MLS as distributed by MLS GRID,MLS#: 4405135
Facts & features
Interior
Bedrooms & bathrooms
- Bedrooms: 3
- Bathrooms: 2
- Full bathrooms: 2
- Main level bedrooms: 3
Primary bedroom
- Level: Main
- Area: 145.61 Square Feet
- Dimensions: 12' 9" X 11' 5"
Heating
- Natural Gas
Cooling
- Electric
Appliances
- Included: Electric Range, Electric Water Heater, Microwave, Refrigerator
- Laundry: In Hall
Features
- Has basement: No
- Fireplace features: Gas, Gas Log, Living Room
Interior area
- Total structure area: 1,119
- Total interior livable area: 1,119 sqft
- Finished area above ground: 1,119
- Finished area below ground: 0
Property
Parking
- Parking features: Driveway
- Has uncovered spaces: Yes
Features
- Levels: One
- Stories: 1
- Fencing: Back Yard,Fenced,Privacy
Lot
- Size: 0.14 Acres
- Features: Level
Details
- Additional structures: Shed(s)
- Parcel number: 200277
- Zoning: R-6
- Special conditions: Standard
Construction
Type & style
- Home type: SingleFamily
- Property subtype: Single Family Residence
Materials
- Vinyl
- Foundation: Slab
Condition
- New construction: No
- Year built: 2004
Utilities & green energy
- Sewer: Public Sewer
- Water: City
Community & HOA
Community
- Subdivision: Park Place
Location
- Region: Dallas
Financial & listing details
- Price per square foot: $223/sqft
- Tax assessed value: $221,560
- Annual tax amount: $2,302
- Date on market: 7/29/2026
- Cumulative days on market: 75 days
- Listing terms: Cash,Conventional,FHA,USDA Loan,VA Loan
- Road surface type: Concrete
Estimated market value
$247,700
$235,000 - $260,000
$1,678/mo
Price history
| Date | Event | Price |
|---|---|---|
| 9/25/2026 | Price change | $249,500-0.2%$223/sqft |
Source:  Canopy MLS as distributed by MLS GRID #4405135 Report a problem Canopy MLS as distributed by MLS GRID #4405135 Report a problem | ||
| 9/4/2026 | Price change | $250,000-2%$223/sqft |
Source: Canopy MLS as distributed by MLS GRID #4405135 Report a problem | ||
| 8/27/2026 | Price change | $255,000-1%$228/sqft |
Source: Canopy MLS as distributed by MLS GRID #4405135 Report a problem | ||
| 8/19/2026 | Price change | $257,500-1%$230/sqft |
Source: Canopy MLS as distributed by MLS GRID #4405135 Report a problem | ||
| 7/29/2026 | Listed for sale | $260,000+147.9%$232/sqft |
Source: Canopy MLS as distributed by MLS GRID #4405135 Report a problem | ||
| 9/29/2011 | Listing removed | $104,900$94/sqft |
Source: Coldwell Banker Black & Whisnant Properties #2015819 Report a problem | ||
| 4/30/2011 | Listed for sale | $104,900+3.3%$94/sqft |
Source: Coldwell Banker Black & Whisnant Properties, Inc #2015819 Report a problem | ||
| 2/28/2006 | Sold | $101,500$91/sqft |
Source: Public Record Report a problem | ||
Public tax history
| Year | Property taxes | Tax assessment |
|---|---|---|
| 2025 | $2,302 +2% | $221,560 |
| 2024 | $2,258 -1.1% | $221,560 |
| 2023 | $2,282 +58% | $221,560 +88.6% |
| 2022 | $1,445 -1.6% | $117,450 |
| 2021 | $1,468 +1.6% | $117,450 |
| 2020 | $1,445 -0.8% | $117,450 |
| 2019 | $1,456 +21.4% | $117,450 +24.3% |
| 2018 | $1,200 | $94,457 |
| 2017 | $1,200 | $94,457 |
| 2016 | $1,200 | $94,457 -6.2% |
| 2014 | $1,200 | $100,714 |
| 2012 | -- | $100,714 |
| 2011 | -- | $100,714 |
| 2010 | -- | $100,714 |
| 2009 | -- | $100,714 |
| 2008 | -- | $100,714 +6.4% |
| 2007 | -- | $94,660 |
| 2006 | -- | $94,660 |
| 2005 | -- | $94,660 |
Find assessor info on the county website
Monthly payment
Est. payment
Payment breakdown
Explore the cost of this home by adjusting the details. Changes won't be saved.Climate risks
Neighborhood: 28034
Nearby schools
Schools provided by the listing agent
- Elementary: Carr
- High: North Gaston
Source: Canopy MLS as distributed by MLS GRID. This data may not be complete. We recommend contacting the local school district to confirm school assignments for this home.

Similar homes
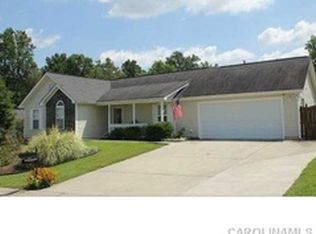
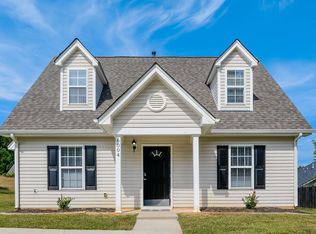
- $195,0002 bd2 ba928 sqft6123 Dane Dr, Dallas, NC 28034For Sale

 MLS ID #4388464, Diane Maguire, RE/MAX Executive. Canopy MLS as distributed by MLS GRID
 - $250,0002 bd2 ba1k sqft2104 Court Dr, Gastonia, NC 28054For Sale
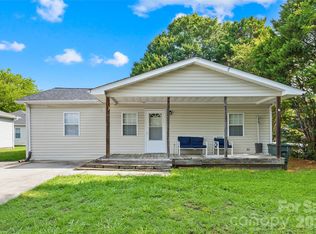 MLS ID #4410155, Mush Kakar, RE/MAX Results. Canopy MLS as distributed by MLS GRID
 - $240,0003 bd2 ba1.4k sqft115 Eller Rd, Gastonia, NC 28056For Sale
 MLS ID #4409479, Kristen Conner, Conner Property Group LLC. Canopy MLS as distributed by MLS GRID
 - $287,9003 bd2 ba1.3k sqft115 Arc St, Bessemer City, NC 28016For Sale
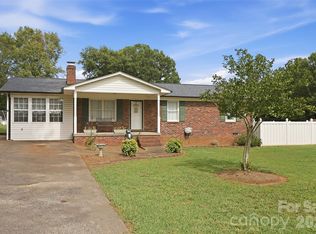 MLS ID #4398207, Ben Roper, Coldwell Banker Mountain View. Canopy MLS as distributed by MLS GRID
 - $259,9003 bd3 ba1.6k sqft1445 Logan Patrick Ct, Gastonia, NC 28052For SaleMLS ID #4388582, Michael Johnson, Moss Realty. Canopy MLS as distributed by MLS GRID
- $294,8003 bd2 ba1.3k sqft2327 Sunset Dr, Gastonia, NC 28054For SaleMLS ID #4373394, Sam Abdelmalik, NorthGroup Real Estate LLC. Canopy MLS as distributed by MLS GRID
- $305,0003 bd2 ba1.3k sqft701 Peregrine Ct, Gastonia, NC 28056For SaleMLS ID #4425225, Allison Miller, Home And Key Realty LLC. Canopy MLS as distributed by MLS GRID
- $250,0003 bd2 ba963 sqft2928 Westwinds Ct, Charlotte, NC 28214For SaleMLS ID #4393510, Doug Smith, Mainstay Brokerage LLC. Canopy MLS as distributed by MLS GRID
- $249,9003 bd2 ba1.6k sqft4709 Oakwood Cir, Gastonia, NC 28056For SaleMLS ID #4343156, Stephen Parton, Venture Realty, LLC. Canopy MLS as distributed by MLS GRID
- $335,0003 bd2 ba1.3k sqft413 Summer Ridge Rd, Stanley, NC 28164For SaleMLS ID #4416198, Chandler Harrison, Key Real Estate Group, LLC. Canopy MLS as distributed by MLS GRID
- $265,0003 bd2 ba1.2k sqft2703 S Calvary St, Gastonia, NC 28052For SaleMLS ID #4396663, Quin Byers, ERA Live Moore. Canopy MLS as distributed by MLS GRID
- $280,0003 bd2 ba1.4k sqft4209 Heatherstone Dr, Gastonia, NC 28056For SaleMLS ID #4419168, Mariajhose Valladares Hernandez, The Dream Realty Collective LLC. Canopy MLS as distributed by MLS GRID
- $220,0003 bd1 ba1k sqft411 E Tennessee Ave, Bessemer City, NC 28016For SaleMLS ID #4416494, Meijun Orris, Epique Inc.. Canopy MLS as distributed by MLS GRID
- $230,9003 bd2 ba1.2k sqft305 Timberland Dr, Grover, NC 28073For SaleMLS ID #4429989, Victoria Lawson, Coldwell Banker Mountain View. Canopy MLS as distributed by MLS GRID
- $249,0002 bd1 ba1.1k sqft205 Gaddis Dr, Mount Holly, NC 28120For SaleMLS ID #4393713, Andrea Cossette, Northgroup Real Estate. Canopy MLS as distributed by MLS GRID
- $274,9003 bd2 ba990 sqft7035 Red Bud Cir, Charlotte, NC 28214For SaleMLS ID #4406173, Robert Salmons, Entera Realty LLC. Canopy MLS as distributed by MLS GRID
- $285,0003 bd2 ba1.2k sqft3150 Maple Ridge Dr, Gastonia, NC 28052For SaleMLS ID #4420502, Thomas Elrod, Keller Williams Ballantyne Area. Canopy MLS as distributed by MLS GRID
- $270,0003 bd3 ba1.2k sqft818 W Carolina Ave, Bessemer City, NC 28016For SaleMLS ID #4278691, Mel Burch, Carolina Living Associates LLC. Canopy MLS as distributed by MLS GRID
- $304,9003 bd2 ba1.5k sqft3191 River Ridge Dr, Gastonia, NC 28056For SaleMLS ID #4399064, John R Bolin, Howard Hanna Allen Tate Gastonia. Canopy MLS as distributed by MLS GRID
- $290,0003 bd2 ba1.2k sqft5408 Mallard Ln, Gastonia, NC 28052For SaleMLS ID #4409134, Jessica Ward, Howard Hanna Allen Tate Lake Wylie. Canopy MLS as distributed by MLS GRID
