Move-in ready townhome in Dallas. This inviting 2-bedroom, 1.5-bath townhome has been thoughtfully refreshed with today's buyer in mind. From the moment you step inside, you'll appreciate the fresh, modern feel created by new interior paint (2026), stylish luxury vinyl plank flooring and carpet (2026), and a full suite of new appliances (2026). A new HVAC system (2026) and updated water heater provide year-round comfort and added peace of mind.
The functional floor plan offers comfortable living spaces that are both welcoming and easy to maintain, making this home an excellent choice for first-time buyers, those looking to downsize, or investors seeking a turnkey opportunity. The HOA replaced the roof in approximately 2024, further enhancing the home's value and appeal.
Ideally located in Dallas, you'll enjoy convenient access to shopping, dining, parks, and everyday amenities while still benefiting from a quiet, low-maintenance lifestyle. With major updates already completed, this home is ready for you to move in, unpack, and start enjoying from day one.
A wonderful blend of comfort, convenience, and value—don't miss this opportunity to own a beautifully refreshed home that's truly move-in ready.
Active
Price cut: $5K (9/2)
$195,000
6123 Dane Dr, Dallas, NC 28034
2beds
928sqft
Townhouse
Built in 2003
-- sqft lot
$191,600 Zestimate®
$210/sqft
$115/mo HOA
What's special
Fresh modern feelComfortable living spacesNew hvac systemFunctional floor planUpdated water heaterNew interior paint
- 91 days
- 163
- 21
Zillow last checked:
Listing updated:
Listed by:
Diane Maguire diane@diane-maguire.com,
RE/MAX Executive
Source: Canopy MLS as distributed by MLS GRID,MLS#: 4388464
Facts & features
Interior
Bedrooms & bathrooms
- Bedrooms: 2
- Bathrooms: 2
- Full bathrooms: 1
- 1/2 bathrooms: 1
Primary bedroom
- Level: Upper
Bedroom s
- Level: Upper
Bathroom half
- Level: Main
Bathroom full
- Level: Upper
Kitchen
- Level: Main
Laundry
- Level: Main
Living room
- Level: Main
Heating
- Forced Air
Cooling
- Central Air
Appliances
- Included: Dishwasher, Electric Range, Refrigerator
- Laundry: Inside, Laundry Closet
Features
- Open Floorplan
- Flooring: Carpet, Vinyl
- Has basement: No
- Fireplace features: Gas Log, Living Room
Interior area
- Total structure area: 928
- Total interior livable area: 928 sqft
- Finished area above ground: 928
- Finished area below ground: 0
Video & virtual tour
Property
Parking
- Total spaces: 2
- Parking features: Parking Lot
- Uncovered spaces: 2
- Details: 2 assigned parking spaces
Features
- Levels: Two
- Stories: 2
- Entry location: Main
- Patio & porch: Patio
Lot
- Features: Wooded
Details
- Parcel number: 200286
- Zoning: R-2
- Special conditions: Estate,None
Construction
Type & style
- Home type: Townhouse
- Architectural style: Transitional
- Property subtype: Townhouse
Materials
- Vinyl
- Foundation: Slab
Condition
- New construction: No
- Year built: 2003
Utilities & green energy
- Sewer: Public Sewer
- Water: City
- Utilities for property: Underground Power Lines
Community & HOA
Community
- Subdivision: Park Place
HOA
- Has HOA: Yes
- HOA fee: $115 monthly
- HOA name: CAMS
- HOA phone: 877-672-2267
Location
- Region: Dallas
Financial & listing details
- Price per square foot: $210/sqft
- Tax assessed value: $157,250
- Annual tax amount: $1,634
- Date on market: 6/30/2026
- Cumulative days on market: 83 days
- Listing terms: Cash,Conventional,FHA,VA Loan
- Road surface type: Asphalt, Paved
Estimated market value
$191,600
$182,000 - $201,000
$1,400/mo
Price history
| Date | Event | Price |
|---|---|---|
| 9/2/2026 | Price change | $195,000-2.5%$210/sqft |
Source:  Canopy MLS as distributed by MLS GRID #4388464 Report a problem Canopy MLS as distributed by MLS GRID #4388464 Report a problem | ||
| 6/30/2026 | Listed for sale | $200,000+166.7%$216/sqft |
Source: Canopy MLS as distributed by MLS GRID #4388464 Report a problem | ||
| 5/21/2026 | Listing removed | $1,325$1/sqft |
Source: Zillow Rentals Report a problem | ||
| 4/30/2026 | Listed for rent | $1,325$1/sqft |
Source: Zillow Rentals Report a problem | ||
| 2/16/2007 | Sold | $75,000$81/sqft |
Source: Public Record Report a problem | ||
| 5/26/2004 | Sold | $75,000$81/sqft |
Source: Public Record Report a problem | ||
Public tax history
| Year | Property taxes | Tax assessment |
|---|---|---|
| 2025 | $1,634 +2% | $157,250 |
| 2024 | $1,602 -1.1% | $157,250 |
| 2023 | $1,620 +66% | $157,250 +98.2% |
| 2022 | $976 -1.6% | $79,330 |
| 2021 | $992 +1.6% | $79,330 |
| 2020 | $976 -0.8% | $79,330 |
| 2019 | $984 +10.8% | $79,330 +13.5% |
| 2018 | $888 | $69,894 |
| 2017 | $888 | $69,894 |
| 2016 | $888 | $69,894 -6% |
| 2014 | $888 | $74,393 |
| 2012 | -- | $74,393 |
| 2011 | -- | $74,393 +0.8% |
| 2010 | -- | $73,793 |
| 2009 | -- | $73,793 |
| 2008 | -- | $73,793 -4.1% |
| 2007 | -- | $76,950 |
| 2006 | -- | $76,950 |
| 2005 | -- | $76,950 |
Find assessor info on the county website
Monthly payment
Est. payment
Payment breakdown
Explore the cost of this home by adjusting the details. Changes won't be saved.Climate risks
Neighborhood: 28034
Nearby schools
Schools provided by the listing agent
- Elementary: Carr
- Middle: W.C. Friday
- High: East Gaston
Source: Canopy MLS as distributed by MLS GRID. This data may not be complete. We recommend contacting the local school district to confirm school assignments for this home.


Similar homes
- $249,5003 bd2 ba1.1k sqft5405 Katherine Ct, Dallas, NC 28034For Sale
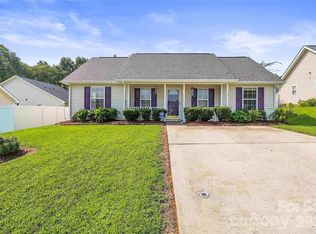
 MLS ID #4405135, Chandler Harrison, Key Real Estate Group, LLC. Canopy MLS as distributed by MLS GRID
 - $199,9003 bd2 ba1k sqft807 Evening Shade Ln, Gastonia, NC 28052For Sale
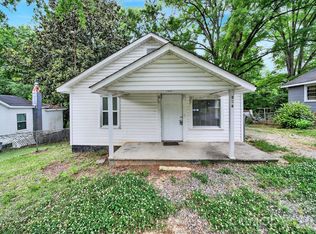 MLS ID #4379304, Jennifer Costello, Costello Real Estate and Investments LLC. Canopy MLS as distributed by MLS GRID
 - $209,9002 bd3 ba1.2k sqft921 Ashworth Dr, Gastonia, NC 28054For Sale
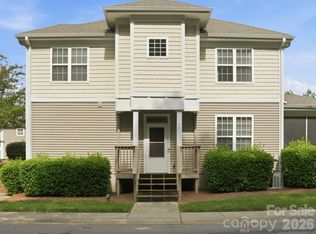 MLS ID #4380678, Sylvia Gause, COMPASS. Canopy MLS as distributed by MLS GRID
 - $209,9002 bd3 ba1.2k sqft927 Claybrook Cir, Gastonia, NC 28054For Sale
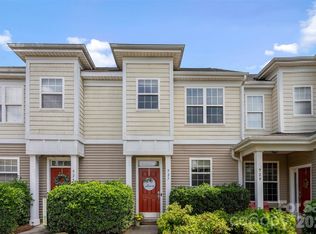 MLS ID #4408887, Logan Andrew, Premier South. Canopy MLS as distributed by MLS GRID
 - $187,0002 bd2 ba968 sqft1132 Perkins St, Gastonia, NC 28054For SaleMLS ID #4309178, Russell Littlejohn, Carolina Alpine Real Estate LLC. Canopy MLS as distributed by MLS GRID
- $264,0003 bd2 ba1.2k sqft704 W Border St, Dallas, NC 28034For SaleMLS ID #4342695, David Fitts, Fitts Realty. Canopy MLS as distributed by MLS GRID
- $189,9002 bd2 ba1k sqft1212 E Franklin Blvd APT D, Gastonia, NC 28054For SaleMLS ID #4327216, Debbie Scarborough, Keller Williams Ballantyne Area. Canopy MLS as distributed by MLS GRID
- $179,0003 bd1 ba1k sqft322 Willow St, Gastonia, NC 28054For SaleMLS ID #4397563, Lauren Fox, Howard Hanna Allen Tate Charlotte South. Canopy MLS as distributed by MLS GRID
- $200,0003 bd2 ba1k sqft5008 Sea Oates Ln, Bessemer City, NC 28016For SaleMLS ID #4395975, Yadira Ramon Herrera, Mainstay Brokerage LLC. Canopy MLS as distributed by MLS GRID
- $215,0003 bd1 ba900 sqft407 S Trenton St, Gastonia, NC 28052For SaleMLS ID #4419063, Karla Murillo, Murillo Realty LLC. Canopy MLS as distributed by MLS GRID
- $220,0003 bd2 ba1.1k sqft829 Vancouver Ln, Gastonia, NC 28052For SaleMLS ID #4424642, John Bolos, Keller Williams South Park. Canopy MLS as distributed by MLS GRID
- $214,8952 bd1 ba1k sqft609 S Oak St, Gastonia, NC 28054For SaleMLS ID #4410265, Ellen Suther, Howard Hanna Allen Tate Charlotte South. Canopy MLS as distributed by MLS GRID
- $215,0003 bd2 ba987 sqft500 3rd St, Stanley, NC 28164For SaleMLS ID #4388278, Brenna Stebbins, Real Broker, LLC. Canopy MLS as distributed by MLS GRID
- $229,9902 bd1 ba957 sqft701 Betty St, Gastonia, NC 28054For SaleMLS ID #4420236, Ekaterina Rustamova, Howard Hanna Allen Tate Charlotte South. Canopy MLS as distributed by MLS GRID
- $175,0003 bd2 ba904 sqft3515 Jeanette Dr, Iron Station, NC 28080For SaleMLS ID #4420085, Ashley Parks, RE/MAX Crossroads. Canopy MLS as distributed by MLS GRID
- $205,0002 bd1 ba960 sqft308 N Carpenter St, Kings Mountain, NC 28086For SaleMLS ID #4393914, Millie Medina, Better Homes and Garden Real Estate Paracle. Canopy MLS as distributed by MLS GRID
- $199,9003 bd2 ba1.3k sqft113 Hicks Rd, Grover, NC 28073For SaleMLS ID #4424281, Nolan Raby, Coldwell Banker Carver-Pressley, Realtors. Canopy MLS as distributed by MLS GRID
- $230,0003 bd2 ba1k sqft102 Central Ave, Bessemer City, NC 28016For SaleMLS ID #4416349, Gustavo Moreno, The Dream Realty Collective LLC. Canopy MLS as distributed by MLS GRID
- $195,0002 bd3 ba1.3k sqft3855 Glenlea Commons Dr, Charlotte, NC 28216For SaleMLS ID #4332269, Scott Byerly, RE/MAX Executive. Canopy MLS as distributed by MLS GRID
