Beautiful townhouse in the highly desirable Madison Green community! Step into the welcoming foyer and enjoy updated flooring throughout the main level. The spacious kitchen offers ample cabinet and counter space, making meal prep a breeze. The dining area flows seamlessly into the inviting living room, complete with a cozy fireplace. Upstairs, you'll find two generously sized bedrooms, each featuring its own private en-suite bathroom. Relax or entertain on the private fenced patio, perfect for grilling or hosting guests. Ideally situated directly across the street from the community pool, this home offers both comfort and convenience in a fantastic location!
Active
$219,900
927 Claybrook Cir, Gastonia, NC 28054
2beds
1,205sqft
:
Get pre-qualified$1,338/mo
Townhouse
Built in 2004
0.02 Acres Lot
$215,000 Zestimate®
$182/sqft
$-- HOA
What's special
Cozy fireplacePrivate fenced patioSpacious kitchenWelcoming foyerTwo generously sized bedrooms
- 2 days |
- 58 |
- 2 |
Likely to sell faster than
Zillow last checked:
Listing updated:
Listed by:
Logan Andrew rloganandrew@gmail.com,
Premier South,
Erika McHenry,
Premier South
Source: Canopy MLS as distributed by MLS GRID,MLS#: 4408887
Facts & features
Interior
Bedrooms & bathrooms
- Bedrooms: 2
- Bathrooms: 3
- Full bathrooms: 2
- 1/2 bathrooms: 1
Primary bedroom
- Level: Upper
Bedroom s
- Level: Upper
Bathroom full
- Level: Upper
Dining area
- Level: Main
Kitchen
- Level: Main
Living room
- Level: Main
Heating
- Forced Air, Natural Gas
Cooling
- Central Air
Appliances
- Included: Dishwasher, Oven
- Laundry: Laundry Closet
Features
- Flooring: Carpet, Laminate, Tile
- Has basement: No
Interior area
- Total structure area: 1,205
- Total interior livable area: 1,205 sqft
- Finished area above ground: 1,205
- Finished area below ground: 0
Property
Parking
- Total spaces: 2
- Parking features: Assigned
- Uncovered spaces: 2
Features
- Levels: Two
- Stories: 2
- Entry location: Main
- Fencing: Back Yard,Privacy
Lot
- Size: 0.02 Acres
Details
- Parcel number: 200610
- Zoning: Res
- Special conditions: Standard
Construction
Type & style
- Home type: Townhouse
- Property subtype: Townhouse
Materials
- Vinyl
- Foundation: Slab
Condition
- New construction: No
- Year built: 2004
Utilities & green energy
- Sewer: Public Sewer
- Water: City
Community & HOA
Community
- Subdivision: Madison Green
HOA
- Has HOA: Yes
Location
- Region: Gastonia
Financial & listing details
- Price per square foot: $182/sqft
- Tax assessed value: $203,490
- Annual tax amount: $2,175
- Date on market: 7/29/2026
- Cumulative days on market: 9 days
- Listing terms: Cash,Conventional,FHA,VA Loan
- Road surface type: Asphalt, Paved
Estimated market value
$215,000
$204,000 - $226,000
$1,563/mo
Price history
| Date | Event | Price |
|---|---|---|
| 7/29/2026 | Listed for sale | $219,900-3.5%$182/sqft |
Source:  Canopy MLS as distributed by MLS GRID #4408887 Report a problem Canopy MLS as distributed by MLS GRID #4408887 Report a problem | ||
| 7/28/2026 | Listing removed | $227,900$189/sqft |
Source: Canopy MLS as distributed by MLS GRID #4377727 Report a problem | ||
| 7/21/2026 | Listed for sale | $227,900+82.3%$189/sqft |
Source: Canopy MLS as distributed by MLS GRID #4377727 Report a problem | ||
| 8/28/2018 | Sold | $125,000+4.3%$104/sqft |
Source: Canopy MLS as distributed by MLS GRID #3413888 Report a problem | ||
| 7/20/2018 | Pending sale | $119,900$100/sqft |
Source: Costello Real Estate and Investments #3413888 Report a problem | ||
| 7/19/2018 | Listed for sale | $119,900+60.5%$100/sqft |
Source: Costello Real Estate and Investments #3413888 Report a problem | ||
| 4/7/2011 | Listing removed | $74,700$62/sqft |
Source: isNowListed.com Report a problem | ||
| 3/24/2011 | Price change | $74,700+100845.9%$62/sqft |
Source: isNowListed.com Report a problem | ||
| 2/25/2011 | Price change | $74-99.9% |
Source: foreclosure.com Report a problem | ||
| 2/4/2011 | Price change | $74,700-10%$62/sqft |
Source: foreclosure.com Report a problem | ||
| 12/9/2010 | Listed for sale | $83,000-23.3%$69/sqft |
Source: isNowListed.com Report a problem | ||
| 10/26/2010 | Sold | $108,193+9.3%$90/sqft |
Source: Public Record Report a problem | ||
| 3/1/2005 | Sold | $99,000$82/sqft |
Source: Public Record Report a problem | ||
Public tax history
| Year | Property taxes | Tax assessment |
|---|---|---|
| 2025 | $2,175 | $203,490 |
| 2024 | $2,175 -1% | $203,490 |
| 2023 | $2,198 +50% | $203,490 +84.7% |
| 2022 | $1,466 -1.5% | $110,190 |
| 2021 | $1,488 | $110,190 |
| 2020 | $1,488 -0.7% | $110,190 |
| 2019 | $1,499 +14.5% | $110,190 +17.8% |
| 2018 | $1,309 | $93,517 |
| 2017 | $1,309 | $93,517 |
| 2016 | $1,309 | $93,517 -17.5% |
| 2014 | $1,309 | $113,307 |
| 2012 | -- | $113,307 |
| 2011 | -- | $113,307 |
| 2010 | -- | $113,307 |
| 2009 | -- | $113,307 |
| 2008 | -- | $113,307 +12.9% |
| 2007 | -- | $100,320 |
| 2006 | -- | $100,320 |
| 2005 | -- | $100,320 |
Find assessor info on the county website
Monthly payment
Est. payment
Payment breakdown
Explore the cost of this home by adjusting the details. Changes won't be saved.Climate risks
Neighborhood: 28054
Nearby schools
GreatSchools rating
- 2/10Lingerfeldt Elementary SchoolGrades: PK-5Distance: 1 mi
- 2/10Southwest Middle SchoolGrades: 6-8Distance: 1.6 mi
- 4/10Forestview High SchoolGrades: 9-12Distance: 4.1 mi
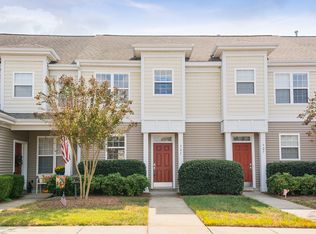
- $213,7002 bd2 ba1.1k sqft925 Claybrook Cir, Gastonia, NC 28054Off Market
- $251,5003 bd2 ba1.6k sqft929 Claybrook Cir, Gastonia, NC 28054Off Market
- $243,8002 bd3 ba1.6k sqft923 Claybrook Cir, Gastonia, NC 28054Off Market
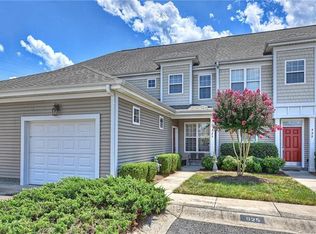
- $281,8004 bd2 ba1.9k sqft931 Claybrook Cir, Gastonia, NC 28054Off Market
- $285,3003 bd3 ba2k sqft921 Claybrook Cir, Gastonia, NC 28054Off Market
- $249,700-- bd-- ba-- sqft2310 Madison Green Dr, Gastonia, NC 28054Off Market
- $277,6003 bd2 ba1.9k sqft940 Ashworth Dr, Gastonia, NC 28054Off Market
- $202,0002 bd2 ba1.1k sqft944 Ashworth Dr, Gastonia, NC 28054Off Market
A local agent can set up tours, give advice and negotiate with sellers.
Similar homes
- $215,0002 bd3 ba1.2k sqft921 Ashworth Dr, Gastonia, NC 28054For Sale
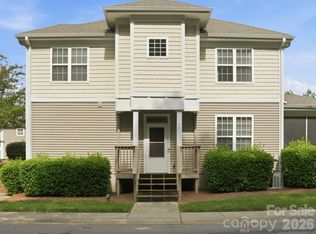
 MLS ID #4380678, Sylvia Gause, COMPASS. Canopy MLS as distributed by MLS GRID
 - $245,0002 bd3 ba1.5k sqft2428 Madison Green Dr, Gastonia, NC 28054For Sale
 MLS ID #4353023, Brian Bain, Keller Williams Unlimited. Canopy MLS as distributed by MLS GRID
 - $200,0003 bd2 ba1.3k sqft1818 Union Rd, Gastonia, NC 28054For Sale
 MLS ID #4402223, Eric Glave, Glave Realty. Canopy MLS as distributed by MLS GRID
 - $219,0002 bd2 ba1k sqftWhitener Place, Gastonia, NC 28054For Sale
 MLS ID #4354954, Patty Neinast, Coldwell Banker Mountain View. Canopy MLS as distributed by MLS GRID
 - $264,9003 bd2 ba1.5k sqft1201 Castlegate St, Gastonia, NC 28054For Sale By Owner
- $169,0002 bd2 ba1.1k sqft128 E Hilltop Dr, Gastonia, NC 28054For SaleMLS ID #4405810, Michael Diniz, EXP Realty LLC Mooresville. Canopy MLS as distributed by MLS GRID
- $204,0002 bd1 ba873 sqft623 E 4th Ave, Gastonia, NC 28054For SaleMLS ID #4404617, Belinda Blake, NorthGroup Real Estate LLC. Canopy MLS as distributed by MLS GRID
- $239,0002 bd2 ba1.2k sqft1793 Robinwood Rd, Gastonia, NC 28054For SaleMLS ID #4403138, Robin Tyus, Realty One Group Revolution. Canopy MLS as distributed by MLS GRID
- $209,9003 bd2 ba1.1k sqft403 S Church St, Gastonia, NC 28054For SaleMLS ID #4403736, Jill Moyer, Redfin Corporation. Canopy MLS as distributed by MLS GRID
- $227,0003 bd1 ba936 sqft712 Crestwood Ave, Gastonia, NC 28054For SaleMLS ID #4388581, Debbie Scarborough, Keller Williams Ballantyne Area. Canopy MLS as distributed by MLS GRID
- $--3 bd2 ba1.1k sqft211 E 8th Ave, Gastonia, NC 28054AuctionServiceLink Auction
- $199,9002 bd1 ba977 sqft512 S Gray St, Gastonia, NC 28052For SaleMLS ID #4407836, Teresa Coxey MacFarlane, Rockin Realty Inc. Canopy MLS as distributed by MLS GRID
- $179,0003 bd1 ba1k sqft514 S Avon St, Gastonia, NC 28054For SaleMLS ID #4406033, Katie Goforth, Cottage Keepers of Gaston County. Canopy MLS as distributed by MLS GRID
- $275,0003 bd3 ba1.5k sqft618 Tryon Pl, Gastonia, NC 28054For SaleMLS ID #4392870, Brittany Flannigan, SERHANT. Canopy MLS as distributed by MLS GRID
- $220,0002 bd1 ba1.1k sqft4525 Hemphill Rd, Gastonia, NC 28056For SaleMLS ID #4397707, Molly Simpson, EXP Realty LLC. Canopy MLS as distributed by MLS GRID
- $189,0002 bd2 ba968 sqft1132 Perkins St, Gastonia, NC 28054For SaleMLS ID #4309178, Russell Littlejohn, Carolina Alpine Real Estate LLC. Canopy MLS as distributed by MLS GRID
- $225,0003 bd3 ba1.3k sqftStratford Oaks, Gastonia, NC 28054For SaleMLS ID #4317091, Greg Holland, Moss Realty. Canopy MLS as distributed by MLS GRID
- $275,0003 bd3 ba1.7k sqft1802 Robinwood Village Dr, Gastonia, NC 28054For SaleMLS ID #4382880, Andrew Dermack, Keller Williams South Park. Canopy MLS as distributed by MLS GRID
- $289,9003 bd2 ba1.3k sqft520 E 2nd Ave, Gastonia, NC 28054New ConstructionMLS ID #4409852, Igor Shiper, Shiper Realty, LLC. Canopy MLS as distributed by MLS GRID
- $289,9003 bd2 ba1.3k sqft510 E 2nd Ave, Gastonia, NC 28054New ConstructionMLS ID #4409848, Igor Shiper, Shiper Realty, LLC. Canopy MLS as distributed by MLS GRID
