Experience the perfect blend of style and seclusion in this stunning townhome. The open-concept main level features gorgeous flooring and a unique see-through fireplace that elegantly bridges the living and dining spaces. Retreat to the private primary suite, boasting dual closets and a spa-like bathroom with a garden tub.
Step outside to your own private oasis: a screened-in porch and connected deck framed by towering mature cedars. Whether you’re hosting a summer BBQ or enjoying a quiet morning in the loft, this home offers the space and serenity you've been looking for.
Active
Price cut: $5K (7/9)
$245,000
2428 Madison Green Dr, Gastonia, NC 28054
2beds
1,512sqft
Townhouse
Built in 2003
0.04 Acres Lot
$241,600 Zestimate®
$162/sqft
$-- HOA
What's special
Unique see-through fireplaceConnected deckLiving and dining spacesGorgeous flooringScreened-in porchPrivate primary suiteDual closets
- 139 days |
- 222 |
- 17 |
Zillow last checked:
Listing updated:
Listed by:
Brian Bain brian@bainfrey.com,
Keller Williams Unlimited
Source: Canopy MLS as distributed by MLS GRID,MLS#: 4353023
Facts & features
Interior
Bedrooms & bathrooms
- Bedrooms: 2
- Bathrooms: 3
- Full bathrooms: 2
- 1/2 bathrooms: 1
Primary bedroom
- Level: Upper
Bedroom s
- Level: Upper
Bathroom half
- Level: Main
Bathroom full
- Level: Upper
Bathroom full
- Level: Upper
Dining area
- Level: Main
Kitchen
- Level: Main
Laundry
- Level: Main
Living room
- Level: Main
Loft
- Level: Upper
Heating
- Forced Air, Natural Gas
Cooling
- Ceiling Fan(s), Central Air
Appliances
- Included: Dishwasher, Electric Range, Gas Water Heater, Microwave, Plumbed For Ice Maker
- Laundry: Laundry Room, Main Level
Features
- Open Floorplan, Pantry, Walk-In Closet(s)
- Doors: Insulated Door(s), Storm Door(s)
- Windows: Insulated Windows
- Has basement: No
- Attic: Pull Down Stairs
- Fireplace features: Living Room, See Through
Interior area
- Total structure area: 1,512
- Total interior livable area: 1,512 sqft
- Finished area above ground: 1,512
- Finished area below ground: 0
Video & virtual tour
Property
Parking
- Total spaces: 1
- Parking features: Attached Garage, Garage on Main Level
- Attached garage spaces: 1
Features
- Levels: Two
- Stories: 2
- Entry location: Main
- Patio & porch: Covered, Deck, Front Porch, Screened
- Pool features: Community
Lot
- Size: 0.04 Acres
- Dimensions: 21 x 72 x 21 x 72
Details
- Parcel number: 200605
- Zoning: R2
- Special conditions: Bankruptcy Property,Third Party Approval
Construction
Type & style
- Home type: Townhouse
- Property subtype: Townhouse
Materials
- Vinyl
- Foundation: Slab
Condition
- New construction: No
- Year built: 2003
Utilities & green energy
- Sewer: Public Sewer
- Water: City
Community & HOA
Community
- Features: Dog Park, Sidewalks, Street Lights
- Subdivision: Madison Green
HOA
- Has HOA: Yes
- HOA name: Bumgardner
Location
- Region: Gastonia
Financial & listing details
- Price per square foot: $162/sqft
- Tax assessed value: $243,390
- Annual tax amount: $2,602
- Date on market: 3/30/2026
- Cumulative days on market: 140 days
- Listing terms: Cash,Conventional,FHA,VA Loan
- Road surface type: Concrete, Paved
Estimated market value
$241,600
$230,000 - $254,000
$1,764/mo
Price history
| Date | Event | Price |
|---|---|---|
| 7/9/2026 | Price change | $245,000-2%$162/sqft |
Source:  Canopy MLS as distributed by MLS GRID #4353023 Report a problem Canopy MLS as distributed by MLS GRID #4353023 Report a problem | ||
| 6/3/2026 | Price change | $250,000-2.3%$165/sqft |
Source: Canopy MLS as distributed by MLS GRID #4353023 Report a problem | ||
| 4/13/2026 | Price change | $256,000-3.4%$169/sqft |
Source: Canopy MLS as distributed by MLS GRID #4353023 Report a problem | ||
| 3/30/2026 | Listed for sale | $265,000+47.2%$175/sqft |
Source: Canopy MLS as distributed by MLS GRID #4353023 Report a problem | ||
| 3/3/2021 | Sold | $180,000+0.1%$119/sqft |
Source: Canopy MLS as distributed by MLS GRID #3703000 Report a problem | ||
| 1/31/2021 | Contingent | $179,900$119/sqft |
Source: Canopy MLS as distributed by MLS GRID #3703000 Report a problem | ||
| 1/29/2021 | Listed for sale | $179,900+60.6%$119/sqft |
Source: Canopy MLS as distributed by MLS GRID #3703000 Report a problem | ||
| 10/8/2014 | Sold | $112,000-16.4%$74/sqft |
Source: Public Record Report a problem | ||
| 4/22/2004 | Sold | $134,000$89/sqft |
Source: Public Record Report a problem | ||
Public tax history
| Year | Property taxes | Tax assessment |
|---|---|---|
| 2025 | $2,602 | $243,390 |
| 2024 | $2,602 -1% | $243,390 |
| 2023 | $2,629 +48.3% | $243,390 +82.6% |
| 2022 | $1,773 -1.5% | $133,280 |
| 2021 | $1,799 | $133,280 |
| 2020 | $1,799 -0.7% | $133,280 |
| 2019 | $1,813 +14.1% | $133,280 +17.4% |
| 2018 | $1,589 | $113,510 |
| 2017 | $1,589 | $113,510 |
| 2016 | $1,589 | $113,510 -11.4% |
| 2014 | $1,589 | $128,099 |
| 2012 | -- | $128,099 |
| 2011 | -- | $128,099 |
| 2010 | -- | $128,099 |
| 2009 | -- | $128,099 |
| 2008 | -- | $128,099 +9.8% |
| 2007 | -- | $116,710 |
| 2006 | -- | $116,710 |
| 2005 | -- | $116,710 |
Find assessor info on the county website
Monthly payment
Est. payment
Payment breakdown
Explore the cost of this home by adjusting the details. Changes won't be saved.Climate risks
Neighborhood: 28054
Nearby schools
GreatSchools rating
- 2/10Lingerfeldt Elementary SchoolGrades: PK-5Distance: 1 mi
- 2/10Southwest Middle SchoolGrades: 6-8Distance: 1.6 mi
- 4/10Forestview High SchoolGrades: 9-12Distance: 4.1 mi
Schools provided by the listing agent
- Elementary: Lingerfeldt
- Middle: Southwest
- High: Forrest View
Source: Canopy MLS as distributed by MLS GRID. This data may not be complete. We recommend contacting the local school district to confirm school assignments for this home.
- $198,1002 bd3 ba1.1k sqft2426 Madison Green Dr, Gastonia, NC 28054Off Market

- $253,3003 bd2 ba1.5k sqft2430 Madison Green Dr, Gastonia, NC 28054Off Market
- $197,6002 bd3 ba1.1k sqft2424 Madison Green Dr, Gastonia, NC 28054Off Market
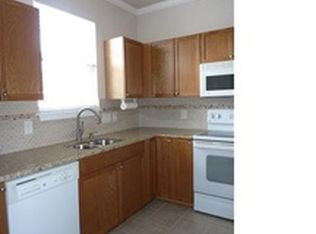
- $---- bd-- ba-- sqft2424 Madison Green Dr #L-12C, Gastonia, NC 28054Off Market
- $241,1002 bd3 ba1.5k sqft2422 Madison Green Dr, Gastonia, NC 28054Off Market
- $243,4003 bd2 ba1.5k sqft2420 Madison Green Dr, Gastonia, NC 28054Off Market
- $282,7003 bd3 ba2k sqft921 Claybrook Cir, Gastonia, NC 28054Off Market
- $226,1002 bd3 ba1.3k sqft946 Ashworth Dr, Gastonia, NC 28054Off Market
A local agent can set up tours, give advice and negotiate with sellers.
Similar homes
- $219,9002 bd3 ba1.2k sqft927 Claybrook Cir, Gastonia, NC 28054For Sale
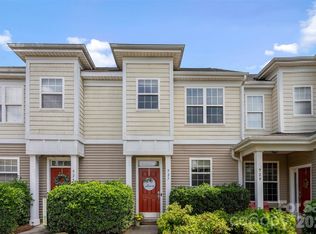
 MLS ID #4408887, Logan Andrew, Premier South. Canopy MLS as distributed by MLS GRID
 - $299,9003 bd2 ba1.7k sqft1716 White Willow Ave, Gastonia, NC 28054For Sale
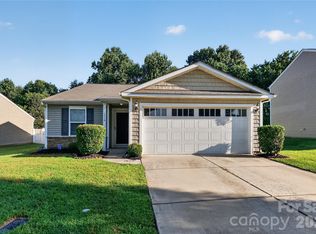 MLS ID #4413148, Steve Metarelis, OfferPad Brokerage LLC. Canopy MLS as distributed by MLS GRID
 - $279,0003 bd3 ba1.6k sqft1445 Logan Patrick Ct, Gastonia, NC 28052For Sale
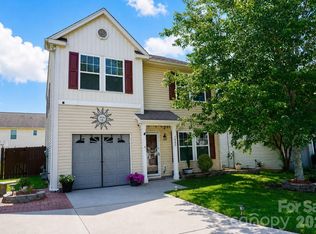 MLS ID #4388582, Michael Johnson, Moss Realty. Canopy MLS as distributed by MLS GRID
 - $349,0003 bd3 ba1.9k sqft712 Robert Moses Dr, Gastonia, NC 28056For Sale
 MLS ID #4410167, Tony Karak, Better Homes and Garden Real Estate Paracle. Canopy MLS as distributed by MLS GRID
 - $307,5003 bd3 ba2.1k sqft4059 Creekstone Trce, Gastonia, NC 28056For SaleMLS ID #4410193, Preston Richardson, RE/MAX Select. Canopy MLS as distributed by MLS GRID
- $320,0003 bd2 ba1.5k sqft3191 River Ridge Dr, Gastonia, NC 28056For SaleMLS ID #4399064, John R Bolin, Howard Hanna Allen Tate Gastonia. Canopy MLS as distributed by MLS GRID
- $319,9003 bd3 ba2.1k sqft3921 Bighorn Way, Gastonia, NC 28056For SaleMLS ID #4408782, Caesar Escobar, Milemma Realty, LLC. Canopy MLS as distributed by MLS GRID
- $290,0003 bd2 ba1.5k sqft809 Gunnar Dr, Gastonia, NC 28054For SaleMLS ID #4408682, Nancy Braun, Showcase Realty LLC. Canopy MLS as distributed by MLS GRID
- $260,0003 bd2 ba1.1k sqft5405 Katherine Ct, Dallas, NC 28034For SaleMLS ID #4405135, Chandler Harrison, Key Real Estate Group, LLC. Canopy MLS as distributed by MLS GRID
- $270,0002 bd3 ba1.4k sqft12418 Blossoming Ct, Charlotte, NC 28273For SaleMLS ID #4410011, Betsy Jenkins, Coldwell Banker Realty. Canopy MLS as distributed by MLS GRID
- $285,5003 bd3 ba1.6k sqft11613 Coddington Ridge Dr, Charlotte, NC 28214For SaleMLS ID #4412194, Angela Lopez, Realty One Group Revolution. Canopy MLS as distributed by MLS GRID
- $315,0004 bd3 ba2k sqft732 Sherman St, Gastonia, NC 28052For SaleMLS ID #4403492, Tara McKee, Keller Williams Connected. Canopy MLS as distributed by MLS GRID
- $273,5002 bd3 ba1.1k sqft416 River Park Rd, Belmont, NC 28012For SaleMLS ID #4389498, Ivory Craig, Premier South. Canopy MLS as distributed by MLS GRID
- $299,9003 bd3 ba1.8k sqft624 Bayou Cir, Lake Wylie, SC 29710For SaleMLS ID #4413976, Tiffany Sears, The Sears Group, LLC. Canopy MLS as distributed by MLS GRID
- $240,0002 bd3 ba1.1k sqft2235 Preakness Ct, Charlotte, NC 28273For SaleMLS ID #4394286, Courtney Martin, Ivester Jackson Christie's. Canopy MLS as distributed by MLS GRID
- $265,0002 bd3 ba1.3k sqft12446 Hennigan Place Ln, Charlotte, NC 28214For SaleMLS ID #4397886, Stephen Pierce, EXP Realty LLC Mooresville. Canopy MLS as distributed by MLS GRID
- $279,4002 bd3 ba1.6k sqft1435 Harpers Inlet Dr, Clover, SC 29710For SaleMLS ID #4383521, Lynne Comer, Howard Hanna Allen Tate Rock Hill. Canopy MLS as distributed by MLS GRID
- $264,9003 bd3 ba1.3k sqft1929 Billingsville School Ct, Charlotte, NC 28214For SaleMLS ID #4403015, Jean Cronkhite, Jason Mitchell Real Estate. Canopy MLS as distributed by MLS GRID
- $289,0003 bd3 ba1.3k sqft636 Brickdust Ct, Fort Mill, SC 29708For SaleMLS ID #4413027, Steven Lorimer, Howard Hanna Allen Tate Charlotte South. Canopy MLS as distributed by MLS GRID
- $279,9502 bd3 ba1.6k sqft2086 Shady Pond Dr, Clover, SC 29710For SaleMLS ID #4365262, Carolyn Partin, Howard Hanna Allen Tate Lake Wylie. Canopy MLS as distributed by MLS GRID
