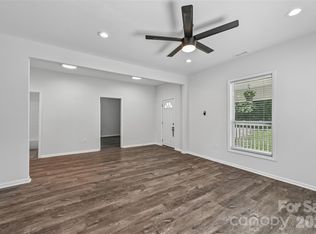
Welcome home to this charming one-story gem! This well-maintained 3-bedroom, 2-bath home offers easy, single-level living with an open and inviting layout throughout. The updated kitchen is a standout, featuring stainless steel appliances, granite countertops, and ample cabinet space, perfect for cooking and entertaining alike. Enjoy the convenience of a 2-car attached garage, plus a spacious, fully fenced backyard ideal for pets, play, or relaxing evenings outdoors. With neutral finishes and abundant natural light throughout, this move-in-ready home is a must-see!
Under contract-show
$299,900
1716 White Willow Ave, Gastonia, NC 28054
3beds
1,711sqft
Single Family Residence
Built in 2013
0.21 Acres Lot
$294,600 Zestimate®
$175/sqft
$49/mo HOA
What's special
Abundant natural light throughoutAmple cabinet spaceCharming one-story gemEasy single-level livingGranite countertopsSpacious fully fenced backyardOpen and inviting layout
- 17 days |
- 522 |
- 29 |
Likely to sell faster than
Zillow last checked:
Listing updated:
Listed by:
Steve Metarelis contracts@offerpad.com,
OfferPad Brokerage LLC
Source: Canopy MLS as distributed by MLS GRID,MLS#: 4413148
Facts & features
Interior
Bedrooms & bathrooms
- Bedrooms: 3
- Bathrooms: 2
- Full bathrooms: 2
- Main level bedrooms: 3
Primary bedroom
- Features: En Suite Bathroom
- Level: Main
- Area: 210 Square Feet
- Dimensions: 14' 0" X 15' 0"
Bedroom s
- Features: None
- Level: Main
- Area: 156 Square Feet
- Dimensions: 13' 0" X 12' 0"
Bedroom s
- Features: None
- Level: Main
- Area: 156 Square Feet
- Dimensions: 13' 0" X 12' 0"
Kitchen
- Features: Kitchen Island
- Level: Main
- Area: 156 Square Feet
- Dimensions: 12' 0" X 13' 0"
Living room
- Features: Ceiling Fan(s)
- Level: Main
- Area: 234 Square Feet
- Dimensions: 18' 0" X 13' 0"
Heating
- Forced Air
Cooling
- Central Air
Appliances
- Included: Dishwasher, Gas Range, Microwave
- Laundry: Inside, Laundry Room
Features
- Has basement: No
Interior area
- Total structure area: 1,711
- Total interior livable area: 1,711 sqft
- Finished area above ground: 1,711
- Finished area below ground: 0
Property
Parking
- Total spaces: 2
- Parking features: Attached Garage, Garage on Main Level
- Attached garage spaces: 2
Features
- Levels: One
- Stories: 1
Lot
- Size: 0.21 Acres
Details
- Parcel number: 211513
- Zoning: R1
- Special conditions: Standard
Construction
Type & style
- Home type: SingleFamily
- Architectural style: Transitional
- Property subtype: Single Family Residence
Materials
- Stone Veneer, Vinyl
- Foundation: Slab
Condition
- New construction: No
- Year built: 2013
Utilities & green energy
- Sewer: Public Sewer
- Water: Public
Community & HOA
Community
- Subdivision: Willow Creek
HOA
- Has HOA: Yes
- HOA fee: $147 quarterly
- HOA name: Cedar Association Management Group, LLC
- HOA phone: 877-252-3327
Location
- Region: Gastonia
Financial & listing details
- Price per square foot: $175/sqft
- Tax assessed value: $307,210
- Annual tax amount: $3,284
- Date on market: 8/10/2026
- Cumulative days on market: 17 days
- Listing terms: Cash,Conventional,VA Loan
- Road surface type: Concrete
Estimated market value
$294,600
$280,000 - $309,000
$1,903/mo
Price history
| Date | Event | Price |
|---|---|---|
| 8/10/2026 | Listed for sale | $299,900+11.9%$175/sqft |
Source:  Canopy MLS as distributed by MLS GRID #4413148 Report a problem Canopy MLS as distributed by MLS GRID #4413148 Report a problem | ||
| 7/22/2026 | Sold | $268,000+87.4%$157/sqft |
Source: Public Record Report a problem | ||
| 8/12/2016 | Sold | $143,000-10%$84/sqft |
Source: Canopy MLS as distributed by MLS GRID #3192126 Report a problem | ||
| 7/9/2016 | Pending sale | $158,900$93/sqft |
Source: Coldwell Banker MECA Realty #3192126 Report a problem | ||
| 6/29/2016 | Listed for sale | $158,900+18.6%$93/sqft |
Source: Coldwell Banker MECA Realty #3192126 Report a problem | ||
| 3/31/2014 | Sold | $134,000$78/sqft |
Source: Public Record Report a problem | ||
Public tax history
| Year | Property taxes | Tax assessment |
|---|---|---|
| 2025 | $3,284 | $307,210 |
| 2024 | $3,284 -1% | $307,210 |
| 2023 | $3,318 +57.8% | $307,210 +94.4% |
| 2022 | $2,102 -1.5% | $158,050 |
| 2021 | $2,134 -2.4% | $158,050 -2.4% |
| 2020 | $2,186 -0.7% | $161,900 |
| 2019 | $2,202 +13.1% | $161,900 +16.5% |
| 2018 | $1,946 | $139,014 |
| 2017 | $1,946 +47.9% | $139,014 |
| 2016 | $1,316 | $139,014 +25.5% |
| 2014 | $1,316 | $110,798 |
Find assessor info on the county website
Monthly payment
Est. payment
Payment breakdown
Explore the cost of this home by adjusting the details. Changes won't be saved.Climate risks
Neighborhood: Willow Creek
Nearby schools
GreatSchools rating
- 2/10Sherwood Elementary SchoolGrades: PK-5Distance: 1.2 mi
- 2/10W P Grier Middle SchoolGrades: 6-8Distance: 1.4 mi
- 3/10Ashbrook High SchoolGrades: 9-12Distance: 0.5 mi
Schools provided by the listing agent
- Elementary: Sherwood
- High: Ashbrook
Source: Canopy MLS as distributed by MLS GRID. This data may not be complete. We recommend contacting the local school district to confirm school assignments for this home.
- $304,2003 bd2 ba1.5k sqft1708 White Willow Ave, Gastonia, NC 28054Off Market

- $345,0005 bd3 ba2k sqft1732 White Willow Ave, Gastonia, NC 28054Off Market
- $349,6005 bd3 ba2.1k sqft880 Willow Creek Dr, Gastonia, NC 28054Off Market

- $284,3003 bd2 ba1.2k sqft1736 Baytree Ct, Gastonia, NC 28054Off Market

- $337,3003 bd2 ba2.1k sqft1717 White Willow Ave, Gastonia, NC 28054Off Market
- $345,0004 bd4 ba2.2k sqft1709 White Willow Ave, Gastonia, NC 28054Sold
- $337,0004 bd2 ba2.1k sqft1725 White Willow Ave, Gastonia, NC 28054Off Market
- $371,2003 bd2 ba2.9k sqft872 Willow Creek Dr, Gastonia, NC 28054Off Market
A local agent can set up tours, give advice and negotiate with sellers.
Similar homes
- $270,0003 bd2 ba1.4k sqft2509 Gardner St, Gastonia, NC 28056For Sale
 MLS ID #4387346, Dominique Hill, Fathom Realty NC LLC. Canopy MLS as distributed by MLS GRID
 - $310,0004 bd3 ba2k sqft732 Sherman St, Gastonia, NC 28052For Sale
 MLS ID #4403492, Tara McKee, Keller Williams Connected. Canopy MLS as distributed by MLS GRID
 - $361,0003 bd3 ba1.8k sqft4351 Stone Mountain Dr, Gastonia, NC 28054For Sale
 MLS ID #4407773, Kevin Kee, Berkshire Hathaway HomeServices Blue Ridge REALTORS®. Canopy MLS as distributed by MLS GRID
 - $379,9003 bd3 ba1.9k sqft2515 Bethesda Oaks Dr, Gastonia, NC 28056For Sale
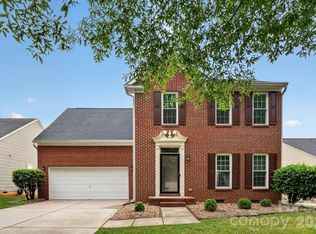 MLS ID #4411762, Steve Metarelis, OfferPad Brokerage LLC. Canopy MLS as distributed by MLS GRID
 - $425,0003 bd3 ba1.7k sqft359 Linsbury Ct, Gastonia, NC 28056For SaleMLS ID #4411609, Jaime Parker, Premier South. Canopy MLS as distributed by MLS GRID
- $330,0003 bd2 ba1.4k sqft109 Brookstone Dr, Mount Holly, NC 28120For SaleMLS ID #4384206, Carolyn Goodrum, L&E Properties. Canopy MLS as distributed by MLS GRID
- $310,0003 bd3 ba1.9k sqft6000 Boathouse Ln Unit C, Cramerton, NC 28032For SaleMLS ID #4399673, Lauren Jarus, Keller Williams Unified. Canopy MLS as distributed by MLS GRID
- $298,9983 bd3 ba1.8k sqft282 Aubrey Woods Dr, Kings Mountain, NC 28086For SaleMLS ID #4406998, Choon Kim, Premier South. Canopy MLS as distributed by MLS GRID
- $275,0003 bd2 ba1.5k sqft226 Caley St, Kings Mountain, NC 28086For SaleMLS ID #4408413, Justin Sciranko, Keller Williams Lake Norman. Canopy MLS as distributed by MLS GRID
- $314,9003 bd2 ba1.4k sqft1828 Sugar Hollow Dr, Charlotte, NC 28214For SaleMLS ID #4407302, Nancy Braun, Showcase Realty LLC. Canopy MLS as distributed by MLS GRID
- $245,0002 bd3 ba1.5k sqft2428 Madison Green Dr, Gastonia, NC 28054For SaleMLS ID #4353023, Brian Bain, Keller Williams Unlimited. Canopy MLS as distributed by MLS GRID
- $337,0005 bd3 ba2.3k sqft3168 Green Apple Dr, Dallas, NC 28034For SaleMLS ID #4413344, Abby Banner, Metric Realty Company. Canopy MLS as distributed by MLS GRID
- $379,4903 bd3 ba1.6k sqft4328 Tintagel Ln, Gastonia, NC 28056New ConstructionCanopy MLS as distributed by MLS GRID
- $319,9003 bd3 ba1.6k sqft163 Kipling Ln, Kings Mountain, NC 28086For SaleMLS ID #4367011, Mark Blythe, Howard Hanna Allen Tate Charlotte South. Canopy MLS as distributed by MLS GRID
- $300,0003 bd3 ba1.6k sqft5626 Graypark Dr, Charlotte, NC 28269For SaleMLS ID #4398433, Andrew Farley, NorthGroup Real Estate LLC. Canopy MLS as distributed by MLS GRID
- $299,9993 bd3 ba1.3k sqft460 Spring Gardens Dr, Belmont, NC 28012For SaleMLS ID #4401577, Amber Eaton, Call It Closed International Inc. Canopy MLS as distributed by MLS GRID
- $285,0003 bd2 ba1.5k sqft5440 Winden Rd, Rock Hill, SC 29732For SaleMLS ID #4409458, Amy Thompson, Coldwell Banker Realty. Canopy MLS as distributed by MLS GRID
- $265,0003 bd2 ba1.1k sqft3611 Maggie Laney Dr, Charlotte, NC 28216For SaleMLS ID #4411588, Charles Shaw, DASH Carolina. Canopy MLS as distributed by MLS GRID
- $305,0003 bd2 ba1.5k sqft6136 Sunbridge Ct, Charlotte, NC 28269For SaleMLS ID #4401311, Kara Coll, COMPASS. Canopy MLS as distributed by MLS GRID
- $299,5003 bd3 ba2.2k sqft773 Gants Rd, York, SC 29745For SaleMLS ID #4398100, Sheryl Love, NorthGroup Real Estate LLC. Canopy MLS as distributed by MLS GRID
