Barely lived in and built in 2023, this inviting 3-bedroom, 2-bath home offers a bright, open layout designed for easy everyday living. The spacious living area flows seamlessly into the dining space and kitchen, where crisp white cabinetry, granite countertops, energy-efficient stainless steel appliances, and a generous pantry provide both style and function. Luxury vinyl plank flooring, recessed lighting, and an abundance of natural light enhance the main living areas, while the primary suite features a walk-in closet and stand-up shower. 2 additional bedrooms and a full hall bath provide ample space for family. guests, or a private home office area. Step outside to a backyard lined with trees for added privacy and a peaceful setting. Thoughtful upgrades include a finished 2-car attached garage with Wi-Fi-enabled smart garage door opener, Nest thermostat, Ring doorbell, and keyless entry. Stagecoach Station also offers a large community playground and shaded walking trails to enjoy year round all with a low monthly HOA fee. Trash pickup is included in the water bill and with all electric appliances, no separate gas bill is needed! Move-in ready and recently refreshed inside and out, this home combines modern conveniences with low-maintenance living.
Active
Price cut: $4.9K (9/17)
$285,000
3150 Maple Ridge Dr, Gastonia, NC 28052
3beds
1,208sqft
Single Family Residence
Built in 2023
0.23 Acres Lot
$284,400 Zestimate®
$236/sqft
$25/mo HOA
What's special
Recessed lightingGenerous pantryGranite countertopsAbundance of natural lightLuxury vinyl plank flooringCrisp white cabinetryEnergy-efficient stainless steel appliances
- 22 days
- 313
- 22
Likely to sell faster than
Zillow last checked:
Listing updated:
Listed by:
Thomas Elrod listings@hprea.com,
Keller Williams Ballantyne Area,
Brian Boger,
Keller Williams Ballantyne Area
Source: Canopy MLS as distributed by MLS GRID,MLS#: 4420502
Facts & features
Interior
Bedrooms & bathrooms
- Bedrooms: 3
- Bathrooms: 2
- Full bathrooms: 2
- Main level bedrooms: 3
Primary bedroom
- Level: Main
Bedroom s
- Level: Main
Bedroom s
- Level: Main
Bathroom full
- Level: Main
Bathroom full
- Level: Main
Dining room
- Level: Main
Kitchen
- Level: Main
Living room
- Level: Main
Heating
- Electric, Heat Pump
Cooling
- Ceiling Fan(s), Central Air, Electric
Appliances
- Included: Dishwasher, Disposal, Microwave, Oven, Refrigerator
- Laundry: Electric Dryer Hookup, Utility Room, Washer Hookup
Features
- Open Floorplan, Pantry, Walk-In Closet(s)
- Flooring: Carpet, Vinyl
- Has basement: No
Interior area
- Total structure area: 1,208
- Total interior livable area: 1,208 sqft
- Finished area above ground: 1,208
- Finished area below ground: 0
Video & virtual tour
Property
Parking
- Total spaces: 2
- Parking features: Driveway, Attached Garage, Garage Door Opener, Garage Faces Front, Garage on Main Level
- Attached garage spaces: 2
- Has uncovered spaces: Yes
Features
- Levels: One
- Stories: 1
Lot
- Size: 0.23 Acres
Details
- Parcel number: 309237
- Zoning: RES
- Special conditions: Standard
Construction
Type & style
- Home type: SingleFamily
- Architectural style: Traditional
- Property subtype: Single Family Residence
Materials
- Shingle/Shake, Vinyl
- Foundation: Slab
Condition
- New construction: No
- Year built: 2023
Utilities & green energy
- Sewer: Public Sewer
- Water: City
- Utilities for property: Fiber Optics
Community & HOA
Community
- Features: Playground, Sidewalks, Walking Trails
- Subdivision: Stagecoach Station
HOA
- Has HOA: Yes
- HOA fee: $25 monthly
- HOA name: Community Association Management Services
Location
- Region: Gastonia
Financial & listing details
- Price per square foot: $236/sqft
- Tax assessed value: $222,300
- Annual tax amount: $2,376
- Date on market: 9/3/2026
- Cumulative days on market: 22 days
- Listing terms: Cash,Conventional,FHA,VA Loan
- Road surface type: Concrete
Estimated market value
$284,400
$270,000 - $299,000
$1,736/mo
Price history
| Date | Event | Price |
|---|---|---|
| 9/17/2026 | Price change | $285,000-1.7%$236/sqft |
Source:  Canopy MLS as distributed by MLS GRID #4420502 Report a problem Canopy MLS as distributed by MLS GRID #4420502 Report a problem | ||
| 9/3/2026 | Listed for sale | $289,900+4.3%$240/sqft |
Source: Canopy MLS as distributed by MLS GRID #4420502 Report a problem | ||
| 10/10/2023 | Sold | $277,900-3.5%$230/sqft |
Source: Canopy MLS as distributed by MLS GRID #4052116 Report a problem | ||
| 8/4/2023 | Price change | $287,900+3.6%$238/sqft |
Source: Canopy MLS as distributed by MLS GRID #4052116 Report a problem | ||
| 7/20/2023 | Listed for sale | $277,900$230/sqft |
Source: Canopy MLS as distributed by MLS GRID #CAR4052116 Report a problem | ||
Public tax history
| Year | Property taxes | Tax assessment |
|---|---|---|
| 2025 | $2,376 | $222,300 |
| 2024 | $2,376 | $222,300 -0.1% |
| 2023 | -- | $222,480 |
Find assessor info on the county website
Monthly payment
Est. payment
Payment breakdown
Explore the cost of this home by adjusting the details. Changes won't be saved.Climate risks
Neighborhood: South Gastonia
Nearby schools
Schools provided by the listing agent
- Elementary: Hershal Beam
- Middle: Southwest
- High: Hunter Huss
Source: Canopy MLS as distributed by MLS GRID. This data may not be complete. We recommend contacting the local school district to confirm school assignments for this home.
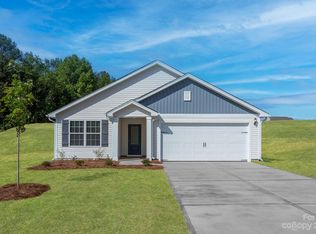
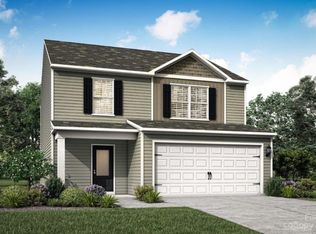
Similar homes
- $310,0003 bd2 ba1.3k sqft3306 Brighton Dr, Gastonia, NC 28052For Sale
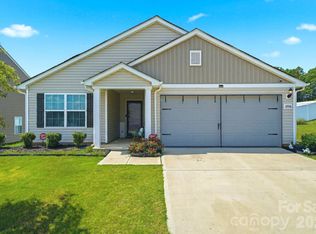
 MLS ID #4399295, Frankie Gonzalez, Gonzalez Realty. Canopy MLS as distributed by MLS GRID
 - $265,0003 bd2 ba1.2k sqft2703 S Calvary St, Gastonia, NC 28052For Sale
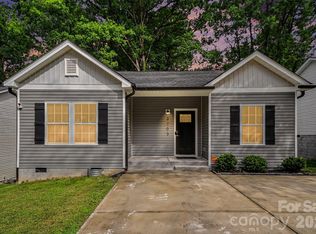 MLS ID #4396663, Quin Byers, ERA Live Moore. Canopy MLS as distributed by MLS GRID
 - $264,9003 bd3 ba1.6k sqft1445 Logan Patrick Ct, Gastonia, NC 28052For Sale
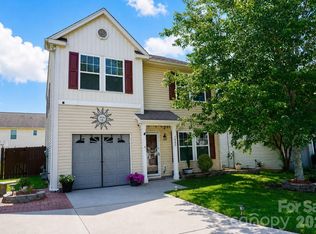 MLS ID #4388582, Michael Johnson, Moss Realty. Canopy MLS as distributed by MLS GRID
 - $263,0003 bd3 ba1.5k sqft415 Kickapoo Ave, Gastonia, NC 28056For Sale
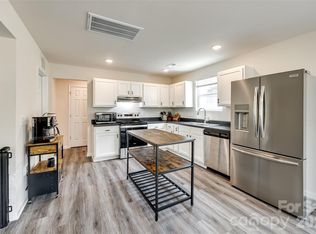 MLS ID #4263401, Lindsey Robinson, Premier South. Canopy MLS as distributed by MLS GRID
 - $285,9003 bd3 ba1.6k sqft2629 Ruby Dixon Crossing Dr, Gastonia, NC 28056For SaleMLS ID #4421412, Jake Bolin, Howard Hanna Allen Tate Gastonia. Canopy MLS as distributed by MLS GRID
- $255,0003 bd2 ba1.1k sqft2878 Millstone Dr, Gastonia, NC 28054For SaleMLS ID #4419334, David Wigfield, Century 21 Echelon. Canopy MLS as distributed by MLS GRID
- $299,9003 bd2 ba1k sqft309 Unity Church Rd, Kings Mountain, NC 28086For SaleMLS ID #4400273, LaChelle Crosby, Found It Homes LLC. Canopy MLS as distributed by MLS GRID
- $292,0003 bd3 ba1.6k sqft2647 Ruby Dixon Crossing Dr #1, Gastonia, NC 28056For SaleMLS ID #4402211, Tara Higgins, Keller Williams South Park. Canopy MLS as distributed by MLS GRID
- $310,0003 bd2 ba1.3k sqft701 E 3rd Ave, Gastonia, NC 28054For SaleMLS ID #4371262, Lisa Nguyen, Southern Nest Realty Inc. Canopy MLS as distributed by MLS GRID
- $278,0003 bd2 ba1.3k sqft223 Frank Burns Way, Kings Mountain, NC 28086For SaleMLS ID #4419139, Alex Dixon, AD Realty Partners, LLC. Canopy MLS as distributed by MLS GRID
- $275,0003 bd2 ba1.5k sqft226 Caley St, Kings Mountain, NC 28086For SaleMLS ID #4408413, Justin Sciranko, Keller Williams Lake Norman. Canopy MLS as distributed by MLS GRID
- $319,0003 bd3 ba1.6k sqft2220 Pinnacle View Dr, Kings Mountain, NC 28086For SaleMLS ID #4378422, Darryl Wilson, Keller Williams Ballantyne Area. Canopy MLS as distributed by MLS GRID
- $299,0003 bd2 ba1.2k sqft2693 Salem Church Rd, Lincolnton, NC 28092For SaleMLS ID #4395437, Roxy Kraemer, Coldwell Banker Realty. Canopy MLS as distributed by MLS GRID
- $219,9952 bd1 ba1.1k sqft605 S Marietta St, Gastonia, NC 28052For SaleMLS ID #4364480, Almarosa Sierra, Real Broker, LLC. Canopy MLS as distributed by MLS GRID
- $299,9003 bd4 ba1.5k sqft108 W Lee Ave, Bessemer City, NC 28016For SaleMLS ID #4403355, Joe Bilbro, EXP Realty LLC. Canopy MLS as distributed by MLS GRID
- $344,7003 bd2 ba1.5k sqft7594 Stonehouse Dr, Gastonia, NC 28056For SaleMLS ID #4419049, Lorelei Beightol, Real Broker, LLC. Canopy MLS as distributed by MLS GRID
- $299,9003 bd2 ba1.2k sqft86 5th St, York, SC 29745For SaleMLS ID #4417220, Amy Merrigan, Helen Adams Realty. Canopy MLS as distributed by MLS GRID
- $270,0003 bd3 ba1.2k sqft818 W Carolina Ave, Bessemer City, NC 28016For SaleMLS ID #4278691, Mel Burch, Carolina Living Associates LLC. Canopy MLS as distributed by MLS GRID
- $297,4003 bd3 ba1.5k sqft467 Belcaro Dr, Kings Mountain, NC 28086For SaleMLS ID #4392298, Summer Brady, Mainstay Brokerage LLC. Canopy MLS as distributed by MLS GRID
- $285,0003 bd3 ba1.4k sqft4560 Merryvale Forest Dr, Charlotte, NC 28214For SaleMLS ID #4420053, Beth Hahn, Better Homes and Gardens Real Estate Paracle. Canopy MLS as distributed by MLS GRID
