Move-in ready townhome in Sierra Ridge featuring 3 bedrooms, 2.5 bathrooms and a spacious loft. This thoughtfully designed floor plan includes a convenient drop zone off the garage and an open-concept main living area ideal for everyday living and entertaining.
The kitchen features 42-inch cabinets, quartz countertops and an oversized breakfast bar overlooking the living area. Upstairs, the owner's suite offers a large walk-in closet and private bath with dual vanities and a walk-in shower. Two additional bedrooms, a full bath and a versatile loft provide flexible space for guests, a home office, or hobbies.
For a limited time, eligible buyers may receive up to $15,000 toward closing costs when using a preferred lender. A move-in package including a washer, dryer, refrigerator and window blinds is also available. Buyer to verify eligibility and incentive details.
Conveniently located in Gastonia near the FUSE District, downtown dining and entertainment and outdoor recreation at Crowders Mountain State Park. Easy access to I-85, Charlotte Douglas International Airport and Uptown Charlotte provides added convenience for commuting and travel.
Incentives, pricing, features, and availability are subject to change without notice. Buyer and buyer's agent to verify all information.
Under contract-no show
$284,990
473 Etna St #5601, Gastonia, NC 28052
3beds
1,681sqft
Townhouse
Built in 2026
0.06 Acres Lot
$284,300 Zestimate®
$170/sqft
$210/mo HOA
What's special
Spacious loftQuartz countertopsTwo additional bedrooms
- 66 days |
- 40 |
- 0 |
Zillow last checked:
Listing updated:
Listed by:
Diana Campbell nchomesbydiana@gmail.com,
Keller Williams South Park
Source: Canopy MLS as distributed by MLS GRID,MLS#: 4394990
Facts & features
Interior
Bedrooms & bathrooms
- Bedrooms: 3
- Bathrooms: 3
- Full bathrooms: 2
- 1/2 bathrooms: 1
Primary bedroom
- Features: Walk-In Closet(s)
- Level: Upper
Bedroom s
- Level: Upper
Bedroom s
- Level: Upper
Bathroom full
- Level: Upper
Bathroom half
- Level: Main
Bathroom full
- Level: Upper
Dining area
- Level: Main
Kitchen
- Features: Breakfast Bar, Drop Zone, Walk-In Pantry
- Level: Main
Laundry
- Features: Attic Stairs Pulldown
- Level: Upper
Living room
- Features: Open Floorplan
- Level: Main
Heating
- Heat Pump
Cooling
- Heat Pump
Appliances
- Included: Dishwasher, Disposal, Electric Range, Electric Water Heater, Exhaust Fan, Microwave, Plumbed For Ice Maker, Refrigerator with Ice Maker, Self Cleaning Oven, Washer/Dryer
- Laundry: Electric Dryer Hookup, Laundry Room, Upper Level, Washer Hookup
Features
- Breakfast Bar, Drop Zone, Open Floorplan, Pantry, Walk-In Pantry
- Flooring: Carpet, Vinyl
- Windows: Insulated Windows
- Has basement: No
- Attic: Pull Down Stairs
Interior area
- Total structure area: 1,681
- Total interior livable area: 1,681 sqft
- Finished area above ground: 1,681
- Finished area below ground: 0
Property
Parking
- Total spaces: 2
- Parking features: Driveway, Attached Garage, Garage Door Opener, Garage Faces Rear, Garage on Main Level
- Attached garage spaces: 2
- Has uncovered spaces: Yes
Features
- Levels: Two
- Stories: 2
- Entry location: Main
- Exterior features: Lawn Maintenance
Lot
- Size: 0.06 Acres
Details
- Parcel number: 315225
- Zoning: Resident
- Special conditions: Standard
Construction
Type & style
- Home type: Townhouse
- Architectural style: Traditional
- Property subtype: Townhouse
Materials
- Hardboard Siding, Shingle/Shake, Stone Veneer
- Foundation: Slab
- Roof: Fiberglass
Condition
- New construction: Yes
- Year built: 2026
Details
- Builder model: Bridgeport- End
- Builder name: Profile Homes
Utilities & green energy
- Sewer: Public Sewer
- Water: City
Community & HOA
Community
- Features: Dog Park, Sidewalks, Street Lights
- Security: Carbon Monoxide Detector(s), Smoke Detector(s)
- Subdivision: Sierra Ridge
HOA
- Has HOA: Yes
- HOA fee: $210 monthly
- HOA name: First Service Residential
- HOA phone: 855-546-9462
Location
- Region: Gastonia
Financial & listing details
- Price per square foot: $170/sqft
- Tax assessed value: $20,000
- Date on market: 6/18/2026
- Cumulative days on market: 66 days
- Listing terms: Cash,Conventional,FHA,VA Loan,Other - See Remarks
- Road surface type: Concrete, Paved
Estimated market value
$284,300
$270,000 - $299,000
$2,023/mo
Price history
| Date | Event | Price |
|---|---|---|
| 8/22/2026 | Pending sale | $284,990$170/sqft |
Source:  Canopy MLS as distributed by MLS GRID #4394990 Report a problem Canopy MLS as distributed by MLS GRID #4394990 Report a problem | ||
| 6/18/2026 | Listed for sale | $284,990$170/sqft |
Source: Canopy MLS as distributed by MLS GRID #4394990 Report a problem | ||
Public tax history
Tax history is unavailable.
Monthly payment
Est. payment
Payment breakdown
Explore the cost of this home by adjusting the details. Changes won't be saved.Climate risks
Neighborhood: 28052
Nearby schools
GreatSchools rating
- 2/10Pleasant Ridge Elementary SchoolGrades: PK-5Distance: 2.8 mi
- 2/10Southwest Middle SchoolGrades: 6-8Distance: 3.2 mi
- 2/10Hunter Huss High SchoolGrades: 9-12Distance: 3 mi
Schools provided by the listing agent
- Elementary: Pleasant Ridge
- Middle: Southwest
- High: Hunter Huss
Source: Canopy MLS as distributed by MLS GRID. This data may not be complete. We recommend contacting the local school district to confirm school assignments for this home.
- $292,0463 bd3 ba1.7k sqft477 Etna St #5602, Gastonia, NC 28052Sold
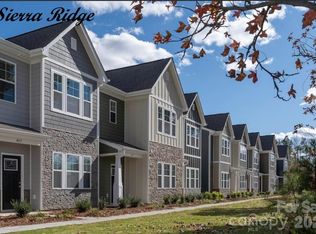
- $270,9903 bd3 ba1.6k sqft481 Etna St #5603, Gastonia, NC 28052Sold
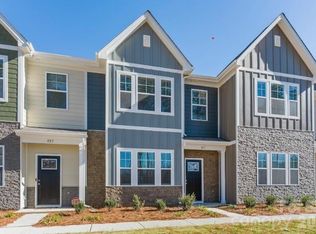
- $289,9903 bd3 ba1.7k sqft485 Etna St #5604, Gastonia, NC 28052Pending
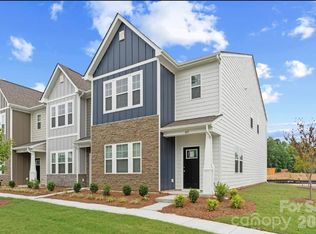
- $284,9903 bd3 ba1.7k sqft484 Shasta St #5402, Gastonia, NC 28052New Construction

- $278,3806 bd3 ba1.6k sqft457 Etna St #5502, Gastonia, NC 28052New Construction
- $267,9903 bd3 ba1.6k sqft4109 Mount Mitchell #602, Gastonia, NC 28052Pending
- $274,9903 bd3 ba1.5k sqft4131 Mount Mitchell Ave #501, Gastonia, NC 28052Sold
- $267,4703 bd3 ba1.5k sqft4139 Mount Mitchell Ave #503, Gastonia, NC 28052Sold
A local agent can set up tours, give advice and negotiate with sellers.
Similar homes
- $250,0003 bd2 ba1.2k sqft1007 Ashton Ave, Gastonia, NC 28052New Construction
 MLS ID #4412412, Stephanie Brown, Better Homes and Garden Real Estate Paracle. Canopy MLS as distributed by MLS GRID
 - $300,0003 bd2 ba1.3k sqft412 S Hill St, Gastonia, NC 28052New Construction
 MLS ID #4406581, Philip Logarides, Carolinas Key Realty LLC. Canopy MLS as distributed by MLS GRID
 - $265,0003 bd2 ba1.1k sqft571 Johns Ln, Gastonia, NC 28052New Construction
 MLS ID #4408608, Stephanie Brown, Better Homes and Garden Real Estate Paracle. Canopy MLS as distributed by MLS GRID
 - $280,0003 bd3 ba1.6k sqft2016 Tupelo Grove Ln, Gastonia, NC 28054For Sale
 MLS ID #4332222, Gary Mitchell, Keller Williams Advantage. Canopy MLS as distributed by MLS GRID
 - $284,9003 bd2 ba1.3k sqft404 Brice St, Kings Mountain, NC 28086New ConstructionMLS ID #4387371, Leslie Harrison, Team Thomas & Associates Realty Inc.. Canopy MLS as distributed by MLS GRID
- $311,9003 bd3 ba1.8k sqft5025 Patton Dr, Gastonia, NC 28056For SaleMLS ID #4392818, DeAnna Murphree, DSM Properties Inc. Canopy MLS as distributed by MLS GRID
- $365,0005 bd4 ba2k sqft509 S Marietta St, Gastonia, NC 28052For SaleMLS ID #4360272, Jessica Rodriguez, COMPASS. Canopy MLS as distributed by MLS GRID
- $362,9004 bd3 ba2k sqft3541 Saddlebred Dr, Gastonia, NC 28052New ConstructionCanopy MLS as distributed by MLS GRID
- $357,9004 bd3 ba2k sqft3350 Yorkshire Dr, Gastonia, NC 28052New ConstructionCanopy MLS as distributed by MLS GRID
- $315,0003 bd3 ba1.7k sqft9830 Old Garden Cir, Gastonia, NC 28056For SaleMLS ID #4396354, Sierra Garren, EXP Realty LLC Ballantyne. Canopy MLS as distributed by MLS GRID
- $362,9004 bd3 ba2k sqft3619 Clover Valley Dr, Gastonia, NC 28052New ConstructionCanopy MLS as distributed by MLS GRID
- $319,9903 bd3 ba1.7k sqft343 Laura Elizabeth Ln, Clover, SC 29710New ConstructionMLS ID #4417366, Jason Ratliff, Mattamy Carolina Corporation. Canopy MLS as distributed by MLS GRID
- $335,0003 bd3 ba1.7k sqft13141 Suncreek Ter, Charlotte, NC 28214For SaleMLS ID #4414116, Cyndi Newton, NorthGroup Real Estate LLC. Canopy MLS as distributed by MLS GRID
- $315,0003 bd3 ba1.3k sqft1101 Johns Walk Way, Belmont, NC 28012For SaleMLS ID #4408103, Matt Stone, Stone Realty Group. Canopy MLS as distributed by MLS GRID
- $281,9903 bd3 ba1.4k sqftBridle Creek, Charlotte, NC 28214New ConstructionMLS ID #4413954, Jerry Smith, Smith Capital Partners LLC. Canopy MLS as distributed by MLS GRID
- $299,9993 bd3 ba1.3k sqft460 Spring Gardens Dr, Belmont, NC 28012For SaleMLS ID #4401577, Amber Eaton, Call It Closed International Inc. Canopy MLS as distributed by MLS GRID
- $283,0003 bd2 ba1.3k sqft223 Frank Burns Way, Kings Mountain, NC 28086For SaleMLS ID #4372862, Alex Dixon, AD Realty Partners, LLC. Canopy MLS as distributed by MLS GRID
- $357,9004 bd3 ba2k sqft3471 Saddlebred Dr, Gastonia, NC 28052New ConstructionCanopy MLS as distributed by MLS GRID
- $357,9004 bd3 ba2k sqft3518 Saddlebred Dr, Gastonia, NC 28052New ConstructionCanopy MLS as distributed by MLS GRID
- $284,9993 bd3 ba1.4k sqftBridle Creek, Charlotte, NC 28214New ConstructionCanopy MLS as distributed by MLS GRID
