Experience modern living with exceptional outdoor space in Charlotte’s newest townhome community. These 2 story homes offer 3 bedrooms, 2.5 baths, a 1 car garage, and 1,442 sq. ft. of well designed comfort. Enjoy the largest backyard in Charlotte townhome living, giving you rare room to relax, entertain, garden, or play. Inside, the primary suite features a huge walk in closet, while the kitchen includes stainless steel appliances, granite countertops, and an included washer and dryer for added value. A private patio extends your living space outdoors, and the location—just 1 mile from I 485 and minutes from I 85, Uptown, the airport, Riverbend Village, and the Whitewater Center—offers unmatched convenience. HOA covers garbage pickup and lawn maintenance. To be built. Ideal as a primary residence or smart investment. Ask about our $12,000 closing cost assistance with our preferred lender.
Active
$281,990
6152 Bridle Creek Dr, Charlotte, NC 28214
3beds
1,430sqft
Townhouse
Built in 2026
0.07 Acres Lot
$281,700 Zestimate®
$197/sqft
$179/mo HOA
What's special
Granite countertopsIncluded washer and dryer
- 12 days |
- 157 |
- 24 |
Zillow last checked:
Listing updated:
Listed by:
Jerry Smith smithcapitalpartnersllc@gmail.com,
Smith Capital Partners LLC
Source: Canopy MLS as distributed by MLS GRID,MLS#: 4413954
Facts & features
Interior
Bedrooms & bathrooms
- Bedrooms: 3
- Bathrooms: 3
- Full bathrooms: 2
- 1/2 bathrooms: 1
Primary bedroom
- Features: En Suite Bathroom, Walk-In Closet(s)
- Level: Upper
Bedroom s
- Level: Upper
Bedroom s
- Level: Upper
Bathroom full
- Level: Upper
Bathroom full
- Level: Upper
Bathroom half
- Level: Main
Dining area
- Level: Main
Great room
- Level: Main
Kitchen
- Features: Open Floorplan
- Level: Main
Laundry
- Level: Upper
Heating
- Electric
Cooling
- Central Air, Electric
Appliances
- Included: Dishwasher, Disposal, Electric Oven, Electric Range, Electric Water Heater, Exhaust Hood, Microwave, Plumbed For Ice Maker, Refrigerator with Ice Maker, Washer/Dryer
- Laundry: Electric Dryer Hookup, Inside, Laundry Closet, Upper Level, Washer Hookup
Features
- Open Floorplan, Walk-In Closet(s)
- Flooring: Carpet, Vinyl
- Windows: Insulated Windows
- Has basement: No
- Attic: Pull Down Stairs
Interior area
- Total structure area: 1,430
- Total interior livable area: 1,430 sqft
- Finished area above ground: 1,430
- Finished area below ground: 0
Property
Parking
- Total spaces: 1
- Parking features: Driveway, Attached Garage, Garage Door Opener, Garage Faces Front, Garage on Main Level
- Attached garage spaces: 1
- Has uncovered spaces: Yes
Features
- Levels: Two
- Stories: 2
- Entry location: Main
- Patio & porch: Front Porch, Patio
- Exterior features: Lawn Maintenance
Lot
- Size: 0.07 Acres
- Features: End Unit
Details
- Parcel number: 05320557
- Zoning: N1-A
- Special conditions: Standard
Construction
Type & style
- Home type: Townhouse
- Architectural style: Transitional
- Property subtype: Townhouse
Materials
- Vinyl
- Foundation: Slab
Condition
- New construction: Yes
- Year built: 2026
Details
- Builder model: Poplar
- Builder name: Ryan Homes
Utilities & green energy
- Sewer: Public Sewer
- Water: Public
- Utilities for property: Cable Available, Underground Power Lines, Underground Utilities
Community & HOA
Community
- Features: Sidewalks, Street Lights
- Security: Carbon Monoxide Detector(s), Smoke Detector(s)
- Subdivision: Bridle Creek
HOA
- Has HOA: Yes
- HOA fee: $179 monthly
Location
- Region: Charlotte
Financial & listing details
- Price per square foot: $197/sqft
- Tax assessed value: $165,000
- Date on market: 8/12/2026
- Cumulative days on market: 12 days
- Road surface type: Concrete, Paved
Estimated market value
$281,700
$268,000 - $296,000
$2,003/mo
Price history
| Date | Event | Price |
|---|---|---|
| 8/12/2026 | Listed for sale | $281,990$197/sqft |
Source:  Canopy MLS as distributed by MLS GRID #4413954 Report a problem Canopy MLS as distributed by MLS GRID #4413954 Report a problem | ||
Public tax history
Tax history is unavailable.
Monthly payment
Est. payment
Payment breakdown
Explore the cost of this home by adjusting the details. Changes won't be saved.Climate risks
Neighborhood: Moores Chapel
Nearby schools
GreatSchools rating
- 7/10Whitewater AcademyGrades: PK-5Distance: 1.3 mi
- 5/10Whitewater Middle SchoolGrades: 6-8Distance: 1.3 mi
- 2/10West Mecklenburg HighGrades: 9-12Distance: 2 mi
Schools provided by the listing agent
- Elementary: Whitewater Academy
- Middle: Whitewater
- High: West Mecklenburg
Source: Canopy MLS as distributed by MLS GRID. This data may not be complete. We recommend contacting the local school district to confirm school assignments for this home.
- $289,9903 bd3 ba1.4k sqft6160 Bridle Creek Dr, Charlotte, NC 28214New Construction

- $284,9993 bd3 ba1.4k sqft6121 Bridle Creek Dr, Charlotte, NC 28214New Construction
- $354,8003 bd2 ba1.5k sqft6040 Bellastead Dr, Charlotte, NC 28214Off Market
- $339,8003 bd2 ba1.3k sqft6036 Bellastead Dr, Charlotte, NC 28214Off Market
- $356,2003 bd2 ba1.5k sqft6044 Bellastead Dr, Charlotte, NC 28214Off Market
- $338,5003 bd2 ba1.4k sqft6032 Bellastead Dr, Charlotte, NC 28214Off Market
- $353,7003 bd2 ba1.5k sqft6048 Bellastead Dr, Charlotte, NC 28214Off Market
- $324,4002 bd2 ba1.1k sqft6028 Bellastead Dr, Charlotte, NC 28214Off Market
A local agent can set up tours, give advice and negotiate with sellers.
Similar homes
- $284,9993 bd3 ba1.4k sqftBridle Creek, Charlotte, NC 28214New Construction
 Canopy MLS as distributed by MLS GRID
 - $289,9903 bd3 ba1.4k sqftBridle Creek, Charlotte, NC 28214New ConstructionMLS ID #4403401, Jerry Smith, Smith Capital Partners LLC. Canopy MLS as distributed by MLS GRID
- $335,0003 bd3 ba1.7k sqft13141 Suncreek Ter, Charlotte, NC 28214For Sale
 MLS ID #4414116, Cyndi Newton, NorthGroup Real Estate LLC. Canopy MLS as distributed by MLS GRID
 - $260,0003 bd3 ba1.5k sqft3021 Fiddlewood St, Charlotte, NC 28214For Sale
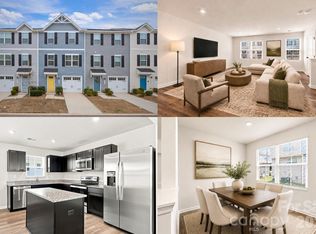 MLS ID #4413207, Kristen Bernard, Keller Williams South Park. Canopy MLS as distributed by MLS GRID
 - $284,9903 bd3 ba1.4k sqft6063 Bridle Creek Dr, Charlotte, NC 28214New ConstructionRyan Homes
- $314,9003 bd3 ba1.7k sqft11012 Pagebrook Ln, Charlotte, NC 28214For SaleMLS ID #4400227, Connie Ward, inCREDIBLE Realty Group. Canopy MLS as distributed by MLS GRID
- $281,9903 bd3 ba1.5k sqftSunset Creek, Charlotte, NC 28216New ConstructionMLS ID #4410545, Jerry Smith, Smith Capital Partners LLC. Canopy MLS as distributed by MLS GRID
- $281,9903 bd3 ba1.5k sqftSunset Creek, Charlotte, NC 28216New ConstructionMLS ID #4410541, Jerry Smith, Smith Capital Partners LLC. Canopy MLS as distributed by MLS GRID
- $351,9903 bd2 ba1.2k sqftBozardt Farms, Charlotte, NC 28214New ConstructionMLS ID #4408029, Jerry Smith, Smith Capital Partners LLC. Canopy MLS as distributed by MLS GRID
- $351,9903 bd2 ba1.2k sqftBozardt Farms, Charlotte, NC 28214New ConstructionMLS ID #4405738, Jerry Smith, Smith Capital Partners LLC. Canopy MLS as distributed by MLS GRID
- $365,9904 bd3 ba1.7k sqftBozardt Farms, Charlotte, NC 28214New ConstructionMLS ID #4408027, Jerry Smith, Smith Capital Partners LLC. Canopy MLS as distributed by MLS GRID
- $271,9903 bd3 ba1.5k sqftSunset Creek, Charlotte, NC 28216New ConstructionMLS ID #4410547, Jerry Smith, Smith Capital Partners LLC. Canopy MLS as distributed by MLS GRID
- $271,9903 bd3 ba1.5k sqftSunset Creek, Charlotte, NC 28216New ConstructionMLS ID #4410550, Jerry Smith, Smith Capital Partners LLC. Canopy MLS as distributed by MLS GRID
- $271,9903 bd3 ba1.5k sqftSunset Creek, Charlotte, NC 28216New ConstructionMLS ID #4410549, Jerry Smith, Smith Capital Partners LLC. Canopy MLS as distributed by MLS GRID
- $276,9903 bd3 ba1.5k sqft2834 Alvin Way, Charlotte, NC 28216New ConstructionRyan Homes
- $271,9903 bd4 ba1.4k sqftRobin Creek Townhomes, Charlotte, NC 28213New ConstructionMLS ID #4413739, Jerry Smith, Smith Capital Partners LLC. Canopy MLS as distributed by MLS GRID
- $319,9903 bd4 ba1.6k sqft1818 Woodlands Pointe Dr, Charlotte, NC 28216New ConstructionRyan Homes
- $375,0003 bd3 ba1.9k sqft8238 Merryvale Ln, Charlotte, NC 28214For SaleMLS ID #4350483, Jennifer Coates, Parliament Real Estate Group. Canopy MLS as distributed by MLS GRID
- $275,0002 bd2 ba1.2k sqft8093 Regent Park Ln, Charlotte, NC 28210For SaleMLS ID #4413935, Alissa McDonald, EXP Realty LLC Ballantyne. Canopy MLS as distributed by MLS GRID
- $319,9003 bd3 ba1.5k sqft7567 Ethora Way, Charlotte, NC 28216New ConstructionCanopy MLS as distributed by MLS GRID
