Enjoy modern, low-maintenance living in this thoughtfully designed new construction home located in an established Gastonia area with convenient access to downtown, parks, shopping, dining, and major commuter routes. Offering 3 bedrooms, 2 bathrooms, and more than 1,200 square feet, the open-concept layout brings the kitchen, dining, and living spaces together for a comfortable and functional flow. The kitchen features plenty of cabinetry, generous counter space, and a pantry, while the private primary suite includes a walk-in closet and en-suite bath. Additional bedrooms provide flexible space for guests, a home office, or everyday needs, making this home a great option for buyers looking for new construction close to Gastonia amenities. Photos are representative of a similar home; final finishes, features, and details may vary.
Coming soon-no show 08/28
$250,000
1007 Ashton Ave, Gastonia, NC 28052
3beds
1,200sqft
:
Get pre-qualified$1,513/mo
Single Family Residence
Built in 2026
0.1 Acres Lot
$-- Zestimate®
$208/sqft
$-- HOA
What's special
- --
- on Zillow |
- 20
- views |
- 1
- save |
Zillow last checked:
Listing updated:
Listed by:
Stephanie Brown sbrown@paraclerealty.com,
Better Homes and Garden Real Estate Paracle
Source: Canopy MLS as distributed by MLS GRID,MLS#: 4412412
Facts & features
Interior
Bedrooms & bathrooms
- Bedrooms: 3
- Bathrooms: 2
- Full bathrooms: 2
- Main level bedrooms: 3
Primary bedroom
- Level: Main
Bedroom s
- Level: Main
Bedroom s
- Level: Main
Bathroom full
- Level: Main
Bathroom full
- Level: Main
Kitchen
- Level: Main
Laundry
- Level: Main
Heating
- Electric, Heat Pump
Cooling
- Ceiling Fan(s), Central Air
Appliances
- Included: Dishwasher, Disposal, Electric Range, Electric Water Heater, Microwave, Refrigerator
- Laundry: Laundry Closet, Main Level
Features
- Has basement: No
Interior area
- Total structure area: 1,200
- Total interior livable area: 1,200 sqft
- Finished area above ground: 1,200
- Finished area below ground: 0
Property
Parking
- Parking features: Driveway, Garage Faces Front
- Has garage: Yes
- Has uncovered spaces: Yes
Features
- Levels: One
- Stories: 1
Lot
- Size: 0.1 Acres
Details
- Parcel number: 108088
- Zoning: RS-8
- Special conditions: Standard
Construction
Type & style
- Home type: SingleFamily
- Architectural style: Ranch
- Property subtype: Single Family Residence
Materials
- Vinyl
- Foundation: Slab
Condition
- New construction: Yes
- Year built: 2026
Details
- Builder model: Northway 1200
- Builder name: Northway Homes LLC
Utilities & green energy
- Sewer: Public Sewer
- Water: City
Community & HOA
Community
- Subdivision: None
Location
- Region: Gastonia
Financial & listing details
- Price per square foot: $208/sqft
- Tax assessed value: $18,900
- Date on market: 8/28/2026
- Listing terms: Cash,Conventional,FHA,VA Loan
- Exclusions: Staging (if Applicable)
- Road surface type: Concrete, Paved
Estimated market value
Not available
Estimated sales range
Not available
Not available
Price history
Price history is unavailable.
Public tax history
Tax history is unavailable.
Monthly payment
Est. payment
Payment breakdown
Explore the cost of this home by adjusting the details. Changes won't be saved.Climate risks
Neighborhood: 28052
Nearby schools
GreatSchools rating
- 2/10Pleasant Ridge Elementary SchoolGrades: PK-5Distance: 0.4 mi
- 6/10York Chester Middle SchoolGrades: 6-8Distance: 0.5 mi
- 2/10Hunter Huss High SchoolGrades: 9-12Distance: 0.8 mi
Schools provided by the listing agent
- Elementary: Pleasant Ridge
- Middle: Yorkchester
- High: Hunter Huss
Source: Canopy MLS as distributed by MLS GRID. This data may not be complete. We recommend contacting the local school district to confirm school assignments for this home.
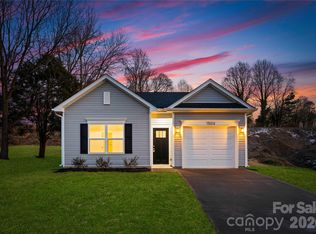
- $265,0003 bd2 ba1.1k sqft1009 Ashton Ave, Gastonia, NC 28052Coming Soon

- $166,3003 bd1 ba1k sqft831 S Dalton St, Gastonia, NC 28052Off Market

- $98,0002 bd2 ba894 sqft829 S Dalton St, Gastonia, NC 28052Sold
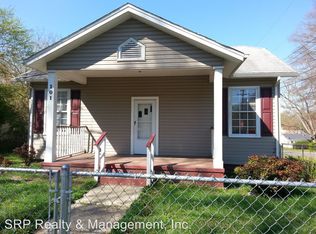
- $128,9002 bd1 ba978 sqft101 S Miller St, Gastonia, NC 28052Off Market
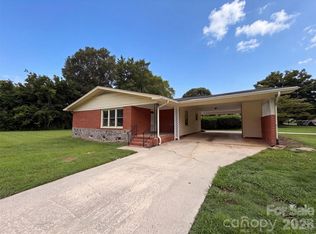
- $172,7003 bd1 ba1k sqft1020 Ashton Ave, Gastonia, NC 28052Off Market
- $237,6005 bd3 ba1.9k sqft827 S Dalton St, Gastonia, NC 28052Off Market
- $106,9002 bd1 ba978 sqft102 Miller St, Gastonia, NC 28052Off Market
- $134,9002 bd1 ba978 sqft102 Summit St, Gastonia, NC 28052Off Market
A local agent can set up tours, give advice and negotiate with sellers.
Similar homes
- $246,0003 bd2 ba1.3k sqft1951 Taylor Dr, Gastonia, NC 28052For Sale
 MLS ID #4412053, Whitney Hunt-Sailors, Opendoor Brokerage LLC. Canopy MLS as distributed by MLS GRID
 - $250,0003 bd2 ba1k sqft1019 W 7th Ave, Gastonia, NC 28052For Sale
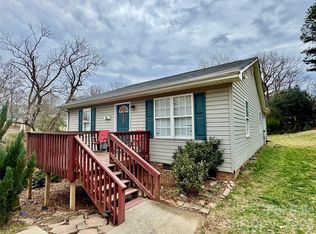 MLS ID #4346419, Ivonne Erion, Lantern Realty & Development, LLC. Canopy MLS as distributed by MLS GRID
 - $255,0003 bd2 ba1k sqft1215 W 4th Ave, Gastonia, NC 28052For Sale
 MLS ID #4385031, Crystal Lane, Premier South. Canopy MLS as distributed by MLS GRID
 - $229,9003 bd2 ba1.3k sqft1617 W 4th Ave, Gastonia, NC 28052For Sale
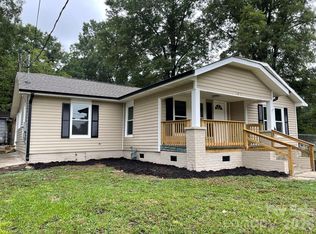 MLS ID #4405246, Grant Richards, EXP Realty LLC Mooresville. Canopy MLS as distributed by MLS GRID
 - $249,9503 bd2 ba1.3k sqft816 Miller St, Gastonia, NC 28052For SaleMLS ID #4297587, Rhonda Copp, RPMS Realty Corp. Canopy MLS as distributed by MLS GRID
- $259,9003 bd2 ba1k sqft641 Johns Ln, Gastonia, NC 28052For SaleMLS ID #4400984, Melissa Young, Call It Closed International Inc. Canopy MLS as distributed by MLS GRID
- $253,0003 bd1 ba1.4k sqft512 W 8th Ave, Gastonia, NC 28052For SaleMLS ID #4402995, Vernon Jackson, Keller Williams South Park. Canopy MLS as distributed by MLS GRID
- $219,0003 bd1 ba1.3k sqft821 Jackson St, Gastonia, NC 28052For SaleMLS ID #4409545, Lisa McGill, Opendoor Brokerage LLC. Canopy MLS as distributed by MLS GRID
- $240,0003 bd2 ba1.3k sqft1018 W 5th Ave, Gastonia, NC 28052For SaleMLS ID #4379648, Andrea Fortune, Realty One Group Revolution. Canopy MLS as distributed by MLS GRID
- $265,0003 bd2 ba1k sqft635 Johns Ln, Gastonia, NC 28052For SaleMLS ID #4387608, David Jordan, Keller Williams South Park. Canopy MLS as distributed by MLS GRID
- $225,0003 bd2 ba1k sqft318 Pryor St, Gastonia, NC 28052For SaleMLS ID #4394223, Shenelle Crawford, Keller Williams South Park. Canopy MLS as distributed by MLS GRID
- $250,0003 bd2 ba1.1k sqft934 Brandon St, Gastonia, NC 28052For SaleMLS ID #4398204, Alicia Belcher, Yancey Realty, LLC. Canopy MLS as distributed by MLS GRID
- $275,0003 bd2 ba1.2k sqft605 W 19th Ave, Gastonia, NC 28052For SaleMLS ID #4369697, Tom Drake, RE/MAX Realty Group. Canopy MLS as distributed by MLS GRID
- $229,0003 bd1 ba1k sqft840 Jackson St, Gastonia, NC 28052For SaleMLS ID #4376820, Dalice McAda, NorthGroup Real Estate LLC. Canopy MLS as distributed by MLS GRID
- $259,0002 bd1 ba1.4k sqft1214 S York St, Gastonia, NC 28052For SaleMLS ID #4403849, Brittany Elkin, Fathom Realty NC LLC. Canopy MLS as distributed by MLS GRID
- $272,0003 bd3 ba1.4k sqft1019 N Ransom St, Gastonia, NC 28052New ConstructionMLS ID #4409663, Christy Solomon, Premier South. Canopy MLS as distributed by MLS GRID
- $249,0003 bd1 ba1k sqft609 Glenn St, Gastonia, NC 28052For SaleMLS ID #4380166, Myrna Medina, RE/MAX Executive. Canopy MLS as distributed by MLS GRID
- $220,9003 bd1 ba897 sqft722 S Weldon St, Gastonia, NC 28052For SaleMLS ID #4362397, Minerva Santos, United Real Estate-Queen City. Canopy MLS as distributed by MLS GRID
- $259,9003 bd3 ba1.4k sqft2007 S York Rd, Gastonia, NC 28052For SaleMLS ID #4349648, Jose Sanchez, Keller Williams Premier. Canopy MLS as distributed by MLS GRID
- $254,9003 bd2 ba1.2k sqft912 Bond Ave, Gastonia, NC 28052New ConstructionCanopy MLS as distributed by MLS GRID
