Enjoy modern, low-maintenance living in this thoughtfully designed new construction home in Gastonia, offering convenient access to local shopping, restaurants, parks, and major roadways connecting to Charlotte and surrounding areas. The open-concept layout features vaulted ceilings and a spacious kitchen with quartz countertops, soft-close cabinetry, stainless steel appliances, and a large island that flows into the main living area. The primary suite provides a private retreat with a walk-in closet and en-suite bath, while two additional bedrooms offer plenty of flexibility for guests, an office, or additional living space. Photos are representative of a similar home; final finishes, features, colors, and details may vary.
Coming soon-no show 08/28
$265,000
1009 Ashton Ave, Gastonia, NC 28052
3beds
1,190sqft
Single Family Residence
Built in 2026
0.19 Acres Lot
$-- Zestimate®
$223/sqft
$-- HOA
What's special
- --
- on Zillow |
- 164
- views |
- 12
- saves |
Zillow last checked:
Listing updated:
Listed by:
Stephanie Brown sbrown@paraclerealty.com,
Better Homes and Garden Real Estate Paracle
Source: Canopy MLS as distributed by MLS GRID,MLS#: 4412414
Facts & features
Interior
Bedrooms & bathrooms
- Bedrooms: 3
- Bathrooms: 2
- Full bathrooms: 2
- Main level bedrooms: 3
Primary bedroom
- Level: Main
Bedroom s
- Level: Main
Bedroom s
- Level: Main
Bathroom full
- Level: Main
Bathroom full
- Level: Main
Kitchen
- Level: Main
Living room
- Level: Main
Heating
- Electric, Heat Pump
Cooling
- Ceiling Fan(s), Central Air
Appliances
- Included: Dishwasher, Disposal, Electric Range, Electric Water Heater, Microwave, Refrigerator
- Laundry: Laundry Closet, Main Level
Features
- Has basement: No
Interior area
- Total structure area: 1,190
- Total interior livable area: 1,190 sqft
- Finished area above ground: 1,190
- Finished area below ground: 0
Property
Parking
- Total spaces: 1
- Parking features: Driveway, Attached Garage, Garage Faces Front, Garage on Main Level
- Attached garage spaces: 1
- Has uncovered spaces: Yes
Features
- Levels: One
- Stories: 1
Lot
- Size: 0.19 Acres
Details
- Parcel number: 108055
- Zoning: RS-8
- Special conditions: Standard
Construction
Type & style
- Home type: SingleFamily
- Architectural style: Ranch
- Property subtype: Single Family Residence
Materials
- Vinyl
- Foundation: Slab
Condition
- New construction: Yes
- Year built: 2026
Details
- Builder model: Northway 1190
- Builder name: Northway Homes LLC
Utilities & green energy
- Sewer: Public Sewer
- Water: City
Community & HOA
Community
- Subdivision: None
Location
- Region: Gastonia
Financial & listing details
- Price per square foot: $223/sqft
- Tax assessed value: $15,000
- Annual tax amount: $160
- Date on market: 8/28/2026
- Listing terms: Cash,Conventional,FHA,VA Loan
- Exclusions: Staging (if applicable)
- Road surface type: Concrete, Paved
Estimated market value
Not available
Estimated sales range
Not available
Not available
Price history
Price history is unavailable.
Public tax history
| Year | Property taxes | Tax assessment |
|---|---|---|
| 2025 | $160 | $15,000 |
| 2024 | $160 -1% | $15,000 |
| 2023 | $162 +21.8% | $15,000 +50% |
| 2022 | $133 -92.6% | $10,000 |
| 2021 | $1,801 +1234.4% | $10,000 |
| 2020 | $135 -90% | $10,000 |
| 2019 | $1,344 +788.8% | $10,000 -7.4% |
| 2018 | $151 | $10,800 |
| 2017 | $151 | $10,800 |
| 2016 | $151 | $10,800 |
| 2014 | $151 | $10,800 -72.9% |
| 2010 | -- | $39,913 |
| 2009 | -- | $39,913 |
| 2008 | -- | $39,913 -20.7% |
| 2007 | -- | $50,310 |
| 2006 | -- | $50,310 |
| 2005 | -- | $50,310 |
| 2004 | -- | $50,310 |
| 2003 | -- | $50,310 |
Find assessor info on the county website
Monthly payment
Est. payment
Payment breakdown
Explore the cost of this home by adjusting the details. Changes won't be saved.Climate risks
Neighborhood: 28052
Nearby schools
GreatSchools rating
- 2/10Pleasant Ridge Elementary SchoolGrades: PK-5Distance: 0.3 mi
- 6/10York Chester Middle SchoolGrades: 6-8Distance: 0.5 mi
- 2/10Hunter Huss High SchoolGrades: 9-12Distance: 0.8 mi
Schools provided by the listing agent
- Elementary: Pleasant Ridge
- Middle: Yorkchester
- High: Hunter Huss
Source: Canopy MLS as distributed by MLS GRID. This data may not be complete. We recommend contacting the local school district to confirm school assignments for this home.
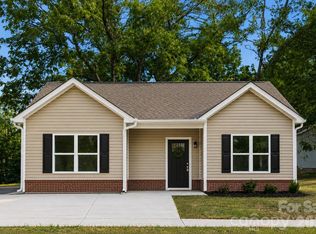
- $250,0003 bd2 ba1.2k sqft1007 Ashton Ave, Gastonia, NC 28052Coming Soon
- $172,5003 bd1 ba1k sqft1020 Ashton Ave, Gastonia, NC 28052Off Market
- $204,9003 bd2 ba1.1k sqft1113 Greenwich Ter, Gastonia, NC 28052Off Market
- $98,0002 bd2 ba894 sqft829 S Dalton St, Gastonia, NC 28052Sold

- $129,1002 bd1 ba978 sqft101 S Miller St, Gastonia, NC 28052Off Market
- $165,3003 bd1 ba1k sqft831 S Dalton St, Gastonia, NC 28052Off Market
- $230,7003 bd2 ba1k sqft1028 Ashton Ave, Gastonia, NC 28052Off Market
- $136,1002 bd1 ba978 sqft102 Summit St, Gastonia, NC 28052Off Market
A local agent can set up tours, give advice and negotiate with sellers.
Similar homes
- $265,0003 bd2 ba1.1k sqft571 Johns Ln, Gastonia, NC 28052New Construction
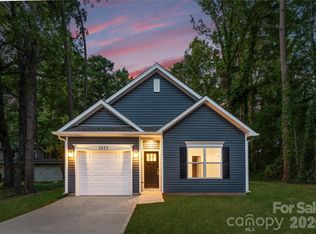
 MLS ID #4408608, Stephanie Brown, Better Homes and Garden Real Estate Paracle. Canopy MLS as distributed by MLS GRID
 - $265,0003 bd2 ba1.2k sqft2703 S Calvary St, Gastonia, NC 28052For Sale
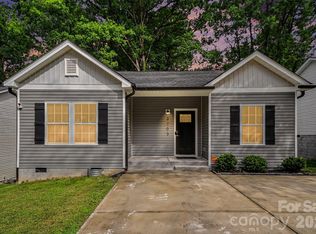 MLS ID #4396663, Quin Byers, ERA Live Moore. Canopy MLS as distributed by MLS GRID
 - $275,0003 bd2 ba1.3k sqft1722 Hartford Dr, Gastonia, NC 28052For Sale
 MLS ID #4355562, Brandon Kauffman, Northstar Real Estate, LLC. Canopy MLS as distributed by MLS GRID
 - $300,0003 bd2 ba1.3k sqft412 S Hill St, Gastonia, NC 28052New Construction
 MLS ID #4406581, Philip Logarides, Carolinas Key Realty LLC. Canopy MLS as distributed by MLS GRID
 - $270,0003 bd2 ba1.4k sqft2509 Gardner St, Gastonia, NC 28056For SaleMLS ID #4387346, Dominique Hill, Fathom Realty NC LLC. Canopy MLS as distributed by MLS GRID
- $265,0003 bd2 ba1.1k sqft302 Starr St, Dallas, NC 28034New ConstructionMLS ID #4408785, Stephanie Brown, Better Homes and Garden Real Estate Paracle. Canopy MLS as distributed by MLS GRID
- $285,0003 bd3 ba1.3k sqft112 E Hilltop Dr, Gastonia, NC 28054New ConstructionMLS ID #4370883, Joshua Garcia, Berkshire Hathaway HomeServices Carolinas Realty. Canopy MLS as distributed by MLS GRID
- $265,0003 bd2 ba1.1k sqft711 East Dr, Cherryville, NC 28021New ConstructionMLS ID #4408420, Stephanie Brown, Better Homes and Garden Real Estate Paracle. Canopy MLS as distributed by MLS GRID
- $290,0003 bd2 ba1.5k sqft809 Gunnar Dr, Gastonia, NC 28054For SaleMLS ID #4408682, Nancy Braun, Showcase Realty LLC. Canopy MLS as distributed by MLS GRID
- $315,0003 bd2 ba1.3k sqft701 E 3rd Ave, Gastonia, NC 28054For SaleMLS ID #4371262, Lisa Nguyen, Southern Nest Realty Inc. Canopy MLS as distributed by MLS GRID
- $348,9003 bd2 ba1.5k sqft3634 Clover Valley Dr, Gastonia, NC 28052New ConstructionCanopy MLS as distributed by MLS GRID
- $332,9003 bd2 ba1.3k sqft3616 Saddlebred Dr, Gastonia, NC 28052New ConstructionCanopy MLS as distributed by MLS GRID
- $284,9903 bd3 ba1.6k sqftSierra Ridge, Gastonia, NC 28052New ConstructionMLS ID #4394990, Diana Campbell, Keller Williams South Park. Canopy MLS as distributed by MLS GRID
- $348,9003 bd2 ba1.5k sqft3628 Saddlebred Dr, Gastonia, NC 28052New ConstructionCanopy MLS as distributed by MLS GRID
- $279,9903 bd3 ba1.7k sqftWestfall, Gastonia, NC 28052New ConstructionMLS ID #4353152, Joe Molo, Mattamy Carolina Corporation. Canopy MLS as distributed by MLS GRID
- $347,9003 bd3 ba1.7k sqft3318 Yorkshire Dr, Gastonia, NC 28052New ConstructionCanopy MLS as distributed by MLS GRID
- $342,9003 bd2 ba1.5k sqft3617 Saddlebred Dr, Gastonia, NC 28052New ConstructionCanopy MLS as distributed by MLS GRID
- $293,9003 bd2 ba1.4k sqft309 W Gold St, Kings Mountain, NC 28086For SaleMLS ID #4412699, Melissa Dickerson, NorthGroup Real Estate LLC. Canopy MLS as distributed by MLS GRID
- $347,9003 bd3 ba1.7k sqft3341 Yorkshire Dr, Gastonia, NC 28052New ConstructionCanopy MLS as distributed by MLS GRID
- $295,0003 bd3 ba1.6k sqft2647 Ruby Dixon Crossing Dr #1, Gastonia, NC 28056For SaleMLS ID #4402211, Tara Higgins, Keller Williams South Park. Canopy MLS as distributed by MLS GRID
