Welcome home to this charming and inviting property nestled on a large corner lot, offering comfort, space, and beautiful outdoor living. Featuring 3 spacious bedrooms, this home is designed for both relaxing and entertaining.
The open-concept kitchen flows seamlessly into the dining area and cozy family room, creating the perfect gathering space while overlooking the breathtaking backyard and sparkling pool. Enjoy peaceful mornings or unwind in the evenings on the large deck, surrounded by a serene and private outdoor setting.
Inside, the electric fireplace adds warmth and ambiance for cool nights at home. Additional features include a convenient one-car carport and plenty of outdoor space to enjoy.
With its spacious layout, tranquil backyard oasis, and inviting atmosphere, this home is a must-see!
Active
$249,000
609 Glenn St, Gastonia, NC 28052
3beds
1,003sqft
:
Get pre-qualified$1,524/mo
Single Family Residence
Built in 1955
0.31 Acres Lot
$242,100 Zestimate®
$248/sqft
$-- HOA
What's special
- 75 days |
- 470 |
- 66 |
Zillow last checked:
Listing updated:
Listed by:
Myrna Medina myrnamedina.homes@gmail.com,
RE/MAX Executive
Source: Canopy MLS as distributed by MLS GRID,MLS#: 4380166
Facts & features
Interior
Bedrooms & bathrooms
- Bedrooms: 3
- Bathrooms: 1
- Full bathrooms: 1
- Main level bedrooms: 3
Primary bedroom
- Level: Main
Bedroom s
- Level: Main
Bedroom s
- Level: Main
Bathroom full
- Level: Main
Basement
- Level: Basement
Dining area
- Level: Main
Kitchen
- Level: Main
Laundry
- Level: Basement
Living room
- Level: Main
Heating
- Central, Forced Air
Cooling
- Ceiling Fan(s), Central Air
Appliances
- Included: Disposal, Gas Range, Gas Water Heater, Refrigerator with Ice Maker
- Laundry: Electric Dryer Hookup
Features
- Basement: Unfinished
- Fireplace features: Family Room
Interior area
- Total structure area: 1,003
- Total interior livable area: 1,003 sqft
- Finished area above ground: 1,003
- Finished area below ground: 0
Property
Parking
- Parking features: Attached Carport
- Has carport: Yes
Features
- Levels: One
- Stories: 1
- Entry location: Main
- Patio & porch: Deck
- Pool features: In Ground
- Fencing: Back Yard,Chain Link
Lot
- Size: 0.31 Acres
- Features: Corner Lot
Details
- Parcel number: 101764
- Zoning: R1
- Special conditions: Standard
Construction
Type & style
- Home type: SingleFamily
- Property subtype: Single Family Residence
Materials
- Brick Full
Condition
- New construction: No
- Year built: 1955
Utilities & green energy
- Sewer: Public Sewer
- Water: City
Community & HOA
Community
- Subdivision: Westwood
Location
- Region: Gastonia
Financial & listing details
- Price per square foot: $248/sqft
- Tax assessed value: $246,690
- Annual tax amount: $2,637
- Date on market: 5/9/2026
- Cumulative days on market: 75 days
- Listing terms: Cash,Conventional
- Road surface type: Concrete
Estimated market value
$242,100
$230,000 - $254,000
$1,438/mo
Price history
| Date | Event | Price |
|---|---|---|
| 5/10/2026 | Listed for sale | $249,000+58.6%$248/sqft |
Source:  Canopy MLS as distributed by MLS GRID #4380166 Report a problem Canopy MLS as distributed by MLS GRID #4380166 Report a problem | ||
| 8/10/2020 | Sold | $157,000+14.2%$157/sqft |
Source: Canopy MLS as distributed by MLS GRID #3637018 Report a problem | ||
| 7/6/2020 | Pending sale | $137,500$137/sqft |
Source: Millennial Realty #3637018 Report a problem | ||
| 7/3/2020 | Listed for sale | $137,500+85.8%$137/sqft |
Source: Millennial Realty #3637018 Report a problem | ||
| 8/29/2017 | Sold | $74,000-10.3%$74/sqft |
Source: Canopy MLS as distributed by MLS GRID #3301175 Report a problem | ||
| 8/3/2017 | Pending sale | $82,500$82/sqft |
Source: S Pilson Realty #3301175 Report a problem | ||
| 8/3/2017 | Price change | $82,500+3.1%$82/sqft |
Source: S Pilson Realty #3301175 Report a problem | ||
| 1/17/2014 | Price change | $79,999-1.8%$80/sqft |
Source: United Country Report a problem | ||
| 10/22/2013 | Price change | $81,500-1.2%$81/sqft |
Source: United Country Report a problem | ||
| 7/10/2013 | Listed for sale | $82,500+19.6%$82/sqft |
Source: United Country Gates Realty and Auction Group #2165741 Report a problem | ||
| 9/10/1999 | Sold | $69,000$69/sqft |
Source: Public Record Report a problem | ||
Public tax history
| Year | Property taxes | Tax assessment |
|---|---|---|
| 2025 | $2,637 | $246,690 |
| 2024 | $2,637 -1% | $246,690 |
| 2023 | $2,664 +185.8% | $246,690 +251.9% |
| 2022 | $932 -1.5% | $70,100 |
| 2021 | $946 +2.1% | $70,100 +3.7% |
| 2020 | $927 -0.7% | $67,590 -1.6% |
| 2019 | $934 +20% | $68,670 +23.5% |
| 2018 | $778 | $55,592 |
| 2017 | $778 | $55,592 |
| 2016 | $778 | $55,592 -13.5% |
| 2014 | $778 | $64,281 |
| 2012 | -- | $64,281 |
| 2011 | -- | $64,281 |
| 2010 | -- | $64,281 |
| 2009 | -- | $64,281 |
| 2008 | -- | $64,281 -8.4% |
| 2007 | -- | $70,200 |
| 2006 | -- | $70,200 |
| 2005 | -- | $70,200 |
| 2004 | -- | $70,200 |
| 2003 | -- | $70,200 -0.7% |
| 2002 | -- | $70,680 +38.4% |
| 2001 | -- | $51,070 |
Find assessor info on the county website
Monthly payment
Est. payment
Payment breakdown
Explore the cost of this home by adjusting the details. Changes won't be saved.Climate risks
Neighborhood: 28052
Nearby schools
GreatSchools rating
- NABessemer City Primary SchoolGrades: PK-2Distance: 4.6 mi
- 2/10W P Grier Middle SchoolGrades: 6-8Distance: 3 mi
- 2/10Hunter Huss High SchoolGrades: 9-12Distance: 2.1 mi
- $170,9002 bd2 ba1.1k sqft607 Glenn St, Gastonia, NC 28052Off Market
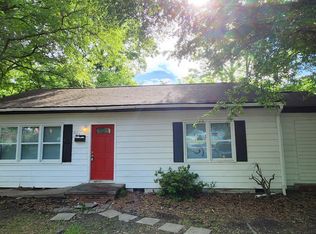
- $2004,791 Square FeetGlenn St, Gastonia, NC 28052Off Market
- $6700.29 AcresGlenn St, Gastonia, NC 28052Off Market
- $1,2803,484 Square FeetGlenn St, Gastonia, NC 28052Off Market
- $1,971,80040 bd20 ba14k sqft845 & 881 Glenn St, Gastonia, NC 28052Off Market
- $162,6002 bd2 ba728 sqft701 Glenn St, Gastonia, NC 28052Off Market
- $130,7003 bd1 ba921 sqft605 Glenn St, Gastonia, NC 28052Off Market
- $145,1703 bd2 ba1.1k sqft1104 Ware Ave, Gastonia, NC 28052Off Market
A local agent can set up tours, give advice and negotiate with sellers.
Similar homes
- $220,0003 bd1 ba1k sqft808 N Weldon St, Gastonia, NC 28052For Sale
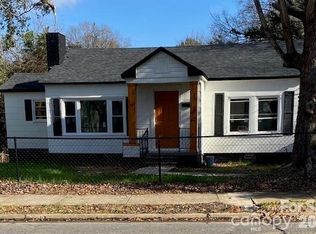
 MLS ID #4390630, Robin Lynn Scott, Farms & Estates Realty Inc. Canopy MLS as distributed by MLS GRID
 - $255,0003 bd2 ba1k sqft1215 W 4th Ave, Gastonia, NC 28052For Sale
 MLS ID #4385031, Crystal Lane, Premier South. Canopy MLS as distributed by MLS GRID
 - $250,0003 bd2 ba1k sqft1019 W 7th Ave, Gastonia, NC 28052For Sale
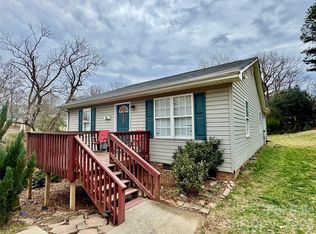 MLS ID #4346419, Ivonne Erion, Lantern Realty & Development, LLC. Canopy MLS as distributed by MLS GRID
 - $269,9003 bd2 ba1.2k sqft934 S Chestnut St, Gastonia, NC 28054For Sale
 MLS ID #4343850, Robbie Burchfield, NorthGroup Real Estate LLC. Canopy MLS as distributed by MLS GRID
 - $200,0003 bd1 ba1.2k sqft1025 Gaston Ave, Gastonia, NC 28052For SaleMLS ID #4336027, Michael Campbell, Campbell Realty Services. Canopy MLS as distributed by MLS GRID
- $209,9003 bd1 ba1k sqft2218 W 5th Ave, Gastonia, NC 28052For SaleMLS ID #4300007, Brian Tessener, NorthGroup Real Estate LLC. Canopy MLS as distributed by MLS GRID
- $211,5002 bd1 ba940 sqft1116 East Dr, Gastonia, NC 28052For SaleMLS ID #4353217, Michele Stephens, Fernbank Realty LLC. Canopy MLS as distributed by MLS GRID
- $263,9003 bd3 ba1.3k sqft401 N Firestone St, Gastonia, NC 28052New ConstructionMLS ID #4397198, Rodney Almeida, Realtynex. Canopy MLS as distributed by MLS GRID
- $170,0002 bd1 ba840 sqft1521 W Davidson Ave, Gastonia, NC 28052For SaleMLS ID #4360886, Sheri Bradford, McCravy Realty Affiliates. Canopy MLS as distributed by MLS GRID
- $184,9002 bd1 ba900 sqft1404 W Mauney Ave, Gastonia, NC 28052For SaleMLS ID #4374899, Cassandra Snyder, Blue Real Estate Group LLC. Canopy MLS as distributed by MLS GRID
- $215,0002 bd2 ba1k sqft624 Princess St, Gastonia, NC 28052For SaleMLS ID #4376313, Beth Welch, Buddy Harper Team Realty. Canopy MLS as distributed by MLS GRID
- $199,9942 bd1 ba1.1k sqft106 N Liberty St, Gastonia, NC 28052For SaleMLS ID #4391567, Alnita Lee, NorthGroup Real Estate LLC. Canopy MLS as distributed by MLS GRID
- $229,0003 bd1 ba1.1k sqft1904 Hemlock Ave, Gastonia, NC 28054For SaleMLS ID #4385499, Kelly Singleton, NorthGroup Real Estate LLC. Canopy MLS as distributed by MLS GRID
- $224,9002 bd1 ba909 sqft435 E Club Dr, Gastonia, NC 28054For SaleMLS ID #4385871, Tracy McAferty, Premier South. Canopy MLS as distributed by MLS GRID
- $259,9003 bd2 ba1.4k sqft2378 Old Field Rd, Gastonia, NC 28056For SaleMLS ID #4404072, Buddy Harper, Buddy Harper Team Realty. Canopy MLS as distributed by MLS GRID
- $199,9003 bd1 ba1k sqft510 Belfast Dr, Gastonia, NC 28052For SaleMLS ID #4356032, Wes Ownbey, Residential Valuation, Inc. Canopy MLS as distributed by MLS GRID
- $275,0003 bd3 ba1.3k sqft620 Granite Ave, Gastonia, NC 28052For SaleMLS ID #4379585, Kylie Colocino, LPT Realty LLC. Canopy MLS as distributed by MLS GRID
- $200,0002 bd1 ba845 sqft905 W 6th Ave #B, Gastonia, NC 28052For SaleMLS ID #4393716, Koji Krzywosz, Mark Spain Real Estate. Canopy MLS as distributed by MLS GRID
- $194,9002 bd1 ba808 sqft1716 Pope Ave, Gastonia, NC 28052For SaleMLS ID #4358799, Robert Yatko, Robert J Yatko Advisors. Canopy MLS as distributed by MLS GRID
- $218,0002 bd1 ba780 sqft2827 E Long Ave, Gastonia, NC 28054For SaleMLS ID #4405566, Bethany McSwain, EXP Realty LLC Ballantyne. Canopy MLS as distributed by MLS GRID
