Charming, Historical 2-bedroom 1 bath bungalow located in the up-and-coming Fuse District. This property is close to I85 and walking distance to the Caromont Health Park, shopping, restaurants, coffee shops and more! Renovations have been done. Property has new siding, refreshed front porch, fresh paint throughout, new cabinets and granite countertops. Seller is open to a floor allowance. Don't let this opportunity slip away!
Active
Price cut: $5K (8/17)
$195,000
106 N Liberty St, Gastonia, NC 28052
2beds
1,180sqft
Single Family Residence
Built in 1924
0.14 Acres Lot
$184,200 Zestimate®
$165/sqft
$-- HOA
What's special
Refreshed front porchFresh paint throughoutGranite countertopsNew sidingNew cabinets
- 83 days
- 120
- 2
Zillow last checked:
Listing updated:
Listed by:
Alnita Lee alnitalee1@gmail.com,
NorthGroup Real Estate LLC
Source: Canopy MLS as distributed by MLS GRID,MLS#: 4391567
Facts & features
Interior
Bedrooms & bathrooms
- Bedrooms: 2
- Bathrooms: 1
- Full bathrooms: 1
- Main level bedrooms: 2
Primary bedroom
- Level: Main
Bedroom s
- Level: Main
Bathroom full
- Level: Main
Kitchen
- Level: Main
Laundry
- Level: Main
Living room
- Level: Main
Heating
- Forced Air, Natural Gas
Cooling
- Ceiling Fan(s), Central Air
Appliances
- Included: Dishwasher, Electric Range, Refrigerator
- Laundry: Electric Dryer Hookup, Laundry Room, Washer Hookup
Features
- Attic Other
- Flooring: Laminate, Linoleum, Wood
- Doors: Insulated Door(s)
- Windows: Insulated Windows
- Has basement: No
- Attic: Other
- Fireplace features: Living Room, Primary Bedroom, Wood Burning
Interior area
- Total structure area: 1,180
- Total interior livable area: 1,180 sqft
- Finished area above ground: 1,180
- Finished area below ground: 0
Property
Parking
- Parking features: On Street, None
- Has uncovered spaces: Yes
Features
- Levels: One
- Stories: 1
- Patio & porch: Covered, Front Porch, Rear Porch
- Fencing: Back Yard
Lot
- Size: 0.14 Acres
Details
- Parcel number: 106247
- Zoning: R1
- Special conditions: Standard
Construction
Type & style
- Home type: SingleFamily
- Architectural style: Bungalow
- Property subtype: Single Family Residence
Materials
- Vinyl
- Foundation: Crawl Space
- Roof: Composition
Condition
- New construction: No
- Year built: 1924
Utilities & green energy
- Sewer: Public Sewer
- Water: City
- Utilities for property: Cable Available, Electricity Connected
Community & HOA
Community
- Security: Security System, Smoke Detector(s)
- Subdivision: Firestone Cotton Mills
Location
- Region: Gastonia
Financial & listing details
- Price per square foot: $165/sqft
- Tax assessed value: $93,940
- Annual tax amount: $1,004
- Date on market: 6/18/2026
- Cumulative days on market: 83 days
- Listing terms: Cash,Conventional,FHA,VA Loan
- Electric utility on property: Yes
- Road surface type: None, Paved
Estimated market value
$184,200
$175,000 - $193,000
$1,290/mo
Price history
| Date | Event | Price |
|---|---|---|
| 8/17/2026 | Price change | $195,000-2.5%$165/sqft |
Source:  Canopy MLS as distributed by MLS GRID #4391567 Report a problem Canopy MLS as distributed by MLS GRID #4391567 Report a problem | ||
| 6/18/2026 | Listed for sale | $199,994+700%$169/sqft |
Source: Canopy MLS as distributed by MLS GRID #4391567 Report a problem | ||
| 12/8/2005 | Sold | $25,000+150%$21/sqft |
Source: Public Record Report a problem | ||
| 8/30/2005 | Sold | $10,000$8/sqft |
Source: Public Record Report a problem | ||
Public tax history
| Year | Property taxes | Tax assessment |
|---|---|---|
| 2025 | $1,004 | $93,940 |
| 2024 | $1,004 -1% | $93,940 |
| 2023 | $1,015 +93.6% | $93,940 +138.4% |
| 2022 | $524 -1.5% | $39,410 |
| 2021 | $532 | $39,410 |
| 2020 | $532 -0.7% | $39,410 |
| 2019 | $536 +41.1% | $39,410 +45.2% |
| 2018 | $380 | $27,133 |
| 2017 | $380 | $27,133 |
| 2016 | $380 | $27,133 -30.4% |
| 2014 | $380 | $38,995 |
| 2012 | -- | $38,995 |
| 2011 | -- | $38,995 |
| 2010 | -- | $38,995 |
| 2009 | -- | $38,995 |
| 2008 | -- | $38,995 +10.4% |
| 2007 | -- | $35,320 |
| 2006 | -- | $35,320 |
| 2005 | -- | $35,320 |
| 2004 | -- | $35,320 |
| 2003 | -- | $35,320 |
Find assessor info on the county website
Monthly payment
Est. payment
Payment breakdown
Explore the cost of this home by adjusting the details. Changes won't be saved.Climate risks
Neighborhood: Firestone
Nearby schools
Schools provided by the listing agent
- Elementary: Pleasant Ridge
- Middle: Yorkchester
- High: Hunter Huss
Source: Canopy MLS as distributed by MLS GRID. This data may not be complete. We recommend contacting the local school district to confirm school assignments for this home.

Similar homes
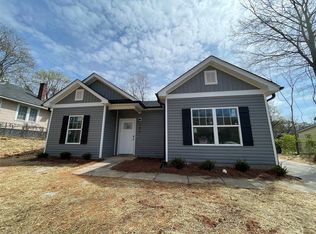
- $199,8002 bd1 ba1k sqft1113 W 5th Ave, Gastonia, NC 28052For Sale

 MLS ID #4404540, Vernon Jackson, Keller Williams South Park. Canopy MLS as distributed by MLS GRID
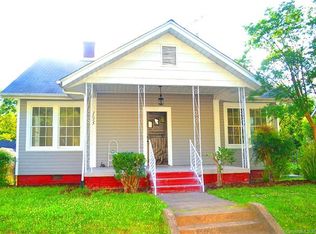
 - $199,9002 bd1 ba977 sqft512 S Gray St, Gastonia, NC 28052For Sale
 MLS ID #4407836, Teresa Coxey MacFarlane, Rockin Realty Inc. Canopy MLS as distributed by MLS GRID
 - $184,9002 bd1 ba900 sqft1404 W Mauney Ave, Gastonia, NC 28052For Sale
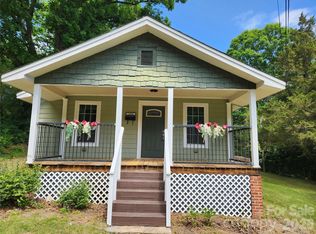 MLS ID #4374899, Cassandra Snyder, Blue Real Estate Group LLC. Canopy MLS as distributed by MLS GRID
 - $199,9002 bd1 ba940 sqft1116 East Dr, Gastonia, NC 28052For Sale
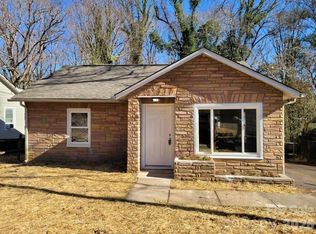 MLS ID #4353217, Michele Stephens, Fernbank Realty LLC. Canopy MLS as distributed by MLS GRID
 - $164,0002 bd1 ba1k sqft1129 W 5th Ave, Gastonia, NC 28052For SaleMLS ID #4393173, Tina Hedgpath, Hagans Real Estate INC. Canopy MLS as distributed by MLS GRID
- $160,0002 bd2 ba952 sqft107 Drake St, Gastonia, NC 28052For SaleMLS ID #4417894, Jordan Fenlason, Your Realty PRO Brokerage Services LLC. Canopy MLS as distributed by MLS GRID
- $220,0003 bd1 ba1k sqft808 N Weldon St, Gastonia, NC 28052For SaleMLS ID #4390630, Robin Lynn Scott, Farms & Estates Realty Inc. Canopy MLS as distributed by MLS GRID
- $194,9002 bd1 ba808 sqft1716 Pope Ave, Gastonia, NC 28052For SaleMLS ID #4358799, Robert Yatko, Robert J Yatko Advisors. Canopy MLS as distributed by MLS GRID
- $182,0002 bd1 ba936 sqft1017 White Ln, Gastonia, NC 28052For SaleMLS ID #4415334, Lisa McGill, Opendoor Brokerage LLC. Canopy MLS as distributed by MLS GRID
- $190,0003 bd1 ba1k sqft510 Belfast Dr, Gastonia, NC 28052For SaleMLS ID #4356032, Wes Ownbey, Residential Valuation, Inc. Canopy MLS as distributed by MLS GRID
- $220,0003 bd1 ba936 sqft302 S Myrtle School Rd, Gastonia, NC 28052For SaleMLS ID #4416355, Erick Puerta, Rinehart Realty Corporation. Canopy MLS as distributed by MLS GRID
- $219,9004 bd2 ba1.6k sqft215 S King St, Gastonia, NC 28052For SaleMLS ID #4335649, Meg Grayson, Coldwell Banker Mountain View. Canopy MLS as distributed by MLS GRID
- $209,9003 bd1 ba1k sqft2218 W 5th Ave, Gastonia, NC 28052For SaleMLS ID #4300007, Brian Tessener, NorthGroup Real Estate LLC. Canopy MLS as distributed by MLS GRID
- $199,9002 bd2 ba1k sqft508 N Apple St, Gastonia, NC 28054For SaleMLS ID #4336965, Michele Stephens, Fernbank Realty LLC. Canopy MLS as distributed by MLS GRID
- $170,0003 bd2 ba1.2k sqft2558 Milton Ave, Gastonia, NC 28052For SaleMLS ID #4412202, Russell Littlejohn, Carolina Alpine Real Estate LLC. Canopy MLS as distributed by MLS GRID
- $240,0003 bd1 ba1k sqft4814 Chapel Grove Rd, Gastonia, NC 28052For SaleMLS ID #4418821, Rocio Garcia, NorthGroup Real Estate LLC. Canopy MLS as distributed by MLS GRID
- $155,0002 bd1 ba1.3k sqft318 W 6th Ave, Gastonia, NC 28052For SaleMLS ID #4387326, Sandra Cothran, A Carolina Dream Home LLC. Canopy MLS as distributed by MLS GRID
- $145,0002 bd1 ba848 sqft2518 Crescent Ln, Gastonia, NC 28052For SaleMLS ID #4414760, Jhoselin Dionicio Arzat, River Realty Group. Canopy MLS as distributed by MLS GRID
- $154,5003 bd2 ba1k sqft836 S Dalton St, Gastonia, NC 28052For SaleMLS ID #4371338, Russell Littlejohn, Carolina Alpine Real Estate LLC. Canopy MLS as distributed by MLS GRID
- $250,0003 bd2 ba1k sqft1019 W 7th Ave, Gastonia, NC 28052For SaleMLS ID #4346419, Ivonne Erion, Lantern Realty & Development, LLC. Canopy MLS as distributed by MLS GRID
