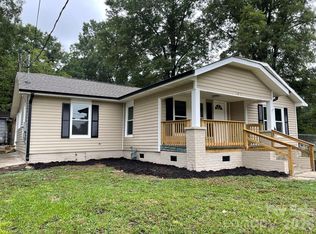
Fantastic opportunity to own a charming, low-maintenance home in the heart of Gastonia! This cozy 3-bedroom, 2 1/2-bathroom single-family home features an efficient layout perfect for first-time buyers, downsizers, or anyone looking for comfortable one-level living. Large walk-in storage area in the back of the home. Completely renovated with all new flooring, countertops, cabinets, paint and light fixtures. Situated on a manageable level lot that is beautifully landscaped. This property offers unbeatable convenience—just minutes from downtown Gastonia, shopping, dining, and easy commuter access to the FUSE District and local parks. Easy access to I-85 and Hwy 74. Only minutes from the SC line, Kings Mountain, Hickory and Charlotte. Don't miss out on affordable homeownership in a growing area. Several new construction homes currently being built on this street. Schedule your tour today!
Active
Price cut: $15K (6/30)
$255,000
1215 W 4th Ave, Gastonia, NC 28052
3beds
1,033sqft
:
Get pre-qualified$1,543/mo
Single Family Residence
Built in 1948
0.17 Acres Lot
$247,500 Zestimate®
$247/sqft
$-- HOA
What's special
Charming low-maintenance homeManageable level lot
- 48 days |
- 514 |
- 50 |
Zillow last checked:
Listing updated:
Listed by:
Crystal Lane crystalj.mes@hotmail.com,
Premier South
Source: Canopy MLS as distributed by MLS GRID,MLS#: 4385031
Facts & features
Interior
Bedrooms & bathrooms
- Bedrooms: 3
- Bathrooms: 2
- Full bathrooms: 1
- 1/2 bathrooms: 1
- Main level bedrooms: 3
Primary bedroom
- Level: Main
Primary bedroom
- Level: Main
Bedroom s
- Level: Main
Bedroom s
- Level: Main
Bathroom full
- Level: Main
Bathroom full
- Level: Main
Bathroom half
- Level: Main
Bathroom full
- Level: Main
Kitchen
- Features: Storage
- Level: Main
Living room
- Level: Main
Heating
- Electric
Cooling
- Central Air
Appliances
- Included: Dishwasher, Electric Range, Microwave, Refrigerator
- Laundry: Inside
Features
- Has basement: No
Interior area
- Total structure area: 1,033
- Total interior livable area: 1,033 sqft
- Finished area above ground: 1,033
- Finished area below ground: 0
Property
Parking
- Parking features: Driveway
- Has uncovered spaces: Yes
Features
- Levels: One
- Stories: 1
Lot
- Size: 0.17 Acres
- Dimensions: 150 x 50 x 150 x 50
Details
- Parcel number: 107459
- Zoning: R-1
- Special conditions: Standard
Construction
Type & style
- Home type: SingleFamily
- Architectural style: Bungalow
- Property subtype: Single Family Residence
Materials
- Vinyl
- Foundation: Crawl Space
Condition
- New construction: No
- Year built: 1948
Utilities & green energy
- Sewer: Public Sewer
- Water: City
Community & HOA
Community
- Subdivision: None
Location
- Region: Gastonia
Financial & listing details
- Price per square foot: $247/sqft
- Tax assessed value: $114,880
- Annual tax amount: $1,228
- Date on market: 6/14/2026
- Cumulative days on market: 48 days
- Listing terms: Cash,Conventional,FHA,VA Loan
- Road surface type: Concrete, Paved
Estimated market value
$247,500
$235,000 - $260,000
$1,407/mo
Price history
| Date | Event | Price |
|---|---|---|
| 6/30/2026 | Price change | $255,000-5.6%$247/sqft |
Source:  Canopy MLS as distributed by MLS GRID #4385031 Report a problem Canopy MLS as distributed by MLS GRID #4385031 Report a problem | ||
| 6/15/2026 | Listed for sale | $270,000+1250%$261/sqft |
Source: Canopy MLS as distributed by MLS GRID #4385031 Report a problem | ||
| 9/15/2004 | Sold | $20,000$19/sqft |
Source: Public Record Report a problem | ||
Public tax history
| Year | Property taxes | Tax assessment |
|---|---|---|
| 2025 | $1,228 | $114,880 |
| 2024 | $1,228 -1% | $114,880 |
| 2023 | $1,241 +128.1% | $114,880 +180.9% |
| 2022 | $544 -1.5% | $40,890 |
| 2021 | $552 | $40,890 |
| 2020 | $552 -0.7% | $40,890 |
| 2019 | $556 +4.7% | $40,890 +7.8% |
| 2018 | $531 | $37,931 |
| 2017 | $531 | $37,931 |
| 2016 | $531 | $37,931 -3.7% |
| 2014 | $531 | $39,387 |
| 2012 | -- | $39,387 |
| 2011 | -- | $39,387 |
| 2010 | -- | $39,387 |
| 2009 | -- | $39,387 |
| 2008 | -- | $39,387 -3.8% |
| 2007 | -- | $40,950 |
| 2006 | -- | $40,950 |
| 2005 | -- | $40,950 |
| 2004 | -- | $40,950 |
| 2003 | -- | $40,950 |
| 2002 | -- | $40,950 +14.7% |
| 2001 | -- | $35,700 +3.8% |
| 2000 | -- | $34,400 |
Find assessor info on the county website
Monthly payment
Est. payment
Payment breakdown
Explore the cost of this home by adjusting the details. Changes won't be saved.Climate risks
Neighborhood: 28052
Nearby schools
GreatSchools rating
- 2/10Pleasant Ridge Elementary SchoolGrades: PK-5Distance: 0.4 mi
- 6/10York Chester Middle SchoolGrades: 6-8Distance: 0.8 mi
- 2/10Hunter Huss High SchoolGrades: 9-12Distance: 1 mi
Schools provided by the listing agent
- Elementary: Pleasant Ridge
- Middle: Yorkchester
- High: Hunter Huss
Source: Canopy MLS as distributed by MLS GRID. This data may not be complete. We recommend contacting the local school district to confirm school assignments for this home.
- $187,9002 bd2 ba1.2k sqft1213 W 4th Ave, Gastonia, NC 28052Off Market
- $267,0003 bd2 ba1.2k sqft508 S Boyd St, Gastonia, NC 28052Sold

- $144,8003 bd1 ba1.1k sqft1209 W 4th Ave, Gastonia, NC 28052Off Market
- $170,6002 bd1 ba1.3k sqft1323 W 4th Ave, Gastonia, NC 28052Off Market
- $156,9003 bd1 ba1.2k sqft1212 W 4th Ave, Gastonia, NC 28052Off Market
- $193,8004 bd2 ba1.3k sqft1207 W 4th Ave, Gastonia, NC 28052Off Market
- $218,7004 bd2 ba1.6k sqft417 S Boyd St, Gastonia, NC 28052Off Market
- $255,6005 bd3 ba2.6k sqft1327 W 4th Ave, Gastonia, NC 28052Off Market
A local agent can set up tours, give advice and negotiate with sellers.
Similar homes
- $239,9003 bd2 ba1.3k sqft1617 W 4th Ave, Gastonia, NC 28052For Sale
 MLS ID #4405246, Grant Richards, EXP Realty LLC Mooresville. Canopy MLS as distributed by MLS GRID
 - $253,0003 bd1 ba1.4k sqft512 W 8th Ave, Gastonia, NC 28052For Sale
 MLS ID #4402995, Vernon Jackson, Keller Williams South Park. Canopy MLS as distributed by MLS GRID
 - $220,9003 bd1 ba897 sqft722 S Weldon St, Gastonia, NC 28052For Sale
 MLS ID #4362397, Minerva Santos, United Real Estate-Queen City. Canopy MLS as distributed by MLS GRID
 - $265,0003 bd2 ba1k sqft635 Johns Ln, Gastonia, NC 28052For Sale
 MLS ID #4387608, David Jordan, Keller Williams South Park. Canopy MLS as distributed by MLS GRID
 - $259,9003 bd3 ba1.4k sqft2007 S York Rd, Gastonia, NC 28052For SaleMLS ID #4349648, Jose Sanchez, Keller Williams Premier. Canopy MLS as distributed by MLS GRID
- $272,0003 bd3 ba1.4k sqft1019 N Ransom St, Gastonia, NC 28052New ConstructionMLS ID #4409663, Christy Solomon, Premier South. Canopy MLS as distributed by MLS GRID
- $245,0003 bd1 ba1.1k sqft2211 2nd St, Gastonia, NC 28054For SaleMLS ID #4407580, Eric Davis, Langston Realty Group LLC. Canopy MLS as distributed by MLS GRID
- $205,0003 bd1 ba1k sqft106 Dean St, Gastonia, NC 28052For SaleMLS ID #4384121, Gustavo Moreno, The Dream Realty Collective LLC. Canopy MLS as distributed by MLS GRID
- $289,9004 bd2 ba1.2k sqft105 W 6th Ave, Gastonia, NC 28052For SaleMLS ID #4382250, Alex Dobrin, Fathom Realty NC LLC. Canopy MLS as distributed by MLS GRID
- $199,0002 bd1 ba845 sqft905 W 6th Ave #B, Gastonia, NC 28052For SaleMLS ID #4393716, Koji Krzywosz, Mark Spain Real Estate. Canopy MLS as distributed by MLS GRID
- $199,9003 bd2 ba1k sqft807 Evening Shade Ln, Gastonia, NC 28052For SaleMLS ID #4379304, Jennifer Costello, Costello Real Estate and Investments LLC. Canopy MLS as distributed by MLS GRID
- $189,0002 bd1 ba748 sqft1424 Ware Ave, Gastonia, NC 28052For SaleMLS ID #4390410, Rhonda Copp, RPMS Realty Corp. Canopy MLS as distributed by MLS GRID
- $259,9003 bd2 ba1.4k sqft2378 Old Field Rd, Gastonia, NC 28056For SaleMLS ID #4404072, Buddy Harper, Buddy Harper Team Realty. Canopy MLS as distributed by MLS GRID
- $282,0003 bd3 ba1.3k sqft811 Evening Shade Ln, Gastonia, NC 28052New ConstructionMLS ID #4388402, Grant Holsinger, EXP Realty LLC Ballantyne. Canopy MLS as distributed by MLS GRID
- $259,9003 bd2 ba1.2k sqft1006 Iris Dr, Gastonia, NC 28056For SaleMLS ID #4375329, AJ Anderson Monk, Fathom Realty NC LLC. Canopy MLS as distributed by MLS GRID
- $240,0003 bd2 ba1.1k sqft1919 Oak Hollow Rd, Gastonia, NC 28054For SaleMLS ID #4359199, Yer Yang, EXP Realty LLC Mooresville. Canopy MLS as distributed by MLS GRID
- $194,9003 bd1 ba1k sqft510 Belfast Dr, Gastonia, NC 28052For SaleMLS ID #4356032, Wes Ownbey, Residential Valuation, Inc. Canopy MLS as distributed by MLS GRID
- $184,9002 bd1 ba900 sqft1404 W Mauney Ave, Gastonia, NC 28052For SaleMLS ID #4374899, Cassandra Snyder, Blue Real Estate Group LLC. Canopy MLS as distributed by MLS GRID
- $288,9003 bd2 ba1.5k sqft120 Oakley Dr, Gastonia, NC 28052For SaleMLS ID #4317380, Lynette McClendon, NorthGroup Real Estate LLC. Canopy MLS as distributed by MLS GRID
- $227,0003 bd1 ba1.1k sqft1904 Hemlock Ave, Gastonia, NC 28054For SaleMLS ID #4385499, Kelly Singleton, NorthGroup Real Estate LLC. Canopy MLS as distributed by MLS GRID
