**BACK ON THE MARKET** NO FAULT OF THE SELLER!!! Welcome to 318 Pryor Street, a charming one-story home offering 3 bedrooms and 2 full bathrooms in a convenient Gastonia location. This well-maintained property features an open-concept living and dining area with abundant natural light and a functional layout designed for comfortable everyday living. The spacious kitchen provides ample cabinet and counter space, white appliances, and an adjoining laundry area. The primary suite includes a private full bath, while two additional bedrooms offer flexibility for guests, a home office, or growing household needs. Enjoy relaxing on the covered front porch overlooking the large, shaded front yard. The expansive backyard provides plenty of room for outdoor entertaining, gardening, pets, or play, and includes a storage building for tools and equipment. Conveniently located near downtown Gastonia, shopping, dining, schools, and major highways, this move-in-ready home presents an excellent opportunity for first-time homebuyers, downsizers, or investors seeking a low-maintenance property with strong rental potential. Roof and Gutters replaced in the last 5 years. NO HOA.
Active
$225,000
318 Pryor St, Gastonia, NC 28052
3beds
1,097sqft
:
Get pre-qualified$1,377/mo
Single Family Residence
Built in 2015
0.58 Acres Lot
$-- Zestimate®
$205/sqft
$-- HOA
What's special
Covered front porchAbundant natural lightSpacious kitchenLarge shaded front yardAdjoining laundry areaWhite appliances
- 50 days |
- 202 |
- 9 |
Likely to sell faster than
Zillow last checked:
Listing updated:
Listed by:
Shenelle Crawford shenelle@knaxgroup.com,
Keller Williams South Park,
Daniel Koumou Nete,
Keller Williams South Park
Source: Canopy MLS as distributed by MLS GRID,MLS#: 4394223
Facts & features
Interior
Bedrooms & bathrooms
- Bedrooms: 3
- Bathrooms: 2
- Full bathrooms: 2
- Main level bedrooms: 3
Primary bedroom
- Level: Main
Bedroom s
- Level: Main
Bedroom s
- Level: Main
Bathroom full
- Level: Main
Bathroom full
- Level: Main
Kitchen
- Level: Main
Laundry
- Level: Main
Living room
- Level: Main
Heating
- Central
Cooling
- Ceiling Fan(s), Central Air
Appliances
- Included: Dishwasher, Microwave
- Laundry: Inside, Laundry Closet, Main Level
Features
- Flooring: Linoleum, Vinyl
- Has basement: No
Interior area
- Total structure area: 1,097
- Total interior livable area: 1,097 sqft
- Finished area above ground: 1,097
- Finished area below ground: 0
Video & virtual tour
Property
Parking
- Parking features: Driveway, Parking Space(s)
- Has uncovered spaces: Yes
- Details: Driveway slopped
Features
- Levels: One
- Stories: 1
- Patio & porch: Front Porch
- Exterior features: Storage
Lot
- Size: 0.58 Acres
Details
- Additional structures: Shed(s)
- Parcel number: 221273
- Zoning: R
- Special conditions: Standard
Construction
Type & style
- Home type: SingleFamily
- Property subtype: Single Family Residence
Materials
- Vinyl
- Foundation: Slab
Condition
- New construction: No
- Year built: 2015
Utilities & green energy
- Sewer: Public Sewer
- Water: City
Community & HOA
Community
- Subdivision: None
Location
- Region: Gastonia
Financial & listing details
- Price per square foot: $205/sqft
- Tax assessed value: $185,670
- Annual tax amount: $1,985
- Date on market: 6/17/2026
- Cumulative days on market: 27 days
- Listing terms: Cash,Conventional,FHA,VA Loan
- Road surface type: Concrete, Paved
Estimated market value
Not available
Estimated sales range
Not available
Not available
Price history
| Date | Event | Price |
|---|---|---|
| 8/6/2026 | Listed for sale | $225,000$205/sqft |
Source:  Canopy MLS as distributed by MLS GRID #4394223 Report a problem Canopy MLS as distributed by MLS GRID #4394223 Report a problem | ||
| 7/13/2026 | Pending sale | $225,000$205/sqft |
Source: Canopy MLS as distributed by MLS GRID #4394223 Report a problem | ||
| 6/17/2026 | Listed for sale | $225,000$205/sqft |
Source: Canopy MLS as distributed by MLS GRID #4394223 Report a problem | ||
| 12/21/2024 | Listing removed | $1,645$1/sqft |
Source: Zillow Rentals Report a problem | ||
| 10/31/2024 | Listed for rent | $1,645+3.1%$1/sqft |
Source: Zillow Rentals Report a problem | ||
| 6/19/2023 | Listing removed | -- |
Source: Zillow Rentals Report a problem | ||
| 6/1/2023 | Price change | $1,595-3%$1/sqft |
Source: Zillow Rentals Report a problem | ||
| 5/9/2023 | Listed for rent | $1,645$1/sqft |
Source: Zillow Rentals Report a problem | ||
Public tax history
| Year | Property taxes | Tax assessment |
|---|---|---|
| 2025 | $1,985 | $185,670 |
| 2024 | $1,985 -1% | $185,670 |
| 2023 | $2,005 +89.4% | $185,670 +133.2% |
| 2022 | $1,059 -1.5% | $79,620 |
| 2021 | $1,075 | $79,620 |
| 2020 | $1,075 -0.7% | $79,620 |
| 2019 | $1,083 +21.2% | $79,620 +24.8% |
| 2018 | $893 | $63,794 |
| 2017 | $893 +4.7% | $63,794 +4.7% |
| 2016 | $853 | $60,933 +915.5% |
| 2014 | $853 | $6,000 |
Find assessor info on the county website
Monthly payment
Est. payment
Payment breakdown
Explore the cost of this home by adjusting the details. Changes won't be saved.Climate risks
Neighborhood: 28052
Nearby schools
GreatSchools rating
- 1/10Woodhill Elementary SchoolGrades: PK-5Distance: 0.9 mi
- 2/10W P Grier Middle SchoolGrades: 6-8Distance: 2.3 mi
- 3/10Ashbrook High SchoolGrades: 9-12Distance: 4 mi
Schools provided by the listing agent
- Elementary: Woodhill
- Middle: Grier
- High: Highland
Source: Canopy MLS as distributed by MLS GRID. This data may not be complete. We recommend contacting the local school district to confirm school assignments for this home.
- $244,4004 bd2 ba1.2k sqft316 Pryor St, Gastonia, NC 28052Off Market
- $132,8002 bd1 ba630 sqft621 Granite Ave, Gastonia, NC 28052Off Market
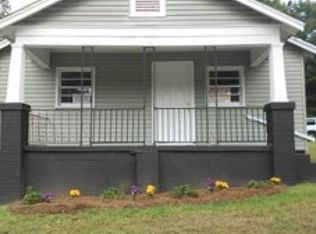
- $143,2002 bd1 ba800 sqft324 Pryor St, Gastonia, NC 28052Off Market

- $133,0002 bd1 ba630 sqft619 Granite Ave, Gastonia, NC 28052Off Market

- $157,5002 bd1 ba800 sqft326 Pryor St, Gastonia, NC 28052Off Market
- $138,2002 bd1 ba630 sqft617 Granite Ave, Gastonia, NC 28052Off Market
- $128,4003 bd1 ba1.2k sqft314 Pryor St, Gastonia, NC 28052Off Market
- $1,1502 bd1 ba630 sqft615 Granite Ave, Gastonia, NC 28052For Rent
A local agent can set up tours, give advice and negotiate with sellers.
Similar homes
- $214,9004 bd2 ba1.5k sqft405 N Ransom St, Gastonia, NC 28052For Sale
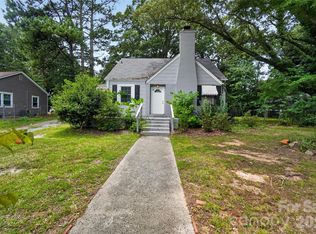
 MLS ID #4397780, Isabella Frazier, Trelora Realty INC. Canopy MLS as distributed by MLS GRID
 - $220,9003 bd1 ba897 sqft722 S Weldon St, Gastonia, NC 28052For Sale
 MLS ID #4362397, Minerva Santos, United Real Estate-Queen City. Canopy MLS as distributed by MLS GRID
 - $225,0003 bd2 ba1.2k sqft213 Bethany Rd, Gastonia, NC 28052For Sale
 MLS ID #4392363, Koji Krzywosz, Mark Spain Real Estate. Canopy MLS as distributed by MLS GRID
 - $224,8952 bd1 ba1k sqft609 S Oak St, Gastonia, NC 28054For Sale
 MLS ID #4410265, Ellen Suther, Howard Hanna Allen Tate Charlotte South. Canopy MLS as distributed by MLS GRID
 - $199,9003 bd2 ba1k sqft807 Evening Shade Ln, Gastonia, NC 28052For SaleMLS ID #4379304, Jennifer Costello, Costello Real Estate and Investments LLC. Canopy MLS as distributed by MLS GRID
- $229,9004 bd2 ba1.6k sqft215 S King St, Gastonia, NC 28052For SaleMLS ID #4335649, Meg Grayson, Coldwell Banker Mountain View. Canopy MLS as distributed by MLS GRID
- $205,9003 bd1 ba963 sqft723 Vancouver Ln, Gastonia, NC 28052For SaleMLS ID #4384860, Gregory Faulcon, Faulcon & Associates Real Estate. Canopy MLS as distributed by MLS GRID
- $275,0003 bd2 ba1.2k sqft3907 Little Mountain Rd, Gastonia, NC 28056For SaleMLS ID #4406918, Robert McClure Jr, McClure Group Realty LLC. Canopy MLS as distributed by MLS GRID
- $265,0003 bd2 ba1k sqft635 Johns Ln, Gastonia, NC 28052For SaleMLS ID #4387608, David Jordan, Keller Williams South Park. Canopy MLS as distributed by MLS GRID
- $240,0003 bd2 ba1.1k sqft1919 Oak Hollow Rd, Gastonia, NC 28054For SaleMLS ID #4359199, Yer Yang, EXP Realty LLC Mooresville. Canopy MLS as distributed by MLS GRID
- $159,0004 bd2 ba1.3k sqft905 Rankin Ave, Gastonia, NC 28052For SaleMLS ID #4406305, Tom Drake, RE/MAX Realty Group. Canopy MLS as distributed by MLS GRID
- $160,0002 bd1 ba915 sqft317 James St, Gastonia, NC 28052For SaleMLS ID #4409942, Trinity Hansen, Keller Williams South Park. Canopy MLS as distributed by MLS GRID
- $300,0003 bd2 ba1.2k sqft914 Brandon St, Gastonia, NC 28052For SaleMLS ID #4406354, Ahesha Walker, Mark Spain Real Estate. Canopy MLS as distributed by MLS GRID
- $275,0003 bd2 ba1.3k sqft1722 Hartford Dr, Gastonia, NC 28052For SaleMLS ID #4355562, Brandon Kauffman, Northstar Real Estate, LLC. Canopy MLS as distributed by MLS GRID
- $250,0002 bd2 ba1k sqft2104 Court Dr, Gastonia, NC 28054For SaleMLS ID #4410155, Mush Kakar, RE/MAX Results. Canopy MLS as distributed by MLS GRID
- $300,0003 bd2 ba1.2k sqft5408 Mallard Ln, Gastonia, NC 28052For SaleMLS ID #4409134, Jessica Ward, Howard Hanna Allen Tate Lake Wylie. Canopy MLS as distributed by MLS GRID
- $260,0003 bd2 ba1.1k sqft5405 Katherine Ct, Dallas, NC 28034For SaleMLS ID #4405135, Chandler Harrison, Key Real Estate Group, LLC. Canopy MLS as distributed by MLS GRID
- $270,0003 bd2 ba1.4k sqft2509 Gardner St, Gastonia, NC 28056For SaleMLS ID #4387346, Dominique Hill, Fathom Realty NC LLC. Canopy MLS as distributed by MLS GRID
- $216,0003 bd2 ba1.1k sqft1811 S Post Rd, Shelby, NC 28152For SaleMLS ID #4412096, Lisa McGill, Opendoor Brokerage LLC. Canopy MLS as distributed by MLS GRID
- $169,9003 bd1 ba988 sqft661 Kilborne Dr, Gastonia, NC 28052For SaleMLS ID #4363337, Kathryn Cook Crespo, Nestlewood Realty, LLC. Canopy MLS as distributed by MLS GRID
