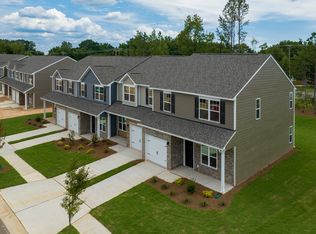
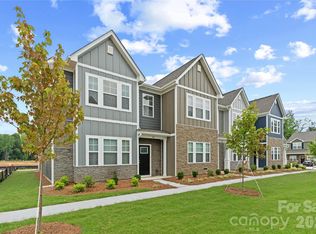
Move-in September townhome in Sierra Ridge featuring 3 bedrooms, 2.5 bathrooms and a oversized loft loft. This thoughtfully designed floor plan includes a convenient drop zone off the garage and an open-concept main living area ideal for everyday living and entertaining. The kitchen features 42-inch cabinets, quartz countertops and an oversized breakfast bar overlooking the living area. Upstairs, the owner's suite offers a large walk-in closet and private bath with dual vanities and a walk-in shower. Two additional bedrooms, a full bath and a versatile loft provide flexible space for guests, a home office, or hobbies. For a limited time, eligible buyers may receive up to $15,000 toward closing costs when using a preferred lender. A move-in package including a washer, dryer, refrigerator and window blinds is also available. Buyer to verify eligibility and incentive details. Conveniently located in Gastonia near the FUSE District, downtown dining and entertainment and outdoor recreation at Crowders Mountain State Park. Easy access to I-85, Charlotte Douglas International Airport and Uptown Charlotte provides added convenience for commuting and travel. Incentives, pricing, features, and availability are subject to change without notice. Buyer and buyer's agent to verify all information.
Active
$284,990
484 Shasta St #5402, Gastonia, NC 28052
3beds
1,782sqft
:
Get pre-qualified$1,948/mo
Townhouse
Built in 2026
0.04 Acres Lot
$284,400 Zestimate®
$160/sqft
$210/mo HOA
What's special
Oversized loftQuartz countertopsTwo additional bedrooms
- 26 days |
- 85 |
- 8 |
Zillow last checked:
Listing updated:
Listed by:
Diana Campbell nchomesbydiana@gmail.com,
Keller Williams South Park
Source: Canopy MLS as distributed by MLS GRID,MLS#: 4405239
Facts & features
Interior
Bedrooms & bathrooms
- Bedrooms: 3
- Bathrooms: 3
- Full bathrooms: 2
- 1/2 bathrooms: 1
Primary bedroom
- Features: Walk-In Closet(s)
- Level: Upper
Bedroom s
- Level: Upper
Bedroom s
- Level: Main
Bathroom half
- Level: Main
Bathroom full
- Level: Upper
Bathroom full
- Level: Upper
Dining area
- Level: Main
Kitchen
- Features: Breakfast Bar, Walk-In Pantry
- Level: Main
Laundry
- Level: Upper
Living room
- Features: Open Floorplan
- Level: Main
Loft
- Features: Attic Stairs Pulldown
- Level: Upper
Heating
- Heat Pump
Cooling
- Heat Pump
Appliances
- Included: Dishwasher, Disposal, Electric Range, Electric Water Heater, Exhaust Fan, Microwave, Refrigerator with Ice Maker, Self Cleaning Oven, Washer/Dryer
- Laundry: Electric Dryer Hookup, Laundry Room, Upper Level, Washer Hookup
Features
- Breakfast Bar, Drop Zone, Open Floorplan, Pantry, Walk-In Closet(s), Walk-In Pantry
- Flooring: Carpet, Vinyl
- Windows: Insulated Windows
- Has basement: No
- Attic: Pull Down Stairs
Interior area
- Total structure area: 1,782
- Total interior livable area: 1,782 sqft
- Finished area above ground: 1,782
- Finished area below ground: 0
Property
Parking
- Total spaces: 2
- Parking features: Driveway, Detached Garage, Garage Door Opener, Garage Faces Rear, Garage on Main Level
- Garage spaces: 2
- Has uncovered spaces: Yes
Features
- Levels: Two
- Stories: 2
- Entry location: Main
- Exterior features: Lawn Maintenance
Lot
- Size: 0.04 Acres
- Features: Corner Lot, End Unit
Details
- Parcel number: 315218
- Zoning: Residential
- Special conditions: Standard
Construction
Type & style
- Home type: Townhouse
- Architectural style: Traditional
- Property subtype: Townhouse
Materials
- Hardboard Siding, Shingle/Shake, Stone Veneer
- Foundation: Slab
- Roof: Fiberglass
Condition
- New construction: Yes
- Year built: 2026
Details
- Builder model: Chatham- Interior Option
- Builder name: Profile Homes
Utilities & green energy
- Sewer: Public Sewer
- Water: City
- Utilities for property: Underground Power Lines, Underground Utilities
Community & HOA
Community
- Features: Dog Park, Sidewalks, Street Lights
- Security: Carbon Monoxide Detector(s), Smoke Detector(s)
- Subdivision: Sierra Ridge
HOA
- Has HOA: Yes
- HOA fee: $210 monthly
- HOA name: First Residential Service
- HOA phone: 855-546-9462
Location
- Region: Gastonia
Financial & listing details
- Price per square foot: $160/sqft
- Tax assessed value: $36,000
- Date on market: 7/17/2026
- Cumulative days on market: 26 days
- Listing terms: Cash,Conventional,FHA,VA Loan,Other - See Remarks
- Road surface type: Concrete, Paved
Estimated market value
$284,400
$270,000 - $299,000
$2,032/mo
Price history
| Date | Event | Price |
|---|---|---|
| 7/17/2026 | Listed for sale | $284,990$160/sqft |
Source:  Canopy MLS as distributed by MLS GRID #4405239 Report a problem Canopy MLS as distributed by MLS GRID #4405239 Report a problem | ||
Public tax history
Tax history is unavailable.
Monthly payment
Est. payment
Payment breakdown
Explore the cost of this home by adjusting the details. Changes won't be saved.Climate risks
Neighborhood: 28052
Nearby schools
GreatSchools rating
- 2/10Pleasant Ridge Elementary SchoolGrades: PK-5Distance: 2.8 mi
- 2/10Southwest Middle SchoolGrades: 6-8Distance: 3.1 mi
- 2/10Hunter Huss High SchoolGrades: 9-12Distance: 3 mi
Schools provided by the listing agent
- Elementary: Pleasant Ridge
- Middle: Southwest
- High: Hunter Huss
Source: Canopy MLS as distributed by MLS GRID. This data may not be complete. We recommend contacting the local school district to confirm school assignments for this home.
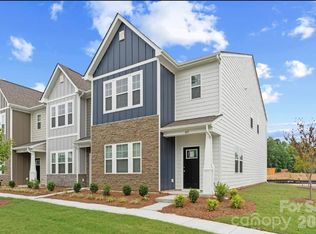
- $289,9903 bd3 ba1.7k sqft485 Etna St #5604, Gastonia, NC 28052Pending
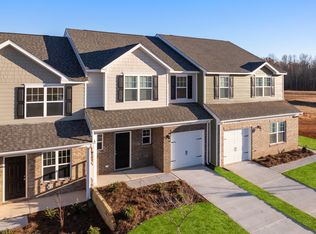
- $267,9903 bd3 ba1.6k sqft4109 Mount Mitchell #602, Gastonia, NC 28052Pending
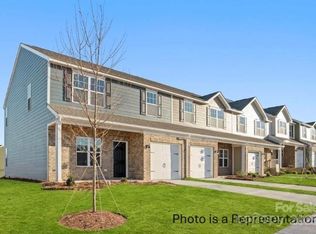
- $267,4703 bd3 ba1.5k sqft4139 Mount Mitchell Ave #503, Gastonia, NC 28052Sold
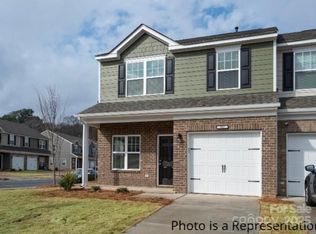
- $274,9903 bd3 ba1.5k sqft4131 Mount Mitchell Ave #501, Gastonia, NC 28052Sold
- $269,9903 bd3 ba1.6k sqft4135 Mount Mitchell Ave #502, Gastonia, NC 28052Sold
- $284,9903 bd3 ba1.6k sqft473 Etna St #5601, Gastonia, NC 28052New Construction
- $292,0463 bd3 ba1.7k sqft477 Etna St #5602, Gastonia, NC 28052Sold
- $270,9903 bd3 ba1.6k sqft481 Etna St #5603, Gastonia, NC 28052Sold
A local agent can set up tours, give advice and negotiate with sellers.
Similar homes
- $261,3403 bd3 ba1.3k sqft4154 Olympus Ave #204, Gastonia, NC 28052New Construction
 Profile Homes
 - $284,9903 bd3 ba1.6k sqftSierra Ridge, Gastonia, NC 28052New Construction
 MLS ID #4394990, Diana Campbell, Keller Williams South Park. Canopy MLS as distributed by MLS GRID
 - from $277,0003 bd3 ba1.5k sqftNorway Plan, Sierra Ridge, Gastonia, NC 28052New Construction
 Profile Homes
 - $266,9903 bd3 ba1.5k sqftSierra Ridge, Gastonia, NC 28052New Construction
 Canopy MLS as distributed by MLS GRID
 - $289,9903 bd3 ba1.7k sqftSierra Ridge, Gastonia, NC 28052New ConstructionMLS ID #4378523, Diana Campbell, Keller Williams South Park. Canopy MLS as distributed by MLS GRID
- from $278,9903 bd3 ba1.6k sqftBridgeport Plan, Sierra Ridge, Gastonia, NC 28052New ConstructionProfile Homes
- from $287,0003 bd3 ba1.7k sqftRiverbirch Plan, Sierra Ridge, Gastonia, NC 28052New ConstructionProfile Homes
- from $287,9903 bd3 ba1.7k sqftChatham Plan, Sierra Ridge, Gastonia, NC 28052New ConstructionProfile Homes
- from $279,0003 bd3 ba1.5k sqftMagnolia Plan, Sierra Ridge, Gastonia, NC 28052New ConstructionProfile Homes
- from $274,9903 bd3 ba1.6k sqftAustin Plan, Sierra Ridge, Gastonia, NC 28052New ConstructionProfile Homes
- $272,9903 bd3 ba1.5k sqftSierra Ridge, Gastonia, NC 28052New ConstructionCanopy MLS as distributed by MLS GRID
- $275,0003 bd2 ba1.6k sqft1708 Belmar Dr, Gastonia, NC 28052For SaleMLS ID #4410111, CJ Floyd, RE/MAX Crossroads. Canopy MLS as distributed by MLS GRID
- from $270,9903 bd3 ba1.6k sqftHawthorn Plan, Sierra Ridge, Gastonia, NC 28052New ConstructionProfile Homes
- $254,9903 bd3 ba1.3k sqftSierra Ridge, Gastonia, NC 28052New ConstructionCanopy MLS as distributed by MLS GRID
- from $254,9903 bd3 ba1.3k sqftLaurel Plan, Sierra Ridge, Gastonia, NC 28052New ConstructionProfile Homes
- $265,0003 bd2 ba1.1k sqft1148 Crowders Woods Dr #5, Gastonia, NC 28052For SaleMLS ID #4403106, Vonetta Padgett, Vylla Home. Canopy MLS as distributed by MLS GRID
- $--4 bd2 ba2.3k sqft1934 Linwood Rd, Gastonia, NC 28052AuctionServiceLink Auction
- $279,9903 bd3 ba1.6k sqftSierra Ridge, Gastonia, NC 28052New ConstructionMLS ID #4403068, Diana Campbell, Keller Williams South Park. Canopy MLS as distributed by MLS GRID
- $279,9903 bd3 ba1.7k sqft2568 Selbourne Dr, Gastonia, NC 28052New ConstructionMLS ID #4389842, Phil Tirabassi, Mattamy Carolina Corporation. Canopy MLS as distributed by MLS GRID
- $275,0003 bd2 ba1.2k sqft914 Brandon St, Gastonia, NC 28052For SaleMLS ID #4406354, Ahesha Walker, Mark Spain Real Estate. Canopy MLS as distributed by MLS GRID
