This August move-in home includes up to $15,000 in closing costs with a preferred lender and our move-in package of washer, dryer, refrigerator, and window blinds. Affordable with luxurious finishes, this open-concept plan offers beautiful upgrades throughout. The kitchen features 42” cabinets with crown, satin nickel pulls, and stainless-steel appliances. Other finishes include a black rail and picket staircase for an open and luxurious feel, along with beautiful LVP flooring throughout the main floor for durability and style.
This home features a junior suite downstairs with a full bathroom, perfect for guests or multi-generational living. Upstairs you’ll find the primary suite and one additional bedroom, each with access to its own bathroom, along with a spacious loft area and a generous-sized laundry room.
Outdoors, enjoy a patio where you can relax and take in the peaceful setting at the end of your busy day. This home is situated on a premium end lot, offering additional privacy and natural light.
Conveniently located near all you need and I-85 making the commute to Airport and Uptown Charlotte a breeze, you'll enjoy nature's beauty of Crowders Mountain and the charm of Downtown Gastonia's historic district, full of culture an vibrant social life!
Active
Price cut: $4K (7/11)
$289,990
4140 Olympus Ave #301, Gastonia, NC 28052
3beds
1,726sqft
Townhouse
Built in 2026
0.05 Acres Lot
$289,500 Zestimate®
$168/sqft
$210/mo HOA
What's special
- 105 days |
- 22 |
- 3 |
Zillow last checked:
Listing updated:
Listed by:
Diana Campbell nchomesbydiana@gmail.com,
Keller Williams South Park
Source: Canopy MLS as distributed by MLS GRID,MLS#: 4378523
Facts & features
Interior
Bedrooms & bathrooms
- Bedrooms: 3
- Bathrooms: 3
- Full bathrooms: 3
- Main level bedrooms: 1
Primary bedroom
- Features: Walk-In Closet(s)
- Level: Upper
Bedroom s
- Level: Main
Bedroom s
- Features: Walk-In Closet(s)
- Level: Upper
Bathroom full
- Level: Main
Bathroom full
- Level: Upper
Bathroom full
- Level: Main
Dining area
- Level: Main
Kitchen
- Level: Main
Laundry
- Level: Upper
Living room
- Level: Main
Loft
- Level: Upper
Heating
- Heat Pump
Cooling
- Heat Pump
Appliances
- Included: Dishwasher, Disposal, Electric Oven, Electric Water Heater, Exhaust Fan, Microwave, Refrigerator with Ice Maker, Self Cleaning Oven, Washer/Dryer
- Laundry: Electric Dryer Hookup, Laundry Room, Upper Level, Washer Hookup
Features
- Breakfast Bar, Walk-In Closet(s)
- Flooring: Carpet, Vinyl
- Windows: Insulated Windows
- Has basement: No
- Attic: Pull Down Stairs
Interior area
- Total structure area: 1,726
- Total interior livable area: 1,726 sqft
- Finished area above ground: 1,726
- Finished area below ground: 0
Property
Parking
- Total spaces: 1
- Parking features: Driveway, Attached Garage, Garage Door Opener, Garage Faces Front, Garage on Main Level
- Attached garage spaces: 1
- Has uncovered spaces: Yes
Features
- Levels: Two
- Stories: 2
- Entry location: Main
- Patio & porch: Front Porch, Patio
- Exterior features: Lawn Maintenance
- Fencing: Partial
Lot
- Size: 0.05 Acres
- Features: Corner Lot
Details
- Parcel number: 316175
- Zoning: Residential
- Special conditions: Standard
Construction
Type & style
- Home type: Townhouse
- Architectural style: Traditional
- Property subtype: Townhouse
Materials
- Hardboard Siding, Shingle/Shake, Stone Veneer
- Foundation: Slab
- Roof: Fiberglass
Condition
- New construction: Yes
- Year built: 2026
Details
- Builder model: Riverbirch
- Builder name: Profile Homes
Utilities & green energy
- Sewer: Public Sewer
- Water: City
- Utilities for property: Underground Power Lines, Wired Internet Available
Community & HOA
Community
- Features: Dog Park, Sidewalks, Street Lights
- Security: Carbon Monoxide Detector(s), Smoke Detector(s)
- Subdivision: Sierra Ridge
HOA
- Has HOA: Yes
- HOA fee: $210 monthly
- HOA name: First Service Residential
- HOA phone: 855-546-9462
Location
- Region: Gastonia
Financial & listing details
- Price per square foot: $168/sqft
- Tax assessed value: $29,500
- Date on market: 5/5/2026
- Cumulative days on market: 105 days
- Listing terms: Cash,Conventional,FHA,VA Loan,Other - See Remarks
- Road surface type: Concrete, Paved
Estimated market value
$289,500
$275,000 - $304,000
$1,994/mo
Price history
| Date | Event | Price |
|---|---|---|
| 7/11/2026 | Price change | $289,990-1.4%$168/sqft |
Source:  Canopy MLS as distributed by MLS GRID #4378523 Report a problem Canopy MLS as distributed by MLS GRID #4378523 Report a problem | ||
| 6/17/2026 | Price change | $293,990-0.3%$170/sqft |
Source: Canopy MLS as distributed by MLS GRID #4378523 Report a problem | ||
| 5/6/2026 | Listed for sale | $294,740$171/sqft |
Source: Canopy MLS as distributed by MLS GRID #4378523 Report a problem | ||
Public tax history
Tax history is unavailable.
Monthly payment
Est. payment
Payment breakdown
Explore the cost of this home by adjusting the details. Changes won't be saved.Climate risks
Neighborhood: 28052
Nearby schools
GreatSchools rating
- 2/10Pleasant Ridge Elementary SchoolGrades: PK-5Distance: 2.8 mi
- 2/10Southwest Middle SchoolGrades: 6-8Distance: 3.2 mi
- 2/10Hunter Huss High SchoolGrades: 9-12Distance: 3 mi
Schools provided by the listing agent
- Elementary: Pleasant Ridge
- Middle: Grier
- High: Hunter Huss
Source: Canopy MLS as distributed by MLS GRID. This data may not be complete. We recommend contacting the local school district to confirm school assignments for this home.
- $262,5503 bd3 ba1.3k sqft4162 Olympus Ave #202, Gastonia, NC 28052New Construction

- $266,9903 bd3 ba1.5k sqft4158 Olympus Ave #203, Gastonia, NC 28052New Construction
- $270,9903 bd3 ba1.6k sqft481 Etna St #5603, Gastonia, NC 28052Sold
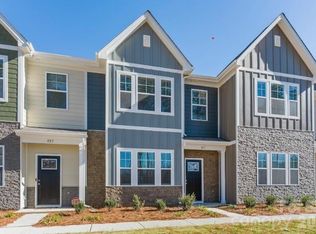
- $272,9903 bd3 ba1.5k sqft4128 Olympus Ave #304, Gastonia, NC 28052New Construction
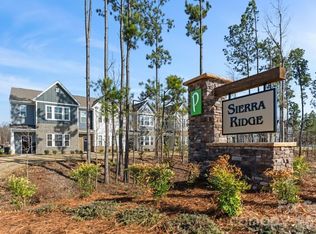
- $284,9903 bd3 ba1.6k sqft473 Etna St #5601, Gastonia, NC 28052New Construction
- $292,0463 bd3 ba1.7k sqft477 Etna St #5602, Gastonia, NC 28052Sold
- from $274,9903 bd3 ba1.6k sqftAustin Plan, Sierra Ridge, Gastonia, NC 28052New Construction
- from $287,9903 bd3 ba1.7k sqftChatham Plan, Sierra Ridge, Gastonia, NC 28052New Construction
A local agent can set up tours, give advice and negotiate with sellers.
Similar homes
- $284,9903 bd3 ba1.6k sqftSierra Ridge, Gastonia, NC 28052New Construction
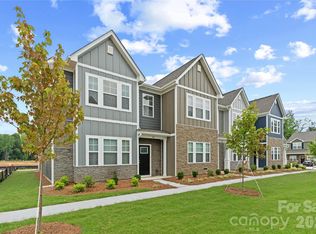
 MLS ID #4394990, Diana Campbell, Keller Williams South Park. Canopy MLS as distributed by MLS GRID
 - $266,9903 bd3 ba1.5k sqftSierra Ridge, Gastonia, NC 28052New ConstructionCanopy MLS as distributed by MLS GRID
- $279,9903 bd3 ba1.7k sqftWestfall, Gastonia, NC 28052New Construction
 MLS ID #4353152, Joe Molo, Mattamy Carolina Corporation. Canopy MLS as distributed by MLS GRID
 - $280,0003 bd3 ba1.6k sqft2016 Tupelo Grove Ln, Gastonia, NC 28054For Sale
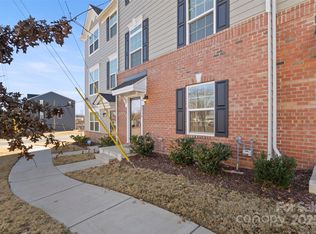 MLS ID #4332222, Gary Mitchell, Keller Williams Advantage. Canopy MLS as distributed by MLS GRID
 - $348,9003 bd3 ba2.2k sqft1854 Rhyne Elementary Dr, Gastonia, NC 28052New ConstructionMLS ID #4351717, Michael Sceau, LGI Homes NC LLC. Canopy MLS as distributed by MLS GRID
- $348,9003 bd3 ba2.2k sqft1850 Rhyne Elementary Dr, Gastonia, NC 28052New ConstructionMLS ID #4351715, Michael Sceau, LGI Homes NC LLC. Canopy MLS as distributed by MLS GRID
- $353,9003 bd3 ba2.2k sqft1968 W Davidson Ave, Gastonia, NC 28052New ConstructionCanopy MLS as distributed by MLS GRID
- $364,9003 bd3 ba2.1k sqft1972 W Davidson Ave, Gastonia, NC 28052New ConstructionCanopy MLS as distributed by MLS GRID
- $311,9003 bd3 ba1.8k sqft5025 Patton Dr, Gastonia, NC 28056For SaleMLS ID #4392818, DeAnna Murphree, DSM Properties Inc. Canopy MLS as distributed by MLS GRID
- $315,0003 bd3 ba1.7k sqft9830 Old Garden Cir, Gastonia, NC 28056For SaleMLS ID #4396354, Sierra Garren, EXP Realty LLC Ballantyne. Canopy MLS as distributed by MLS GRID
- $315,0003 bd3 ba1.3k sqft1101 Johns Walk Way, Belmont, NC 28012For SaleMLS ID #4408103, Matt Stone, Stone Realty Group. Canopy MLS as distributed by MLS GRID
- $281,9903 bd3 ba1.4k sqftBridle Creek, Charlotte, NC 28214New ConstructionMLS ID #4413954, Jerry Smith, Smith Capital Partners LLC. Canopy MLS as distributed by MLS GRID
- $349,0003 bd3 ba1.9k sqft729 Centennial St, Gastonia, NC 28056For SaleMLS ID #4408790, Christopher Hendrickson, Mark Spain Real Estate. Canopy MLS as distributed by MLS GRID
- $299,9003 bd3 ba1.5k sqft467 Belcaro Dr, Kings Mountain, NC 28086For SaleMLS ID #4392298, Summer Brady, Mainstay Brokerage LLC. Canopy MLS as distributed by MLS GRID
- $384,9904 bd2 ba2k sqft2724 Phoenix Ct, Gastonia, NC 28052New ConstructionMLS ID #4353552, Phil Tirabassi, Mattamy Carolina Corporation. Canopy MLS as distributed by MLS GRID
- $299,0003 bd3 ba1.7k sqft444 Brinkley Dr, Kings Mountain, NC 28086New ConstructionCanopy MLS as distributed by MLS GRID
- $335,0003 bd3 ba1.7k sqft110 Hamrick Rd #60, Gastonia, NC 28056For SaleMLS ID #4396412, Penny Galop, NorthGroup Real Estate LLC. Canopy MLS as distributed by MLS GRID
- $389,9904 bd2 ba2k sqftWestfall, Gastonia, NC 28052New ConstructionMLS ID #4353144, Joe Molo, Mattamy Carolina Corporation. Canopy MLS as distributed by MLS GRID
- $279,4002 bd3 ba1.6k sqft1435 Harpers Inlet Dr, Clover, SC 29710For SaleMLS ID #4383521, Lynne Comer, Howard Hanna Allen Tate Rock Hill. Canopy MLS as distributed by MLS GRID
- $384,9904 bd2 ba2k sqft2719 Westmont Dr, Gastonia, NC 28052New ConstructionMLS ID #4330310, Phil Tirabassi, Mattamy Carolina Corporation. Canopy MLS as distributed by MLS GRID
