Experience comfortable living in this thoughtfully designed 3-bedroom, 2.5-bath townhome offering the ideal mix of space, versatility, and modern style. The open-concept main level provides a bright, welcoming setting perfect for daily living and entertaining alike, while a spacious flex room easily adapts to a home office, playroom, or additional lounge area.
The finished basement expands your living space even further, making it ideal for a media room, fitness area, guest retreat, or hobby space. An attached garage adds everyday convenience, and community amenities—including a cozy shared fire pit—create the perfect spot to unwind.
Conveniently located close to shopping, dining, and entertainment, this home combines practical design with easy access to everything you need.
Active
Price increase: $4K (9/18)
$354,900
1850 Rhyne Elementary Dr, Gastonia, NC 28052
3beds
2,244sqft
Townhouse
Built in 2026
0.04 Acres Lot
$-- Zestimate®
$158/sqft
$110/mo HOA
What's special
Finished basementBright welcoming settingAttached garageSpacious flex roomOpen-concept main levelCozy shared fire pit
- 207 days
- 4
- 0
Zillow last checked:
Listing updated:
Listed by:
Michael Sceau msceau@lgihomes.com,
LGI Homes NC LLC
Source: Canopy MLS as distributed by MLS GRID,MLS#: 4351715
Facts & features
Interior
Bedrooms & bathrooms
- Bedrooms: 3
- Bathrooms: 3
- Full bathrooms: 2
- 1/2 bathrooms: 1
Primary bedroom
- Level: Upper
- Area: 168 Square Feet
- Dimensions: 14' 0" X 12' 0"
Bedroom s
- Level: Upper
- Area: 140 Square Feet
- Dimensions: 14' 0" X 10' 0"
Bedroom s
- Level: Upper
- Area: 126 Square Feet
- Dimensions: 14' 0" X 9' 0"
Bathroom half
- Level: Main
- Area: 30 Square Feet
- Dimensions: 5' 0" X 6' 0"
Bathroom full
- Level: Upper
- Area: 108 Square Feet
- Dimensions: 12' 0" X 9' 0"
Bathroom full
- Level: Upper
- Area: 40 Square Feet
- Dimensions: 5' 0" X 8' 0"
Dining room
- Level: Main
- Area: 176 Square Feet
- Dimensions: 11' 0" X 16' 0"
Flex space
- Level: Basement
- Area: 304 Square Feet
- Dimensions: 19' 0" X 16' 0"
Kitchen
- Level: Main
- Area: 144 Square Feet
- Dimensions: 16' 0" X 9' 0"
Living room
- Level: Main
- Area: 252 Square Feet
- Dimensions: 21' 0" X 12' 0"
Utility room
- Level: Main
- Area: 36 Square Feet
- Dimensions: 9' 0" X 4' 0"
Heating
- Central, Electric, Heat Pump, Zoned
Cooling
- Ceiling Fan(s), Dual, Electric, Zoned
Appliances
- Included: Dishwasher, Disposal, Electric Oven, Electric Range, Microwave, Oven, Refrigerator with Ice Maker, Self Cleaning Oven
- Laundry: Electric Dryer Hookup, Inside, Laundry Room, Upper Level, Washer Hookup
Features
- Kitchen Island, Storage, Walk-In Closet(s), Walk-In Pantry
- Flooring: Carpet, Vinyl
- Doors: French Doors, Sliding Doors
- Windows: Insulated Windows
- Basement: Basement Garage Door,Exterior Entry,Finished,Storage Space
- Attic: Pull Down Stairs
Interior area
- Total structure area: 1,700
- Total interior livable area: 2,244 sqft
- Finished area above ground: 1,700
- Finished area below ground: 544
Property
Parking
- Total spaces: 1
- Parking features: Driveway, Attached Garage, Garage Door Opener, Garage on Main Level
- Attached garage spaces: 1
- Has uncovered spaces: Yes
Features
- Levels: Two
- Stories: 2
- Entry location: Main
- Patio & porch: Covered, Front Porch, Patio, Rear Porch
- Fencing: Back Yard
Lot
- Size: 0.04 Acres
- Features: Corner Lot
Details
- Parcel number: 312628
- Zoning: SF-A
- Special conditions: Standard
Construction
Type & style
- Home type: Townhouse
- Property subtype: Townhouse
Materials
- Vinyl
- Foundation: Slab
Condition
- New construction: Yes
- Year built: 2026
Details
- Builder model: Willow
- Builder name: LGI Homes-NC, LLC
Utilities & green energy
- Sewer: Public Sewer
- Water: City, Public
- Utilities for property: Cable Available, Electricity Connected, Satellite Internet Available, Underground Power Lines, Underground Utilities, Wired Internet Available
Community & HOA
Community
- Features: Sidewalks, Street Lights, Walking Trails
- Security: Carbon Monoxide Detector(s), Smoke Detector(s)
- Subdivision: Rhyne Court
HOA
- Has HOA: Yes
- HOA fee: $110 monthly
Location
- Region: Gastonia
Financial & listing details
- Price per square foot: $158/sqft
- Tax assessed value: $20,000
- Annual tax amount: $214
- Date on market: 2/27/2026
- Cumulative days on market: 207 days
- Listing terms: Cash,Conventional,FHA,VA Loan
- Electric utility on property: Yes
- Road surface type: Concrete, Paved
Estimated market value
Not available
Estimated sales range
Not available
Not available
Price history
| Date | Event | Price |
|---|---|---|
| 9/18/2026 | Price change | $354,900+1.1%$158/sqft |
Source:  Canopy MLS as distributed by MLS GRID #4351715 Report a problem Canopy MLS as distributed by MLS GRID #4351715 Report a problem | ||
| 9/3/2026 | Price change | $350,900+0.6%$156/sqft |
Source: Canopy MLS as distributed by MLS GRID #4351715 Report a problem | ||
| 5/14/2026 | Price change | $348,900-1.4%$155/sqft |
Source: Canopy MLS as distributed by MLS GRID #4351715 Report a problem | ||
| 3/19/2026 | Listed for sale | $353,900+1.4%$158/sqft |
Source: Canopy MLS as distributed by MLS GRID #4351715 Report a problem | ||
| 3/5/2026 | Listing removed | $348,900$155/sqft |
Source: Canopy MLS as distributed by MLS GRID #4351715 Report a problem | ||
| 2/27/2026 | Listed for sale | $348,900$155/sqft |
Source: Canopy MLS as distributed by MLS GRID #4351715 Report a problem | ||
Public tax history
| Year | Property taxes | Tax assessment |
|---|---|---|
| 2025 | $214 | $20,000 |
| 2024 | -- | $20,000 |
Find assessor info on the county website
Monthly payment
Est. payment
Payment breakdown
Explore the cost of this home by adjusting the details. Changes won't be saved.Climate risks
Neighborhood: Jenkins Heights
Nearby schools
Schools provided by the listing agent
- Elementary: Bessemer City
- Middle: Bessemer City
- High: Bessemer City
Source: Canopy MLS as distributed by MLS GRID. This data may not be complete. We recommend contacting the local school district to confirm school assignments for this home.
- $353,9003 bd3 ba2.2k sqft1854 Rhyne Elementary Dr, Gastonia, NC 28052New Construction
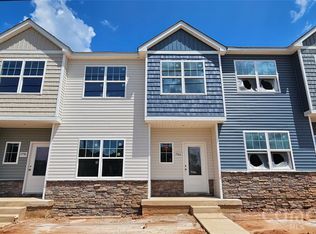
- $361,9003 bd3 ba2.1k sqft1846 Rhyne Elementary Dr, Gastonia, NC 28052Sold
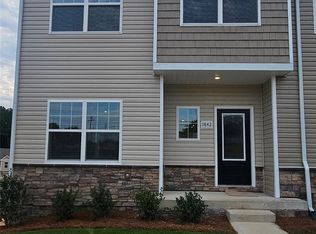
- $361,9003 bd3 ba2.1k sqft1858 Rhyne Elementary Dr, Gastonia, NC 28052Sold
- $3,686,5003 bd3 ba2.2k sqft1842 Rhyne Elementary Dr, Gastonia, NC 28052Sold

Similar homes
- $353,9003 bd3 ba2.2k sqft1968 W Davidson Ave, Gastonia, NC 28052New Construction
 Canopy MLS as distributed by MLS GRID
 - $353,9003 bd3 ba2.2k sqft1854 Rhyne Elementary Dr, Gastonia, NC 28052New ConstructionMLS ID #4351717, Michael Sceau, LGI Homes NC LLC. Canopy MLS as distributed by MLS GRID
- $366,9003 bd3 ba2.1k sqft1972 W Davidson Ave, Gastonia, NC 28052New ConstructionCanopy MLS as distributed by MLS GRID
- $289,9004 bd3 ba1.6k sqft1820 Lunch Time Ln, Gastonia, NC 28052New Construction
 Canopy MLS as distributed by MLS GRID
 - $292,9004 bd3 ba1.6k sqft1215 Signal Ave, Gastonia, NC 28052New ConstructionCanopy MLS as distributed by MLS GRID
- $294,9004 bd3 ba1.6k sqft1276 Hargrove Ave, Gastonia, NC 28052New ConstructionMLS ID #4318909, Michael Sceau, LGI Homes NC LLC. Canopy MLS as distributed by MLS GRID
- $372,0004 bd3 ba2.1k sqft2211 W 7th Ave, Gastonia, NC 28052New ConstructionMLS ID #4419058, Richard Price, R.W Price Realty LLC. Canopy MLS as distributed by MLS GRID
- $361,9004 bd3 ba2k sqft3350 Yorkshire Dr, Gastonia, NC 28052New ConstructionCanopy MLS as distributed by MLS GRID
- $347,9003 bd3 ba1.7k sqft3318 Yorkshire Dr, Gastonia, NC 28052New ConstructionCanopy MLS as distributed by MLS GRID
- $347,9003 bd3 ba1.7k sqft3341 Yorkshire Dr, Gastonia, NC 28052New ConstructionCanopy MLS as distributed by MLS GRID
- $362,9004 bd3 ba2k sqft3541 Saddlebred Dr, Gastonia, NC 28052New ConstructionCanopy MLS as distributed by MLS GRID
- $346,9003 bd3 ba1.7k sqft3342 Yorkshire Dr, Gastonia, NC 28052New ConstructionCanopy MLS as distributed by MLS GRID
- $346,9003 bd3 ba1.7k sqft3334 Yorkshire Dr, Gastonia, NC 28052New ConstructionCanopy MLS as distributed by MLS GRID
- $362,9004 bd3 ba2k sqft3619 Clover Valley Dr, Gastonia, NC 28052New ConstructionCanopy MLS as distributed by MLS GRID
- $361,9004 bd3 ba2k sqft3471 Saddlebred Dr, Gastonia, NC 28052New ConstructionCanopy MLS as distributed by MLS GRID
- $348,9003 bd2 ba1.5k sqft3634 Clover Valley Dr, Gastonia, NC 28052New ConstructionCanopy MLS as distributed by MLS GRID
- $289,9903 bd3 ba1.7k sqftSierra Ridge, Gastonia, NC 28052New ConstructionMLS ID #4395843, Diana Campbell, Keller Williams South Park. Canopy MLS as distributed by MLS GRID
- $325,0003 bd3 ba2.1k sqft3404 Clover Valley Dr, Gastonia, NC 28052For SaleMLS ID #4414276, Doug Smith, Mainstay Brokerage LLC. Canopy MLS as distributed by MLS GRID
- $340,9003 bd2 ba1.5k sqft3657 Clover Valley Dr, Gastonia, NC 28052New ConstructionCanopy MLS as distributed by MLS GRID
- $375,0003 bd3 ba1.9k sqft1074 Mackey Ct, Gastonia, NC 28056For SaleMLS ID #4422714, Kristen Bernard, Keller Williams South Park. Canopy MLS as distributed by MLS GRID
