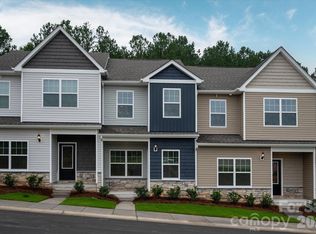
Welcome home to your newly built townhome in a thriving, fast-growing community! This modern and energy-efficient residence features an open, airy floor plan filled with natural light and designed for easy, low-maintenance living—perfect for your busy lifestyle.
Enjoy the community’s lush green spaces, scenic walking trails, and a cozy shared fire pit—ideal for unwinding in the evenings or gathering with friends and neighbors.
With shopping, dining, and entertainment just minutes away, you’ll love the convenience of having everything you need close to home.
Active
Price increase: $6K (6/18)
$290,900
1276 Hargrove Ave, Gastonia, NC 28052
4beds
1,601sqft
:
Get pre-qualified$1,870/mo
Townhouse
Built in 2025
0.04 Acres Lot
$-- Zestimate®
$182/sqft
$110/mo HOA
What's special
Natural lightLush green spacesLow-maintenance livingScenic walking trailsOpen airy floor planCozy shared fire pit
- 271 days |
- 6 |
- 2 |
Zillow last checked:
Listing updated:
Listed by:
Michael Sceau msceau@lgihomes.com,
LGI Homes NC LLC
Source: Canopy MLS as distributed by MLS GRID,MLS#: 4318909
Facts & features
Interior
Bedrooms & bathrooms
- Bedrooms: 4
- Bathrooms: 3
- Full bathrooms: 3
- Main level bedrooms: 1
Primary bedroom
- Level: Upper
- Area: 182 Square Feet
- Dimensions: 13' 0" X 14' 0"
Bedroom s
- Level: Upper
- Area: 100 Square Feet
- Dimensions: 10' 0" X 10' 0"
Bedroom s
- Level: Upper
- Area: 100 Square Feet
- Dimensions: 10' 0" X 10' 0"
Bathroom full
- Level: Main
- Area: 40 Square Feet
- Dimensions: 5' 0" X 8' 0"
Bathroom full
- Level: Upper
- Area: 55 Square Feet
- Dimensions: 5' 0" X 11' 0"
Bathroom full
- Level: Upper
- Area: 50 Square Feet
- Dimensions: 5' 0" X 10' 0"
Bathroom full
- Level: Upper
- Area: 50 Square Feet
- Dimensions: 5' 0" X 10' 0"
Dining room
- Level: Main
- Area: 81 Square Feet
- Dimensions: 9' 0" X 9' 0"
Flex space
- Level: Main
- Area: 143 Square Feet
- Dimensions: 11' 0" X 13' 0"
Kitchen
- Level: Main
- Area: 100 Square Feet
- Dimensions: 10' 0" X 10' 0"
Living room
- Level: Main
- Area: 240 Square Feet
- Dimensions: 20' 0" X 12' 0"
Utility room
- Level: Upper
- Area: 36 Square Feet
- Dimensions: 9' 0" X 4' 0"
Heating
- Central, Electric, Heat Pump, Zoned
Cooling
- Ceiling Fan(s), Electric, Heat Pump, Zoned
Appliances
- Included: Dishwasher, Disposal, Electric Oven, Electric Range, Microwave, Oven, Refrigerator with Ice Maker, Self Cleaning Oven
- Laundry: Electric Dryer Hookup, Inside, Laundry Room, Upper Level, Washer Hookup
Features
- Kitchen Island, Storage, Walk-In Closet(s), Walk-In Pantry
- Flooring: Carpet, Vinyl
- Doors: French Doors, Sliding Doors
- Windows: Insulated Windows
- Has basement: No
- Attic: Pull Down Stairs
Interior area
- Total structure area: 1,601
- Total interior livable area: 1,601 sqft
- Finished area above ground: 1,601
- Finished area below ground: 0
Property
Parking
- Parking features: Parking Space(s)
Features
- Levels: Two
- Stories: 2
- Entry location: Main
- Patio & porch: Covered, Front Porch, Patio, Rear Porch
- Fencing: Back Yard
Lot
- Size: 0.04 Acres
- Features: Corner Lot, Paved
Details
- Parcel number: 312712
- Zoning: SF-A
- Special conditions: Standard
Construction
Type & style
- Home type: Townhouse
- Property subtype: Townhouse
Materials
- Vinyl
- Foundation: Slab
Condition
- New construction: Yes
- Year built: 2025
Details
- Builder model: Cedar
- Builder name: LGI Homes-NC, LLC
Utilities & green energy
- Sewer: Public Sewer
- Water: City, Public
- Utilities for property: Cable Available, Electricity Connected, Satellite Internet Available, Underground Power Lines, Underground Utilities, Wired Internet Available
Community & HOA
Community
- Features: Sidewalks, Street Lights, Walking Trails
- Security: Carbon Monoxide Detector(s), Smoke Detector(s)
- Subdivision: Rhyne Court
HOA
- Has HOA: Yes
- HOA fee: $110 monthly
Location
- Region: Gastonia
Financial & listing details
- Price per square foot: $182/sqft
- Tax assessed value: $20,000
- Annual tax amount: $214
- Date on market: 11/4/2025
- Cumulative days on market: 61 days
- Listing terms: Cash,Conventional,FHA,VA Loan
- Electric utility on property: Yes
- Road surface type: Concrete, Paved
Estimated market value
Not available
Estimated sales range
Not available
Not available
Price history
| Date | Event | Price |
|---|---|---|
| 6/18/2026 | Price change | $290,900+2.1%$182/sqft |
Source:  Canopy MLS as distributed by MLS GRID #4318909 Report a problem Canopy MLS as distributed by MLS GRID #4318909 Report a problem | ||
| 6/12/2026 | Price change | $284,900-2.1%$178/sqft |
Source: Canopy MLS as distributed by MLS GRID #4318909 Report a problem | ||
| 5/14/2026 | Price change | $290,900+2.1%$182/sqft |
Source: Canopy MLS as distributed by MLS GRID #4318909 Report a problem | ||
| 11/4/2025 | Listed for sale | $284,900$178/sqft |
Source: Canopy MLS as distributed by MLS GRID #4318909 Report a problem | ||
Public tax history
| Year | Property taxes | Tax assessment |
|---|---|---|
| 2025 | $214 | $20,000 |
| 2024 | -- | $20,000 |
Find assessor info on the county website
Monthly payment
Est. payment
Payment breakdown
Explore the cost of this home by adjusting the details. Changes won't be saved.Climate risks
Neighborhood: Jenkins Heights
Nearby schools
GreatSchools rating
- NABessemer City Primary SchoolGrades: PK-2Distance: 4.2 mi
- 4/10Bessemer City Middle SchoolGrades: 6-8Distance: 5.4 mi
- 2/10Bessemer City High SchoolGrades: 9-12Distance: 4.5 mi
Schools provided by the listing agent
- Elementary: Bessemer City
- Middle: Bessemer City
- High: Bessemer City
Source: Canopy MLS as distributed by MLS GRID. This data may not be complete. We recommend contacting the local school district to confirm school assignments for this home.
- $278,9004 bd3 ba1.6k sqft1284 Hargrove Ave, Gastonia, NC 28052Sold

- $101,8002 bd1 ba688 sqft1141 Clouse St, Gastonia, NC 28052Off Market
- $259,7003 bd2 ba1.3k sqft1220 Signal Ave, Gastonia, NC 28052Off Market
- $8,0003 bd2 ba-- sqft1220 Hargrove Ave, Gastonia, NC 28052Off Market

- $281,9004 bd3 ba1.6k sqft1288 Hargrove Ave, Gastonia, NC 28052New Construction
- $220,0004 bd1 ba1.4k sqft1351 Hargrove Ave, Gastonia, NC 28052Off Market
- $284,9004 bd3 ba1.6k sqft1211 Signal Ave, Gastonia, NC 28052New Construction
- $284,9004 bd3 ba1.6k sqft1215 Signal Ave, Gastonia, NC 28052New Construction
A local agent can set up tours, give advice and negotiate with sellers.
Similar homes
- $289,9004 bd3 ba1.6k sqft1820 Lunch Time Ln, Gastonia, NC 28052New Construction
 Canopy MLS as distributed by MLS GRID
 - $284,9004 bd3 ba1.6k sqft1241 Signal Ave, Gastonia, NC 28052New ConstructionCanopy MLS as distributed by MLS GRID
- $284,9004 bd3 ba1.6k sqft1215 Signal Ave, Gastonia, NC 28052New ConstructionCanopy MLS as distributed by MLS GRID
- $258,9002 bd3 ba1.1k sqft1245 Signal Ave, Gastonia, NC 28052New Construction
 Canopy MLS as distributed by MLS GRID
 - $258,9002 bd3 ba1.1k sqft1808 Lunch Time Ln, Gastonia, NC 28052New ConstructionCanopy MLS as distributed by MLS GRID
- $258,9002 bd3 ba1.1k sqft1812 Lunch Time Ln, Gastonia, NC 28052New ConstructionCanopy MLS as distributed by MLS GRID
- $258,9002 bd3 ba1.1k sqft1233 Signal Ave, Gastonia, NC 28052New ConstructionCanopy MLS as distributed by MLS GRID
- $249,9002 bd3 ba1.1k sqft1292 Hargrove Ave, Gastonia, NC 28052New ConstructionCanopy MLS as distributed by MLS GRID
- $348,9003 bd3 ba2.2k sqft1850 Rhyne Elementary Dr, Gastonia, NC 28052New ConstructionMLS ID #4351715, Michael Sceau, LGI Homes NC LLC. Canopy MLS as distributed by MLS GRID
- $348,9003 bd3 ba2.2k sqft1854 Rhyne Elementary Dr, Gastonia, NC 28052New ConstructionMLS ID #4351717, Michael Sceau, LGI Homes NC LLC. Canopy MLS as distributed by MLS GRID
- $353,9003 bd3 ba2.2k sqft1968 W Davidson Ave, Gastonia, NC 28052New ConstructionCanopy MLS as distributed by MLS GRID
- $364,9003 bd3 ba2.1k sqft1972 W Davidson Ave, Gastonia, NC 28052New ConstructionCanopy MLS as distributed by MLS GRID
- $359,9003 bd3 ba2.1k sqft1846 Rhyne Elementary Dr, Gastonia, NC 28052New ConstructionCanopy MLS as distributed by MLS GRID
- $359,9003 bd3 ba2.1k sqft1858 Rhyne Elementary Dr, Gastonia, NC 28052New ConstructionCanopy MLS as distributed by MLS GRID
- $297,0003 bd3 ba1.6k sqft2647 Ruby Dixon Crossing Dr #1, Gastonia, NC 28056For SaleMLS ID #4402211, Tara Higgins, Keller Williams South Park. Canopy MLS as distributed by MLS GRID
- $289,9903 bd3 ba1.7k sqftSierra Ridge, Gastonia, NC 28052New ConstructionMLS ID #4378523, Diana Campbell, Keller Williams South Park. Canopy MLS as distributed by MLS GRID
- $279,9903 bd3 ba1.7k sqftWestfall, Gastonia, NC 28052New ConstructionMLS ID #4353152, Joe Molo, Mattamy Carolina Corporation. Canopy MLS as distributed by MLS GRID
- $315,0003 bd3 ba1.2k sqft1101 Johns Walk Way, Belmont, NC 28012For SaleMLS ID #4408103, Matt Stone, Stone Realty Group. Canopy MLS as distributed by MLS GRID
- $300,0003 bd3 ba1.4k sqft403 Sunset Dr, Bessemer City, NC 28016For SaleMLS ID #4375153, Sierra Garren, EXP Realty LLC Ballantyne. Canopy MLS as distributed by MLS GRID
- $379,9904 bd2 ba1.8k sqftWestfall, Gastonia, NC 28052New ConstructionMLS ID #4345081, Joe Molo, Mattamy Carolina Corporation. Canopy MLS as distributed by MLS GRID
