1842 Rhyne Elementary Dr
SPLIT THE PAYMENT! Reserve your new home by paying 50% of your security deposit now, with the remaining balance due before move-in.
LIMITED-TIME LEASING SPECIAL
Lease by July 31, 2026, and Receive:
2 MONTHS FREE RENT
PLUS
Hometown Heroes Discount
Qualified heroes receive an additional $50 OFF monthly rent for the duration of the lease.
Eligible Hometown Heroes Include:
Teachers
Nurses
EMTs & First Responders
Police Officers
Firefighters
Active Military & Veterans
Don't miss this limited-time opportunity to enjoy incredible savings on your new home. Contact us today for details and availability!
Schedule your tour or reserve your home todaythis offer ends July 31, 2026!
Welcome to this beautiful brand-new Holly floor plan, offering 2,256 square feet of spacious, single-level living. This thoughtfully designed home features 3 bedrooms and 2.5 full bathrooms, delivering the perfect combination of comfort, functionality, and modern style.
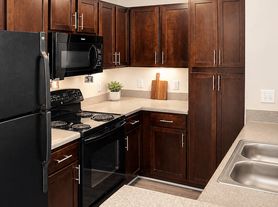
The open-concept layout creates a bright and inviting living space, ideal for both everyday living and entertaining. The kitchen seamlessly connects to the dining and living areas, showcasing contemporary finishes, sleek cabinetry, and modern appliances.
Each bedroom is generously sized, providing plenty of space for relaxation and privacy. The primary suite offers a peaceful retreat, complete with a well-appointed en-suite bathroom designed with comfort in mind.
Located at 1842 Rhyne Elementary Dr, this newly constructed home offers the convenience of one-level living with plenty of room to spread outperfect for those seeking a move-in-ready home with elevated finishes.
Schedule your tour today and experience all this stunning home has to offer!
_____
RENT WITH MYND
-Fast Online Application (valid for 30 days)
-Mobile App to Pay Rent and Track Services
-Affordable Renter's Insurance
Enjoy lightning-fast 1-gig internet for just $67.49/month Available at move in!
1. No data caps
2. No installation or hidden fees
3. All equipment included
Service provided through AT&T and facilitated through Second Nature.
Lease term: 12 months
ONE-TIME FEES
Non-refundable $59.00 Application Fee Per Adult
One Time Move In Fee $199
REQUIRED MONTHLY CHARGES*
$1895.00: Base Rent
$39.95/month: Residents Benefits Package provides residents with on-demand basic pest control, as-needed HVAC air filter delivery, Identity Theft Protection, and access to an exciting rewards program
*Estimated required monthly charges do not include the required costs of utilities or rental insurance, conditional fees including, but not limited to, pet fees, or optional fees.
CONDITIONAL FEES
This is a pet-friendly property! 3 Pets Max; Pet Move-In Fee $199 per pet; Pet Rent per pet varies based on Paw Score. Breed restrictions apply.
Mynd Property Management
Equal Opportunity Housing
License # C31492
Mynd Property Management does not advertise on Craigslist or Facebook Marketplace. We will never ask you to wire money or pay with gift cards. Please report any fraudulent ads to your Leasing Associate. Federal Occupancy Guidelines: 2 per bedroom + 1 additional occupant; 2 per studio. Please contact us for move-in policy and available move-in date.
Townhouse for rent
Special offer
$1,895/mo
Fees may apply
1842 Rhyne Elementary Dr, Gastonia, NC 28052
3beds
2,256sqft
Price may not include required fees and charges. Learn more|
Townhouse
Available now
Cats, dogs OK
Air conditioner, central air
Hookups laundry
2 Attached garage spaces parking
Electric
What's special
Contemporary finishesModern appliancesWell-appointed en-suite bathroomOpen-concept layoutSleek cabinetry
- 29 days |
- -- |
- -- |
Zillow last checked:
Listing updated:
Travel times

Let’s turn your rent into credit progress
Build credit history with every on-time payment and get credit for the payment you’re already making.
Facts & features
Interior
Bedrooms & bathrooms
- Bedrooms: 3
- Bathrooms: 3
- Full bathrooms: 2
- 1/2 bathrooms: 1
Heating
- Electric
Cooling
- Air Conditioner, Central Air
Appliances
- Included: Dishwasher, Disposal, Microwave, Range Oven, Refrigerator, WD Hookup
- Laundry: Hookups
Features
- WD Hookup
Interior area
- Total interior livable area: 2,256 sqft
Video & virtual tour
Property
Parking
- Total spaces: 2
- Parking features: Attached, Garage, Covered
- Has attached garage: Yes
- Details: Contact manager
Features
- Patio & porch: Patio, Porch
- Exterior features: Heating: Electric
Details
- Parcel number: 312630
Construction
Type & style
- Home type: Townhouse
- Property subtype: Townhouse
Condition
- Year built: 2025
Building
Management
- Pets allowed: Yes
Community & HOA
Location
- Region: Gastonia
Financial & listing details
- Lease term: 12 months
Price history
| Date | Event | Price |
|---|---|---|
| 7/1/2026 | Price change | $1,895-2.6%$1/sqft |
Source: Zillow Rentals Report a problem | ||
| 6/17/2026 | Price change | $1,945-2.5%$1/sqft |
Source: Zillow Rentals Report a problem | ||
| 6/10/2026 | Price change | $1,995-4.8%$1/sqft |
Source: Zillow Rentals Report a problem | ||
| 5/29/2026 | Price change | $2,095-4.6%$1/sqft |
Source: Zillow Rentals Report a problem | ||
| 4/2/2026 | Listed for rent | $2,195$1/sqft |
Source: Zillow Rentals Report a problem | ||
| 4/1/2026 | Sold | $3,686,500+924.3%$1,634/sqft |
Source: Public Record Report a problem | ||
| 10/2/2025 | Price change | $359,900+1.1%$160/sqft |
Source:  Canopy MLS as distributed by MLS GRID #4287597 Report a problem Canopy MLS as distributed by MLS GRID #4287597 Report a problem | ||
| 8/1/2025 | Listed for sale | $355,900$158/sqft |
Source: Canopy MLS as distributed by MLS GRID #4287597 Report a problem | ||
Neighborhood: Jenkins Heights
Nearby schools
GreatSchools rating
- NABessemer City Primary SchoolGrades: PK-2Distance: 4.1 mi
- 4/10Bessemer City Middle SchoolGrades: 6-8Distance: 5.3 mi
- 2/10Bessemer City High SchoolGrades: 9-12Distance: 4.4 mi



- Special offer! LIMITED-TIME LEASING SPECIAL Lease by July 31, 2026, and Receive: 2 MONTHS FREE RENT PLUS Hometown Heroes Discount Qualified heroes receive an additional $50 OFF monthly rent for the duration of the lease. Eligible Hometown Heroes Include: Teachers Nurses EMTs & First Responders Police Officers Firefighters Active Military & Veterans Don't miss this limited-time opportunity to enjoy incredible savings on your new home. Contact us today for details and availability! Schedule your tour or reserve your home todaythis offer ends July 31, 2026!
Nearby cities
Nearby neighborhoods
Nearby zip codes
Nearby rental buildings
- 319 Osceola Street - E
- Affinity at Hudson
- Parkside at Hudson
- Center City Crossing
- Residences At Humboldt Lake
- Carriage House
- 610 W 5th Ave
- Betty595
- 402 N Myrtle School Road
- 1665 N. Webb Street Apartments
- 320 Osceola St
- Walkers Ridge
- Dwell Townhomes
- Winget143
- 420 Osceola St
- 1109 Cleveland Ave
- Northway at Gardner Ridge
- Osceola Apts
- The Cove Apartment Homes
- Nu Hudson