This September Move-in home includes up to $15,000 in Closing Costs with a Preferred Lender and our move in package of washer, dryer, refrigerator & window blinds. 3 spacious bedrooms, loft & 2.5 baths. The main level is designed with a convenient drop zone entering from garage. The kitchen features 42” cabinets with granite counter tops and an oversized breakfast bar, overlooking the living area, great for everyday living or entertaining. The upper level offers an Owner’s Suite designed with a walk-in closet and an ensuite bathroom featuring dual sinks and a walk-in shower, in addition to the spacious secondary bedrooms. All these convenient features with a fantastic location in Gastonia just of the Franklin Urban Sports & Entertainment (FUSE) Downtown Gastonia. Sierra Ridge is just minutes from Charlotte, .06 miles from I-85 Exit 13, 23 minutes to Charlotte Douglas International Airport, 33 minutes the Queen City, making commutes from Sierra Ridge a breeze for both work and play! Opportunity you don't want to miss to make your dream home a reality! ** This home is currently under construction** Move in Ready September**
Active
$279,990
442 Shasta St #5403, Gastonia, NC 28052
3beds
1,631sqft
:
Get pre-qualified$1,905/mo
Townhouse
Built in 2026
0.04 Acres Lot
$279,500 Zestimate®
$172/sqft
$210/mo HOA
What's special
Oversized breakfast barGranite counter topsSpacious secondary bedrooms
- 28 days |
- 124 |
- 7 |
Zillow last checked:
Listing updated:
Listed by:
Diana Campbell nchomesbydiana@gmail.com,
Keller Williams South Park
Source: Canopy MLS as distributed by MLS GRID,MLS#: 4403068
Facts & features
Interior
Bedrooms & bathrooms
- Bedrooms: 3
- Bathrooms: 3
- Full bathrooms: 2
- 1/2 bathrooms: 1
Primary bedroom
- Features: Walk-In Closet(s)
- Level: Upper
Bedroom s
- Level: Upper
Bedroom s
- Level: Upper
Bathroom half
- Level: Main
Bathroom full
- Level: Upper
Bathroom full
- Level: Upper
Dining area
- Level: Main
Kitchen
- Features: Breakfast Bar, Open Floorplan, Walk-In Pantry
- Level: Main
Laundry
- Level: Upper
Living room
- Features: Open Floorplan
- Level: Main
Loft
- Features: Attic Stairs Pulldown
- Level: Upper
Heating
- Heat Pump
Cooling
- Heat Pump
Appliances
- Included: Dishwasher, Disposal, Electric Range, Electric Water Heater, Exhaust Fan, Microwave, Refrigerator with Ice Maker, Self Cleaning Oven, Washer/Dryer
- Laundry: Electric Dryer Hookup, Laundry Room, Upper Level, Washer Hookup
Features
- Breakfast Bar, Drop Zone, Open Floorplan, Pantry, Walk-In Closet(s)
- Flooring: Carpet, Vinyl
- Windows: Insulated Windows
- Has basement: No
- Attic: Pull Down Stairs
Interior area
- Total structure area: 1,631
- Total interior livable area: 1,631 sqft
- Finished area above ground: 1,631
- Finished area below ground: 0
Property
Parking
- Total spaces: 2
- Parking features: Driveway, Attached Garage, Garage Door Opener, Garage Faces Rear, Other - See Remarks, Garage on Main Level
- Attached garage spaces: 2
- Has uncovered spaces: Yes
- Details: 2 additional Spaces in Driveway
Features
- Levels: Two
- Stories: 2
- Entry location: Main
- Exterior features: Lawn Maintenance
Lot
- Size: 0.04 Acres
Details
- Parcel number: 315227
- Zoning: residential
- Special conditions: Standard
Construction
Type & style
- Home type: Townhouse
- Property subtype: Townhouse
Materials
- Hardboard Siding, Shingle/Shake, Stone Veneer
- Foundation: Slab
- Roof: Fiberglass
Condition
- New construction: Yes
- Year built: 2026
Details
- Builder model: Bridgeport Interior
- Builder name: Profile Homes
Utilities & green energy
- Sewer: Public Sewer
- Water: City
- Utilities for property: Underground Utilities
Community & HOA
Community
- Features: Dog Park, Sidewalks, Street Lights
- Security: Carbon Monoxide Detector(s), Smoke Detector(s)
- Subdivision: Sierra Ridge
HOA
- Has HOA: Yes
- HOA fee: $210 monthly
- HOA name: First Service Residential
- HOA phone: 855-546-9462
Location
- Region: Gastonia
Financial & listing details
- Price per square foot: $172/sqft
- Tax assessed value: $36,000
- Date on market: 7/11/2026
- Cumulative days on market: 28 days
- Listing terms: Cash,Conventional,FHA
- Road surface type: Paved
Estimated market value
$279,500
$266,000 - $293,000
$1,987/mo
Price history
| Date | Event | Price |
|---|---|---|
| 7/11/2026 | Listed for sale | $279,990$172/sqft |
Source:  Canopy MLS as distributed by MLS GRID #4403068 Report a problem Canopy MLS as distributed by MLS GRID #4403068 Report a problem | ||
Public tax history
Tax history is unavailable.
Monthly payment
Est. payment
Payment breakdown
Explore the cost of this home by adjusting the details. Changes won't be saved.Climate risks
Neighborhood: 28052
Nearby schools
GreatSchools rating
- 5/10Chapel Grove Elementary SchoolGrades: PK-5Distance: 1.4 mi
- 2/10Southwest Middle SchoolGrades: 6-8Distance: 1.5 mi
- 2/10Hunter Huss High SchoolGrades: 9-12Distance: 2 mi
Schools provided by the listing agent
- Elementary: Pleasant Ridge
- Middle: Grier
- High: Hunter Huss
Source: Canopy MLS as distributed by MLS GRID. This data may not be complete. We recommend contacting the local school district to confirm school assignments for this home.
- $275,3003 bd2 ba1.3k sqft1615 5th Ave, Gastonia, NC 28052Off Market
- $339,7003 bd3 ba2.1k sqft2309 Payton Dr, Gastonia, NC 28052Off Market
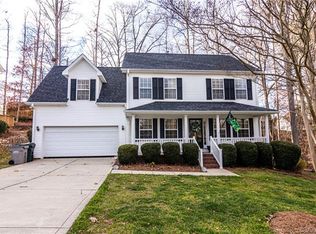
- $326,0003 bd2 ba2.2k sqft2409 Payton Dr, Gastonia, NC 28052Off Market
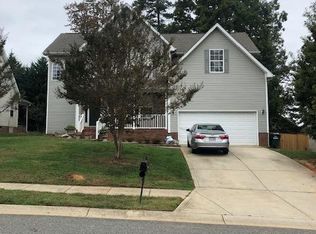
- $395,7003 bd2 ba1.8k sqft2154 Brookberry Ln, Gastonia, NC 28052Off Market
- $269,0003 bd3 ba1.9k sqft1083 Laurel Ln, Gastonia, NC 28052Off Market
- $150,000-- bd-- ba-- sqftS Rutherford St, Blacksburg, SC 29702Off Market
- $23,000-- bd-- ba-- sqftLookout Tower Rd, Blacksburg, SC 29702Off Market
- $19,300-- bd-- ba-- sqftGarner Creek Rd, Blacksburg, SC 29702Off Market
A local agent can set up tours, give advice and negotiate with sellers.
Similar homes
- $266,9903 bd3 ba1.5k sqftSierra Ridge, Gastonia, NC 28052New Construction

 MLS ID #4408663, Diana Campbell, Keller Williams South Park. Canopy MLS as distributed by MLS GRID
 - $322,9003 bd2 ba1.3k sqft3317 Yorkshire Dr, Gastonia, NC 28052New Construction
 Canopy MLS as distributed by MLS GRID
 - $348,9003 bd2 ba1.5k sqft3634 Clover Valley Dr, Gastonia, NC 28052New Construction
 Canopy MLS as distributed by MLS GRID
 - $347,9003 bd3 ba1.7k sqft3341 Yorkshire Dr, Gastonia, NC 28052New Construction
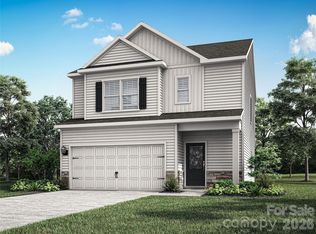 Canopy MLS as distributed by MLS GRID
 - $347,9003 bd3 ba1.7k sqft3318 Yorkshire Dr, Gastonia, NC 28052New ConstructionCanopy MLS as distributed by MLS GRID
- $302,9003 bd2 ba1.1k sqft3661 Clover Valley Dr, Gastonia, NC 28052New ConstructionCanopy MLS as distributed by MLS GRID
- $304,9003 bd2 ba1.1k sqft3421 Yorkshire Dr, Gastonia, NC 28052New ConstructionCanopy MLS as distributed by MLS GRID
- $362,9004 bd3 ba2k sqft3541 Saddlebred Dr, Gastonia, NC 28052New ConstructionCanopy MLS as distributed by MLS GRID
- $327,9003 bd2 ba1.3k sqft3184 Strong Box Ln, Gastonia, NC 28052New ConstructionCanopy MLS as distributed by MLS GRID
- $334,9003 bd2 ba1.3k sqft3633 Saddlebred Dr, Gastonia, NC 28052New ConstructionCanopy MLS as distributed by MLS GRID
- $297,8653 bd3 ba1.6k sqft2517 Ruby Dixon Crossing Dr Lot 22, Gastonia, NC 28056New ConstructionMLS ID #4387669, Andi Bliss, Brookline Homes LLC. Canopy MLS as distributed by MLS GRID
- $332,9003 bd2 ba1.3k sqft3625 Saddlebred Dr, Gastonia, NC 28052New ConstructionCanopy MLS as distributed by MLS GRID
- $332,9003 bd2 ba1.3k sqft3616 Saddlebred Dr, Gastonia, NC 28052New ConstructionCanopy MLS as distributed by MLS GRID
- $342,9003 bd2 ba1.5k sqft3617 Saddlebred Dr, Gastonia, NC 28052New ConstructionCanopy MLS as distributed by MLS GRID
- $342,9003 bd3 ba1.7k sqft3510 Saddlebred Dr, Gastonia, NC 28052New ConstructionCanopy MLS as distributed by MLS GRID
- $342,9003 bd2 ba1.5k sqft3657 Clover Valley Dr, Gastonia, NC 28052New ConstructionCanopy MLS as distributed by MLS GRID
- $348,9003 bd2 ba1.5k sqft3628 Saddlebred Dr, Gastonia, NC 28052New ConstructionCanopy MLS as distributed by MLS GRID
- $362,9004 bd3 ba2k sqft3619 Clover Valley Dr, Gastonia, NC 28052New ConstructionCanopy MLS as distributed by MLS GRID
- $357,9004 bd3 ba2k sqft3350 Yorkshire Dr, Gastonia, NC 28052New ConstructionCanopy MLS as distributed by MLS GRID
- $347,9003 bd3 ba1.7k sqft3342 Yorkshire Dr, Gastonia, NC 28052New ConstructionCanopy MLS as distributed by MLS GRID
