Ask about our special promotional financing offer and incentives available through our preferred lending partners!
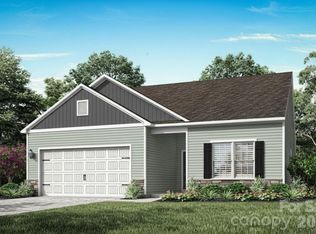
Welcome to the Ruth Plan! With 3 beds & 2 ½ baths, a one-car garage, and 1,661 square feet, every inch of space has been thoughtfully designed for modern living. On the first floor, the foyer with a powder bath and coat closet guides you into the main living space. The dining area flows into the l-shaped kitchen, featuring quartz countertops with 4" tall backsplash, 36” cabinets, and stainless steel appliances. The spacious great room adjoins the kitchen and dining area - forming an open floor plan great for relaxing or entertaining. There is also easy access to the outdoor patio or deck, depending on homesite. Upstairs, you will find the spacious owner's suite and bath with quartz countertops, a walk-in shower, and a large walk-in closet. There are also two secondary bedrooms with ample closet spaces and a full bath off the hallway. The laundry is conveniently located near the bedrooms for easy access - no lugging laundry up and down the stairs.
Located just 25 minutes from Charlotte Douglas International Airport and 30 minutes to Uptown Charlotte, you’ll enjoy easy access to work, entertainment, and everything the city has to offer.
**Photos & tour are representational**
Active
$297,865
2517 Ruby Dixon Crossing Dr Lot 22, Gastonia, NC 28056
3beds
1,661sqft
Townhouse
Built in 2025
0.04 Acres Lot
$297,000 Zestimate®
$179/sqft
$100/mo HOA
What's special
Walk-in showerOne-car garageLarge walk-in closetStainless steel appliances
- 90 days |
- 17 |
- 1 |
Zillow last checked:
Listing updated:
Listed by:
Andi Bliss sales@mybrooklinehome.com,
Brookline Homes LLC,
Sarah Bewley,
Brookline Homes LLC
Source: Canopy MLS as distributed by MLS GRID,MLS#: 4387669
Facts & features
Interior
Bedrooms & bathrooms
- Bedrooms: 3
- Bathrooms: 3
- Full bathrooms: 2
- 1/2 bathrooms: 1
Primary bedroom
- Features: En Suite Bathroom, Walk-In Closet(s)
- Level: Upper
Bedroom s
- Level: Upper
- Dimensions: 0' 0" X 0' 0"
Bedroom s
- Level: Upper
Bathroom half
- Level: Main
Bathroom full
- Level: Upper
Bathroom full
- Level: Upper
Dining area
- Features: Open Floorplan
- Level: Main
Flex space
- Level: Upper
Great room
- Features: Open Floorplan
- Level: Main
Kitchen
- Level: Main
Heating
- Central
Cooling
- Central Air
Appliances
- Included: Dishwasher, Disposal, Electric Range, Electric Water Heater, Microwave, Plumbed For Ice Maker
- Laundry: Electric Dryer Hookup, In Hall, Laundry Room, Upper Level, Washer Hookup
Features
- Breakfast Bar, Open Floorplan, Walk-In Closet(s)
- Flooring: Carpet, Tile, Vinyl
- Has basement: No
- Attic: Pull Down Stairs
Interior area
- Total structure area: 1,661
- Total interior livable area: 1,661 sqft
- Finished area above ground: 1,661
- Finished area below ground: 0
Property
Parking
- Total spaces: 1
- Parking features: Driveway, Attached Garage, Garage Door Opener, Garage Faces Front, Garage on Main Level
- Attached garage spaces: 1
- Has uncovered spaces: Yes
Features
- Levels: Two
- Stories: 2
- Entry location: Main
- Patio & porch: Front Porch, Patio
- Exterior features: Lawn Maintenance
- Fencing: Partial
Lot
- Size: 0.04 Acres
Details
- Parcel number: 309688
- Zoning: R3
- Special conditions: Standard
Construction
Type & style
- Home type: Townhouse
- Architectural style: Transitional
- Property subtype: Townhouse
Materials
- Hardboard Siding, Stone Veneer
- Foundation: Slab
Condition
- New construction: Yes
- Year built: 2025
Details
- Builder model: RUTH
- Builder name: BROOKLINE HOMES
Utilities & green energy
- Sewer: Public Sewer
- Water: City
Community & HOA
Community
- Features: Sidewalks, Street Lights
- Security: Carbon Monoxide Detector(s), Smoke Detector(s)
- Subdivision: Ruby Dixon Crossing
HOA
- Has HOA: Yes
- HOA fee: $100 monthly
- HOA name: Sentry Management
Location
- Region: Gastonia
Financial & listing details
- Price per square foot: $179/sqft
- Tax assessed value: $297,865
- Date on market: 5/29/2026
- Cumulative days on market: 90 days
- Listing terms: Cash,Conventional,Exchange,FHA,VA Loan
- Road surface type: Concrete, Paved
Estimated market value
$297,000
$282,000 - $312,000
$2,026/mo
Price history
| Date | Event | Price |
|---|---|---|
| 5/29/2026 | Listed for sale | $297,865$179/sqft |
Source:  Canopy MLS as distributed by MLS GRID #4387669 Report a problem Canopy MLS as distributed by MLS GRID #4387669 Report a problem | ||
Public tax history
Tax history is unavailable.
Monthly payment
Est. payment
Payment breakdown
Explore the cost of this home by adjusting the details. Changes won't be saved.Climate risks
Neighborhood: 28056
Nearby schools
GreatSchools rating
- 2/10Lingerfeldt Elementary SchoolGrades: PK-5Distance: 0.9 mi
- 2/10Southwest Middle SchoolGrades: 6-8Distance: 1.3 mi
- 4/10Forestview High SchoolGrades: 9-12Distance: 4.2 mi
Schools provided by the listing agent
- Elementary: Lingerfeldt
- Middle: Southwest
- High: Forestview
Source: Canopy MLS as distributed by MLS GRID. This data may not be complete. We recommend contacting the local school district to confirm school assignments for this home.
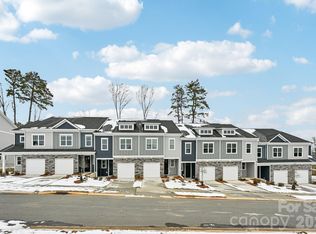
- $289,9253 bd3 ba1.5k sqft2511 Ruby Dixon Crossing Dr #23, Gastonia, NC 28056Sold
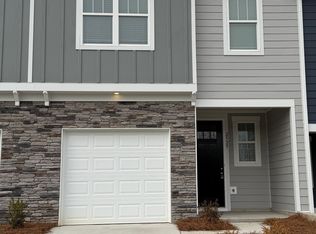
- $265,2003 bd3 ba1.6k sqft2529 Ruby Dixon Crossing Dr, Gastonia, NC 28056Off Market
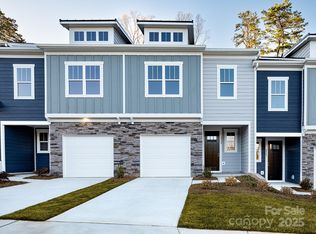
- $289,0003 bd3 ba1.6k sqft2529 Ruby Dixon Crossing Dr #20, Gastonia, NC 28056Sold
- $292,9553 bd3 ba1.5k sqft2505 Ruby Dixon Crossing Dr #24, Gastonia, NC 28056New Construction

- $295,6403 bd3 ba1.6k sqft2535 Ruby Dixon Crossing Dr #19, Gastonia, NC 28056New Construction
- $290,5603 bd3 ba1.5k sqft2541 Ruby Dixon Crossing Dr #18, Gastonia, NC 28056Sold
- $292,9553 bd3 ba1.5k sqft2547 Ruby Dixon Crossing Dr #17, Gastonia, NC 28056Sold
- $294,3803 bd3 ba1.5k sqft2555 Ruby Dixon Crossing Dr #16, Gastonia, NC 28056Sold
A local agent can set up tours, give advice and negotiate with sellers.
Similar homes
- $315,0003 bd3 ba1.7k sqft9830 Old Garden Cir, Gastonia, NC 28056For Sale

 MLS ID #4396354, Sierra Garren, EXP Realty LLC Ballantyne. Canopy MLS as distributed by MLS GRID
 - $304,9003 bd2 ba1.1k sqft3421 Yorkshire Dr, Gastonia, NC 28052New Construction
 Canopy MLS as distributed by MLS GRID
 - $302,9003 bd2 ba1.1k sqft3661 Clover Valley Dr, Gastonia, NC 28052New Construction
 Canopy MLS as distributed by MLS GRID
 - $332,9003 bd2 ba1.3k sqft3625 Saddlebred Dr, Gastonia, NC 28052New Construction
 Canopy MLS as distributed by MLS GRID
 - $335,0003 bd3 ba2.1k sqft3404 Clover Valley Dr, Gastonia, NC 28052For SaleMLS ID #4414276, Doug Smith, Mainstay Brokerage LLC. Canopy MLS as distributed by MLS GRID
- $319,9903 bd3 ba1.7k sqft343 Laura Elizabeth Ln, Clover, SC 29710New ConstructionMLS ID #4417366, Jason Ratliff, Mattamy Carolina Corporation. Canopy MLS as distributed by MLS GRID
- $289,0003 bd3 ba1.8k sqft3157 Green Apple Dr, Dallas, NC 28034For SaleMLS ID #4382079, Ed Averette, Lifestyle International Realty. Canopy MLS as distributed by MLS GRID
- $332,9003 bd2 ba1.3k sqft3616 Saddlebred Dr, Gastonia, NC 28052New ConstructionCanopy MLS as distributed by MLS GRID
- $347,9003 bd3 ba1.7k sqft3318 Yorkshire Dr, Gastonia, NC 28052New ConstructionCanopy MLS as distributed by MLS GRID
- $347,9003 bd3 ba1.7k sqft3341 Yorkshire Dr, Gastonia, NC 28052New ConstructionCanopy MLS as distributed by MLS GRID
- $379,4903 bd3 ba1.6k sqft4328 Tintagel Ln, Gastonia, NC 28056New ConstructionCanopy MLS as distributed by MLS GRID
- $347,9003 bd3 ba1.7k sqft3342 Yorkshire Dr, Gastonia, NC 28052New ConstructionCanopy MLS as distributed by MLS GRID
- $309,0003 bd4 ba1.9k sqft13211 Calloway Glen Dr, Charlotte, NC 28273For SaleMLS ID #4415047, Lane Sulhan, Nestlewood Realty, LLC. Canopy MLS as distributed by MLS GRID
- $339,0003 bd3 ba1.6k sqft1125 Township Pkwy, Belmont, NC 28012For SaleMLS ID #4398927, Balaji Tatineni, JVC Realty, LLC. Canopy MLS as distributed by MLS GRID
- $362,9004 bd3 ba2k sqft3541 Saddlebred Dr, Gastonia, NC 28052New ConstructionCanopy MLS as distributed by MLS GRID
- $369,8303 bd3 ba1.8k sqft7275 Yardley St, Gastonia, NC 28056New ConstructionMLS ID #4413893, Jimmy McClurg, Meritage Homes of the Carolinas. Canopy MLS as distributed by MLS GRID
- $357,9004 bd3 ba2k sqft3350 Yorkshire Dr, Gastonia, NC 28052New ConstructionCanopy MLS as distributed by MLS GRID
- $290,0003 bd3 ba1.6k sqft334 Embers Ln, Clover, SC 29710For SaleMLS ID #4316878, Iby Marzouq, Mark Spain Real Estate. Canopy MLS as distributed by MLS GRID
- $362,9004 bd3 ba2k sqft3619 Clover Valley Dr, Gastonia, NC 28052New ConstructionCanopy MLS as distributed by MLS GRID
- $440,0004 bd3 ba2.4k sqft3348 Laurel Oak Ln, Gastonia, NC 28056For SaleMLS ID #4408600, Betsy Brown, Howard Hanna Allen Tate Gastonia. Canopy MLS as distributed by MLS GRID
