Welcome Home to Effortless Living Near Charlotte. If you're searching for your first home—one that offers comfort, convenience, and lasting value—this light-filled end-unit townhome is calling your name. Located in a low-maintenance community just 25 minutes from Charlotte Douglas International Airport and 30 minutes to Uptown Charlotte, you'll enjoy easy access to work, play, and everything in between. Step inside and feel instantly at ease. The welcoming foyer sets the tone with natural light and thoughtful touches like a coat closet and powder bath—perfect for guests. The open-concept layout flows seamlessly from the dining area to the spacious Great Room and modern Kitchen, making it ideal for entertaining or cozy nights in. The Kitchen is a true showstopper, featuring quartz countertops, stainless steel appliances, pendant lighting above the kitchen island, and ample dove-gray cabinetry. Step out onto your private patio to unwind after a long day—your own little oasis. Upstairs, the Primary Suite offers a peaceful retreat with a spa-like bathroom, complete with a walk-in shower, dual quartz vanity, and a generous walk-in closet. Two additional bedrooms provide flexibility for guests, a home office, or growing families, and share a full hall bath. The second-floor, walk-in laundry room adds everyday convenience right where you need it. Crafted with durable Hardie board siding and 9-foot ceilings on both levels, these homes are built to last and designed to impress. Whether you're a first-time buyer or simply looking for a fresh start, this townhome offers the perfect blend of style, function, and location. Estimated completion: October 2025 — secure your spot now and start planning your move!
Active
$292,955
2505 Ruby Dixon Crossing Dr #24, Gastonia, NC 28056
3beds
1,569sqft
Townhouse
Built in 2025
0.07 Acres Lot
$291,100 Zestimate®
$187/sqft
$100/mo HOA
What's special
- 379 days |
- 143 |
- 1 |
Zillow last checked:
Listing updated:
Listed by:
Andi Bliss sales@mybrooklinehome.com,
Brookline Homes LLC,
Sarah Bewley,
Brookline Homes LLC
Source: Canopy MLS as distributed by MLS GRID,MLS#: 4271178
Facts & features
Interior
Bedrooms & bathrooms
- Bedrooms: 3
- Bathrooms: 3
- Full bathrooms: 2
- 1/2 bathrooms: 1
Primary bedroom
- Features: En Suite Bathroom, Walk-In Closet(s)
- Level: Upper
Bedroom s
- Level: Upper
- Dimensions: 0' 0" X 0' 0"
Bedroom s
- Level: Upper
Bathroom half
- Level: Main
Bathroom full
- Level: Upper
Bathroom full
- Level: Upper
Great room
- Features: Open Floorplan
- Level: Main
Kitchen
- Features: Breakfast Bar, Kitchen Island
- Level: Main
Laundry
- Level: Upper
Heating
- Central
Cooling
- Central Air
Appliances
- Included: Dishwasher
- Laundry: Electric Dryer Hookup
Features
- Has basement: No
Interior area
- Total structure area: 1,569
- Total interior livable area: 1,569 sqft
- Finished area above ground: 1,569
- Finished area below ground: 0
Property
Parking
- Total spaces: 1
- Parking features: Driveway, Garage on Main Level
- Garage spaces: 1
- Has uncovered spaces: Yes
Features
- Levels: Two
- Stories: 2
- Entry location: Main
Lot
- Size: 0.07 Acres
Details
- Parcel number: 309690
- Zoning: R3
- Special conditions: Standard
Construction
Type & style
- Home type: Townhouse
- Architectural style: Arts and Crafts,Traditional
- Property subtype: Townhouse
Materials
- Hardboard Siding
- Foundation: Slab
Condition
- New construction: Yes
- Year built: 2025
Details
- Builder model: DIXON
- Builder name: BROOKLINE HOMES
Utilities & green energy
- Sewer: Public Sewer
- Water: City
Community & HOA
Community
- Subdivision: Ruby Dixon Crossing
HOA
- Has HOA: Yes
- HOA fee: $100 monthly
Location
- Region: Gastonia
Financial & listing details
- Price per square foot: $187/sqft
- Tax assessed value: $292,955
- Date on market: 8/5/2025
- Cumulative days on market: 146 days
- Listing terms: Cash,Construction Perm Loan,Exchange,FHA,VA Loan
- Road surface type: Concrete, Paved
Estimated market value
$291,100
$277,000 - $306,000
$1,945/mo
Price history
| Date | Event | Price |
|---|---|---|
| 5/29/2026 | Listed for sale | $292,955$187/sqft |
Source:  Canopy MLS as distributed by MLS GRID #4271178 Report a problem Canopy MLS as distributed by MLS GRID #4271178 Report a problem | ||
| 11/9/2025 | Listing removed | $292,955$187/sqft |
Source: Canopy MLS as distributed by MLS GRID #4271178 Report a problem | ||
| 10/21/2025 | Price change | $292,955+1.7%$187/sqft |
Source: Canopy MLS as distributed by MLS GRID #4271178 Report a problem | ||
| 8/5/2025 | Listed for sale | $287,955$184/sqft |
Source: Canopy MLS as distributed by MLS GRID #4271178 Report a problem | ||
Public tax history
Tax history is unavailable.
Monthly payment
Est. payment
Payment breakdown
Explore the cost of this home by adjusting the details. Changes won't be saved.Climate risks
Neighborhood: 28056
Nearby schools
GreatSchools rating
- 2/10Lingerfeldt Elementary SchoolGrades: PK-5Distance: 0.9 mi
- 2/10Southwest Middle SchoolGrades: 6-8Distance: 1.3 mi
- 4/10Forestview High SchoolGrades: 9-12Distance: 4.2 mi
Schools provided by the listing agent
- Elementary: Lingerfeldt
- Middle: Southwest
- High: Forestview
Source: Canopy MLS as distributed by MLS GRID. This data may not be complete. We recommend contacting the local school district to confirm school assignments for this home.
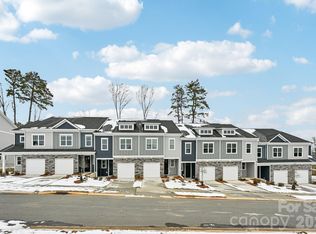
- $289,9253 bd3 ba1.5k sqft2511 Ruby Dixon Crossing Dr #23, Gastonia, NC 28056Sold
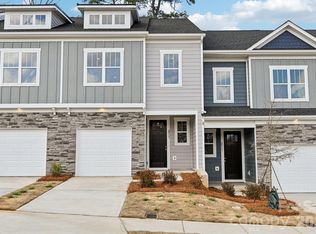
- $297,8653 bd3 ba1.6k sqft2517 Ruby Dixon Crossing Dr LOT 22, Gastonia, NC 28056New Construction
- $1,9853 bd3 ba1.6k sqft2529 Ruby Dixon Crossing Dr, Gastonia, NC 28056For Rent
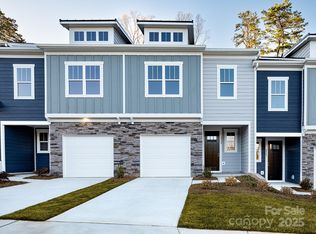
- $289,0003 bd3 ba1.6k sqft2529 Ruby Dixon Crossing Dr #20, Gastonia, NC 28056Sold
- $295,6403 bd3 ba1.6k sqft2535 Ruby Dixon Crossing Dr #19, Gastonia, NC 28056New Construction
- $290,5603 bd3 ba1.5k sqft2541 Ruby Dixon Crossing Dr #18, Gastonia, NC 28056Sold
- $292,9553 bd3 ba1.5k sqft2547 Ruby Dixon Crossing Dr #17, Gastonia, NC 28056Sold
- $271,1003 bd2 ba1.6k sqft2574 Ruby Mill Dr, Gastonia, NC 28056Off Market
A local agent can set up tours, give advice and negotiate with sellers.
Similar homes
- $297,8653 bd3 ba1.6k sqft2517 Ruby Dixon Crossing Dr Lot 22, Gastonia, NC 28056New Construction
 MLS ID #4387669, Andi Bliss, Brookline Homes LLC. Canopy MLS as distributed by MLS GRID
 - $292,4003 bd3 ba1.8k sqftPine Trace, Gastonia, NC 28056New Construction
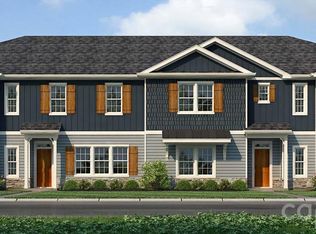 MLS ID #4385844, Mark Fowler, Adams Homes Realty-NC, Inc.. Canopy MLS as distributed by MLS GRID
 - $295,0003 bd3 ba1.8k sqftPine Trace, Gastonia, NC 28056New ConstructionMLS ID #4385817, Mark Fowler, Adams Homes Realty-NC, Inc.. Canopy MLS as distributed by MLS GRID
- $295,6403 bd3 ba1.6k sqft2535 Ruby Dixon Crossing Dr #19, Gastonia, NC 28056New Construction
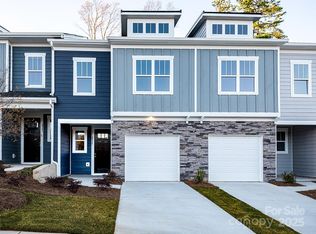 Canopy MLS as distributed by MLS GRID
 - $297,5003 bd3 ba1.8k sqftPine Trace, Gastonia, NC 28056New ConstructionMLS ID #4360216, Mark Fowler, Adams Homes Realty-NC, Inc.. Canopy MLS as distributed by MLS GRID
- $283,7003 bd3 ba1.8k sqftPine Trace, Gastonia, NC 28056New ConstructionMLS ID #4341021, Mark Fowler, Adams Homes Realty-NC, Inc.. Canopy MLS as distributed by MLS GRID
- $280,4003 bd3 ba1.8k sqftPine Trace, Gastonia, NC 28056New ConstructionMLS ID #4383905, Mark Fowler, Adams Homes Realty-NC, Inc.. Canopy MLS as distributed by MLS GRID
- $304,9003 bd2 ba1.1k sqft3421 Yorkshire Dr, Gastonia, NC 28052New ConstructionCanopy MLS as distributed by MLS GRID
- $384,3754 bd3 ba2.1k sqft712 Inwood Hill Dr #11, Gastonia, NC 28056New ConstructionMLS ID #4399206, Mark Fowler, Adams Homes Realty-NC, Inc.. Canopy MLS as distributed by MLS GRID
- $353,0903 bd3 ba1.8k sqft4316 Tintagel Ln, Gastonia, NC 28056New ConstructionMLS ID #4412308, Jimmy McClurg, Meritage Homes of the Carolinas. Canopy MLS as distributed by MLS GRID
- $280,0003 bd3 ba1.6k sqft2016 Tupelo Grove Ln, Gastonia, NC 28054For SaleMLS ID #4332222, Gary Mitchell, Keller Williams Advantage. Canopy MLS as distributed by MLS GRID
- $359,1903 bd3 ba1.9k sqft4310 Tintagel Ln, Gastonia, NC 28056New ConstructionMLS ID #4412309, Jimmy McClurg, Meritage Homes of the Carolinas. Canopy MLS as distributed by MLS GRID
- $349,4773 bd3 ba1.6k sqft4328 Tintagel Ln, Gastonia, NC 28056New ConstructionCanopy MLS as distributed by MLS GRID
- $347,9003 bd3 ba1.7k sqft3318 Yorkshire Dr, Gastonia, NC 28052New ConstructionCanopy MLS as distributed by MLS GRID
- $347,9003 bd3 ba1.7k sqft3341 Yorkshire Dr, Gastonia, NC 28052New ConstructionCanopy MLS as distributed by MLS GRID
- $342,9003 bd3 ba1.7k sqft3538 Saddlebred Dr, Gastonia, NC 28052New ConstructionCanopy MLS as distributed by MLS GRID
- $354,8303 bd3 ba1.8k sqft7275 Yardley St, Gastonia, NC 28056New ConstructionMLS ID #4413893, Jimmy McClurg, Meritage Homes of the Carolinas. Canopy MLS as distributed by MLS GRID
- $339,4303 bd3 ba1.9k sqft7274 Yardley St, Gastonia, NC 28056New ConstructionCanopy MLS as distributed by MLS GRID
- $347,9003 bd3 ba1.7k sqft3342 Yorkshire Dr, Gastonia, NC 28052New ConstructionCanopy MLS as distributed by MLS GRID
- $382,9004 bd3 ba2.2k sqft3658 Clover Valley Dr, Gastonia, NC 28052New ConstructionCanopy MLS as distributed by MLS GRID
