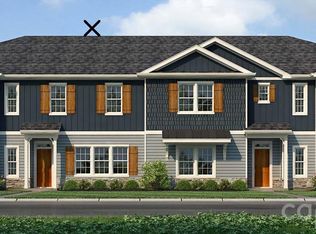
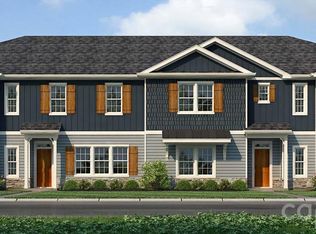
BACK ON THE MARKET! Our most spacious floor plan is back on the market and ready NOW! DON'T' WAIT BECAUSE THIS ONE WON'T LAST! This is the one your buyers have been waiting for — a brand-new, never-lived-in 3-bedroom, 2.5-bath townhome that combines modern style, everyday comfort, and outstanding value. This Rear-Load townhomes with a spacious 1-car garage and thoughtfully selected finishes throughout, this home feels polished, welcoming, and ready for immediate enjoyment. The heart of the home is the open-concept living space, designed to bring people together. The kitchen impresses with white quartz countertops, large kitchen island, Burlap color cabinetry, and a 4x16 white ceramic tile backsplash, creating a clean, timeless look that flows seamlessly. An open floor plan makes the space perfect for cozy evenings or entertaining guests. Mohawk laminated wood flooring enhances the main living areas with durability and a modern feel, while Mohawk LVT flooring in the baths and laundry offers low-maintenance convenience without sacrificing style. Upstairs, the spa-inspired primary suite provides a peaceful retreat, featuring beautifully tiled shower walls and a space designed to unwind after a long day. With its move-in-ready condition, fresh new-construction appeal, this home is an easy yes. Schedule a showing today and let your buyers experience the comfort, quality, and value for themselves.
Active
Price increase: $1.8K (8/7)
$283,700
716 Pinecone Dr #22, Gastonia, NC 28056
3beds
1,828sqft
:
Get pre-qualified$1,788/mo
Townhouse
Built in 2026
0.04 Acres Lot
$-- Zestimate®
$155/sqft
$70/mo HOA
What's special
Thoughtfully selected finishes throughoutBeautifully tiled shower wallsWhite quartz countertopsLarge kitchen islandSpa-inspired primary suiteOpen-concept living spaceBurlap color cabinetry
- 150 days |
- 32 |
- 1 |
Zillow last checked:
Listing updated:
Listed by:
Mark Fowler mark.fowler@adamshomes.com,
Adams Homes Realty-NC, Inc.
Source: Canopy MLS as distributed by MLS GRID,MLS#: 4341021
Facts & features
Interior
Bedrooms & bathrooms
- Bedrooms: 3
- Bathrooms: 3
- Full bathrooms: 2
- 1/2 bathrooms: 1
Primary bedroom
- Features: Ceiling Fan(s), Walk-In Closet(s)
- Level: Upper
Bedroom s
- Features: Walk-In Closet(s)
- Level: Upper
Kitchen
- Features: Kitchen Island, Open Floorplan, Walk-In Pantry
- Level: Upper
Living room
- Features: Ceiling Fan(s)
- Level: Main
Heating
- Natural Gas
Cooling
- Central Air
Appliances
- Included: Dishwasher, Disposal, Gas Range, Microwave, Plumbed For Ice Maker, Self Cleaning Oven, Tankless Water Heater
- Laundry: Electric Dryer Hookup, Laundry Room, Upper Level, Washer Hookup
Features
- Drop Zone, Kitchen Island, Open Floorplan, Pantry, Walk-In Closet(s), Walk-In Pantry
- Flooring: Carpet, Laminate, Vinyl
- Windows: Insulated Windows
- Has basement: No
- Attic: Pull Down Stairs
Interior area
- Total structure area: 1,828
- Total interior livable area: 1,828 sqft
- Finished area above ground: 1,828
- Finished area below ground: 0
Property
Parking
- Total spaces: 2
- Parking features: Driveway, Attached Garage, Garage Faces Rear, Garage on Main Level
- Attached garage spaces: 1
- Uncovered spaces: 1
Features
- Levels: Two
- Stories: 2
- Entry location: Main
- Patio & porch: Patio
- Exterior features: Fire Pit, Lawn Maintenance
Lot
- Size: 0.04 Acres
- Features: Level
Details
- Parcel number: 311978
- Zoning: Res
- Special conditions: Standard
Construction
Type & style
- Home type: Townhouse
- Architectural style: Arts and Crafts
- Property subtype: Townhouse
Materials
- Fiber Cement, Stone Veneer, Vinyl
- Foundation: Slab
Condition
- New construction: Yes
- Year built: 2026
Details
- Builder model: 1828B
- Builder name: Adams Homes
Utilities & green energy
- Sewer: Public Sewer
- Water: City
- Utilities for property: Cable Available, Fiber Optics
Community & HOA
Community
- Security: Carbon Monoxide Detector(s), Smoke Detector(s)
- Subdivision: Pine Trace
HOA
- Has HOA: Yes
- HOA fee: $70 monthly
- HOA name: CAMS
- HOA phone: 704-731-5580
Location
- Region: Gastonia
Financial & listing details
- Price per square foot: $155/sqft
- Tax assessed value: $36,000
- Date on market: 3/14/2026
- Cumulative days on market: 140 days
- Listing terms: Cash,Conventional,FHA,VA Loan
- Road surface type: Concrete, Paved
Estimated market value
Not available
Estimated sales range
Not available
Not available
Price history
| Date | Event | Price |
|---|---|---|
| 8/7/2026 | Price change | $283,700+0.6%$155/sqft |
Source:  Canopy MLS as distributed by MLS GRID #4341021 Report a problem Canopy MLS as distributed by MLS GRID #4341021 Report a problem | ||
| 7/20/2026 | Listed for sale | $281,900$154/sqft |
Source: Canopy MLS as distributed by MLS GRID #4341021 Report a problem | ||
| 7/13/2026 | Pending sale | $281,900$154/sqft |
Source: Canopy MLS as distributed by MLS GRID #4341021 Report a problem | ||
| 5/19/2026 | Price change | $281,900-0.4%$154/sqft |
Source: Canopy MLS as distributed by MLS GRID #4341021 Report a problem | ||
| 3/14/2026 | Listed for sale | $282,920$155/sqft |
Source: Canopy MLS as distributed by MLS GRID #4341021 Report a problem | ||
Public tax history
Tax history is unavailable.
Monthly payment
Est. payment
Payment breakdown
Explore the cost of this home by adjusting the details. Changes won't be saved.Climate risks
Neighborhood: 28056
Nearby schools
GreatSchools rating
- 2/10Hershal H Beam Elementary SchoolGrades: PK-5Distance: 1.1 mi
- 2/10Southwest Middle SchoolGrades: 6-8Distance: 1.4 mi
- 4/10Forestview High SchoolGrades: 9-12Distance: 4 mi
Schools provided by the listing agent
- Elementary: H.H. Beam
- Middle: Southwest
- High: Forestview
Source: Canopy MLS as distributed by MLS GRID. This data may not be complete. We recommend contacting the local school district to confirm school assignments for this home.
- $280,4003 bd3 ba1.8k sqft715 Pinecone Dr #27, Gastonia, NC 28056Sold
- $280,4003 bd3 ba1.8k sqft718 Longleaf Ave #30, Gastonia, NC 28056New Construction

- $260,4003 bd3 ba1.4k sqft720 Pinecone Dr #23, Gastonia, NC 28056Sold
- $260,4003 bd3 ba1.4k sqft722 Longleaf Ave #31, Gastonia, NC 28056New Construction
- $293,4003 bd3 ba1.8k sqft724 Pinecone Dr #24, Gastonia, NC 28056Sold
- $297,5003 bd3 ba1.8k sqft719 Pinecone Dr #28, Gastonia, NC 28056New Construction
- $295,0003 bd3 ba1.8k sqft714 Longleaf Ave #29, Gastonia, NC 28056New Construction
- $292,4003 bd3 ba1.8k sqft726 Longleaf Ave #32, Gastonia, NC 28056New Construction
A local agent can set up tours, give advice and negotiate with sellers.
Similar homes
- $280,4003 bd3 ba1.8k sqftPine Trace, Gastonia, NC 28056New Construction
 MLS ID #4383905, Mark Fowler, Adams Homes Realty-NC, Inc.. Canopy MLS as distributed by MLS GRID
 - $292,4003 bd3 ba1.8k sqftPine Trace, Gastonia, NC 28056New Construction
 MLS ID #4385844, Mark Fowler, Adams Homes Realty-NC, Inc.. Canopy MLS as distributed by MLS GRID
 - $295,0003 bd3 ba1.8k sqftPine Trace, Gastonia, NC 28056New ConstructionMLS ID #4385817, Mark Fowler, Adams Homes Realty-NC, Inc.. Canopy MLS as distributed by MLS GRID
- $297,5003 bd3 ba1.8k sqftPine Trace, Gastonia, NC 28056New ConstructionMLS ID #4360216, Mark Fowler, Adams Homes Realty-NC, Inc.. Canopy MLS as distributed by MLS GRID
- $260,4003 bd3 ba1.4k sqft722 Longleaf Ave #31, Gastonia, NC 28056New ConstructionMLS ID #4385939, Mark Fowler, Adams Homes Realty-NC, Inc.. Canopy MLS as distributed by MLS GRID
- $292,9553 bd3 ba1.5k sqft2505 Ruby Dixon Crossing Dr #24, Gastonia, NC 28056New ConstructionMLS ID #4271178, Andi Bliss, Brookline Homes LLC. Canopy MLS as distributed by MLS GRID
- $297,8653 bd3 ba1.6k sqft2517 Ruby Dixon Crossing Dr Lot 22, Gastonia, NC 28056New ConstructionMLS ID #4387669, Andi Bliss, Brookline Homes LLC. Canopy MLS as distributed by MLS GRID
- $358,6003 bd3 ba1.6k sqft720 Inwood Hill Dr #9, Gastonia, NC 28056New ConstructionMLS ID #4327035, Mark Fowler, Adams Homes Realty-NC, Inc.. Canopy MLS as distributed by MLS GRID
- $384,3754 bd3 ba2.1k sqft712 Inwood Hill Dr #11, Gastonia, NC 28056New ConstructionMLS ID #4399206, Mark Fowler, Adams Homes Realty-NC, Inc.. Canopy MLS as distributed by MLS GRID
- $383,6254 bd3 ba2.1k sqft708 Inwood Hill Dr #12, Gastonia, NC 28056New ConstructionMLS ID #4386838, Mark Fowler, Adams Homes Realty-NC, Inc.. Canopy MLS as distributed by MLS GRID
- $385,4994 bd3 ba2.1k sqft721 Inwood Hill Dr #94, Gastonia, NC 28056New ConstructionMLS ID #4399183, Mark Fowler, Adams Homes Realty-NC, Inc.. Canopy MLS as distributed by MLS GRID
- $353,0903 bd3 ba1.8k sqft4316 Tintagel Ln, Gastonia, NC 28056New ConstructionMLS ID #4412308, Jimmy McClurg, Meritage Homes of the Carolinas. Canopy MLS as distributed by MLS GRID
- $369,9004 bd3 ba2.4k sqft717 Inwood Hill Dr #95, Gastonia, NC 28056New ConstructionMLS ID #4343377, Mark Fowler, Adams Homes Realty-NC, Inc.. Canopy MLS as distributed by MLS GRID
- $350,0003 bd2 ba1.4k sqft417 W Westview St, Gastonia, NC 28052New ConstructionMLS ID #4367886, Kerianne Wilcox, Wilcox Real Estate Group. Canopy MLS as distributed by MLS GRID
- $369,0004 bd3 ba1.7k sqft1031 Laurel Ln, Gastonia, NC 28054New ConstructionMLS ID #4411014, Alicia Neris, DeVoe Realty. Canopy MLS as distributed by MLS GRID
- $266,0004 bd2 ba1.8k sqft2510 Middleton Dr, Gastonia, NC 28054For SaleMLS ID #4408105, Lisa McGill, Opendoor Brokerage LLC. Canopy MLS as distributed by MLS GRID
- $362,9004 bd3 ba2k sqft3541 Saddlebred Dr, Gastonia, NC 28052New ConstructionCanopy MLS as distributed by MLS GRID
- $399,9903 bd2 ba1.5k sqft409 Redding St, Gastonia, NC 28054For SaleMLS ID #4400455, Angela Burgess, NorthGroup Real Estate LLC. Canopy MLS as distributed by MLS GRID
- $280,0003 bd3 ba1.4k sqft366 Frank Burns Way, Kings Mountain, NC 28086For SaleMLS ID #4377221, Regina Toner, Opendoor Brokerage LLC. Canopy MLS as distributed by MLS GRID
- $339,4303 bd3 ba1.9k sqft7274 Yardley St, Gastonia, NC 28056New ConstructionCanopy MLS as distributed by MLS GRID
