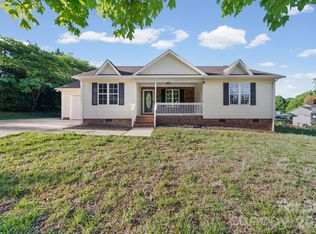
Welcome to 2510 Middleton Dr, a residence arranged for everyday practicality and effortless comfortable living. The kitchen includes all stainless steel appliances and features a functional kitchen island. An expansive deck extends the living space outdoors. This property perfectly blends modern functionality with comfortable living.. Included 100-Day Home Warranty with buyer activation
Active
$266,000
2510 Middleton Dr, Gastonia, NC 28054
4beds
1,808sqft
:
Get pre-qualified$1,610/mo
Single Family Residence
Built in 1974
0.29 Acres Lot
$-- Zestimate®
$147/sqft
$-- HOA
What's special
Functional kitchen islandStainless steel appliances
- 6 days |
- 460 |
- 42 |
Likely to sell faster than
Zillow last checked:
Listing updated:
Listed by:
Lisa McGill lmcgill@opendoor.com,
Opendoor Brokerage LLC
Source: Canopy MLS as distributed by MLS GRID,MLS#: 4408105
Facts & features
Interior
Bedrooms & bathrooms
- Bedrooms: 4
- Bathrooms: 2
- Full bathrooms: 2
- Main level bedrooms: 3
Bedroom s
- Level: Main
Bedroom s
- Level: Main
Bedroom s
- Level: Main
Bedroom s
- Level: Basement
Bathroom full
- Level: Main
Bathroom full
- Level: Basement
Basement
- Level: Basement
Dining area
- Level: Main
Family room
- Level: Basement
Kitchen
- Level: Main
Laundry
- Level: Basement
Living room
- Level: Main
Heating
- Central, Electric
Cooling
- Central Air
Appliances
- Included: Microwave
- Laundry: In Basement
Features
- Has basement: No
Interior area
- Total structure area: 1,147
- Total interior livable area: 1,808 sqft
- Finished area above ground: 1,147
- Finished area below ground: 661
Property
Parking
- Total spaces: 2
- Parking features: Driveway, Attached Garage, Parking Space(s)
- Has attached garage: Yes
- Uncovered spaces: 2
Features
- Levels: One
- Stories: 1
Lot
- Size: 0.29 Acres
Details
- Parcel number: 135278
- Zoning: R1
- Special conditions: Standard
Construction
Type & style
- Home type: SingleFamily
- Property subtype: Single Family Residence
Materials
- Brick Partial
- Roof: Composition
Condition
- New construction: No
- Year built: 1974
Utilities & green energy
- Sewer: Public Sewer
- Water: Public
Community & HOA
Community
- Subdivision: Crestwood
Location
- Region: Gastonia
Financial & listing details
- Price per square foot: $147/sqft
- Tax assessed value: $327,500
- Annual tax amount: $3,812
- Date on market: 7/27/2026
- Cumulative days on market: 6 days
- Listing terms: Cash,Conventional,VA Loan
- Road surface type: Concrete, Paved
Estimated market value
Not available
Estimated sales range
Not available
Not available
Price history
| Date | Event | Price |
|---|---|---|
| 7/27/2026 | Listed for sale | $266,000-0.2%$147/sqft |
Source:  Canopy MLS as distributed by MLS GRID #4408105 Report a problem Canopy MLS as distributed by MLS GRID #4408105 Report a problem | ||
| 7/14/2026 | Sold | $266,500-15.4%$147/sqft |
Source: Canopy MLS as distributed by MLS GRID #4360679 Report a problem | ||
| 5/27/2026 | Price change | $315,000-6%$174/sqft |
Source: Canopy MLS as distributed by MLS GRID #4360679 Report a problem | ||
| 5/9/2026 | Price change | $335,000-2.9%$185/sqft |
Source: Canopy MLS as distributed by MLS GRID #4360679 Report a problem | ||
| 3/24/2026 | Listed for sale | $345,000$191/sqft |
Source: Canopy MLS as distributed by MLS GRID #4360679 Report a problem | ||
Public tax history
| Year | Property taxes | Tax assessment |
|---|---|---|
| 2025 | $3,812 +2.2% | $327,500 |
| 2024 | $3,731 +26.4% | $327,500 +2.2% |
| 2023 | $2,953 +59.3% | $320,540 +145.5% |
| 2022 | $1,854 -0.1% | $130,550 |
| 2021 | $1,855 +15.5% | $130,550 |
| 2020 | $1,606 -7.4% | $130,550 |
| 2019 | $1,734 +24.6% | $130,550 +27% |
| 2018 | $1,392 | $102,776 |
| 2017 | $1,392 +0.7% | $102,776 |
| 2016 | $1,381 | $102,776 -3.7% |
| 2014 | $1,381 | $106,762 |
| 2012 | -- | $106,762 |
| 2011 | -- | $106,762 |
| 2010 | -- | $106,762 |
| 2009 | -- | $106,762 |
| 2008 | -- | $106,762 +4% |
| 2007 | -- | $102,620 |
| 2006 | -- | $102,620 |
| 2005 | -- | $102,620 |
| 2004 | -- | $102,620 |
| 2003 | -- | $102,620 |
| 2002 | -- | $102,620 +26.6% |
| 2001 | -- | $81,070 +1.2% |
| 2000 | -- | $80,100 |
Find assessor info on the county website
Monthly payment
Est. payment
Payment breakdown
Explore the cost of this home by adjusting the details. Changes won't be saved.Climate risks
Neighborhood: 28054
Nearby schools
GreatSchools rating
- 3/10Brookside Elementary SchoolGrades: PK-5Distance: 0.7 mi
- 3/10Holbrook Middle SchoolGrades: 6-8Distance: 2.9 mi
- 3/10North Gaston High SchoolGrades: 9-12Distance: 3.2 mi
Schools provided by the listing agent
- Elementary: Brookside
- Middle: Holbrook
- High: North Gaston
Source: Canopy MLS as distributed by MLS GRID. This data may not be complete. We recommend contacting the local school district to confirm school assignments for this home.
- $245,6003 bd2 ba1.2k sqft2506 Middleton Dr, Gastonia, NC 28054Off Market
- $216,7003 bd1 ba1.3k sqft2509 Middleton Dr, Gastonia, NC 28054Off Market
- $280,5003 bd2 ba1.5k sqft2439 Lewiston Dr, Gastonia, NC 28054Off Market
- $291,1003 bd2 ba1.9k sqft2505 Middleton Dr, Gastonia, NC 28054Off Market
- $302,9003 bd2 ba1.6k sqft2502 Middleton Dr, Gastonia, NC 28054Off Market
- $242,6003 bd2 ba1.1k sqft2501 Middleton Dr, Gastonia, NC 28054Off Market
- $265,3003 bd1 ba1.2k sqft2435 Lewiston Dr, Gastonia, NC 28054Off Market
- $271,7003 bd2 ba1.2k sqft2432 Middleton Dr, Gastonia, NC 28054Off Market
A local agent can set up tours, give advice and negotiate with sellers.
Similar homes
- $304,9003 bd2 ba1.2k sqft2327 Sunset Dr, Gastonia, NC 28054For Sale
 MLS ID #4373394, Sam Abdelmalik, NorthGroup Real Estate LLC. Canopy MLS as distributed by MLS GRID
 - $240,0004 bd2 ba1.4k sqft402 E Webb St, Dallas, NC 28034For Sale
 MLS ID #4403939, James Nieman, Oaktree Real Estate. Canopy MLS as distributed by MLS GRID
 - $315,0004 bd3 ba1.7k sqft1716 Timberlane St, Gastonia, NC 28054For Sale
 MLS ID #4401623, Regina Toner, Opendoor Brokerage LLC. Canopy MLS as distributed by MLS GRID
 - $214,9003 bd1 ba984 sqft2831 Beechwood Cir, Gastonia, NC 28054For Sale
 MLS ID #4395895, Kelly Cruise, Buddy Harper Team Realty. Canopy MLS as distributed by MLS GRID
 - $257,0003 bd2 ba1.2k sqft120 Riley Rd, Dallas, NC 28034For SaleMLS ID #4406089, Verria Hairston, Opendoor Brokerage LLC. Canopy MLS as distributed by MLS GRID
- $259,9003 bd2 ba1.4k sqft2378 Old Field Rd, Gastonia, NC 28056For SaleMLS ID #4404072, Buddy Harper, Buddy Harper Team Realty. Canopy MLS as distributed by MLS GRID
- $312,5004 bd3 ba2.1k sqft210 Oakdale St, Gastonia, NC 28054For SaleMLS ID #4388719, Aaron Mighty, Mighty Realty Inc. Canopy MLS as distributed by MLS GRID
- $322,0004 bd3 ba2.2k sqft1512 Buckingham Ave, Gastonia, NC 28054For SaleMLS ID #4357288, Regina Toner, Opendoor Brokerage LLC. Canopy MLS as distributed by MLS GRID
- $269,9002 bd1 ba1k sqft2412 Jackson St, Belmont, NC 28012For SaleMLS ID #4406899, Michael Johnson, Moss Realty. Canopy MLS as distributed by MLS GRID
- $239,9003 bd2 ba1.3k sqft1617 W 4th Ave, Gastonia, NC 28052For SaleMLS ID #4405246, Grant Richards, EXP Realty LLC Mooresville. Canopy MLS as distributed by MLS GRID
- $253,0004 bd2 ba1.6k sqft917 Canterbury Ct, Gastonia, NC 28052For SaleMLS ID #4383928, Danny McKenzie, Mckenzie Property Management LLC. Canopy MLS as distributed by MLS GRID
- $313,0003 bd2 ba1.4k sqft529 Timberlane Dr, Mount Holly, NC 28120For SaleMLS ID #4409288, Lisa McGill, Opendoor Brokerage LLC. Canopy MLS as distributed by MLS GRID
- $331,0003 bd2 ba1.9k sqft501 Derby Ct, Gastonia, NC 28054For SaleMLS ID #4397339, Lisa Belk, Mark Spain Real Estate. Canopy MLS as distributed by MLS GRID
- $279,9003 bd2 ba1.1k sqft617 Oakwood Ln, Gastonia, NC 28056For SaleMLS ID #4385772, Angie Annas, RE/MAX A-Team. Canopy MLS as distributed by MLS GRID
- $288,0005 bd3 ba1.5k sqft5601 Beaconsfield Rd, Charlotte, NC 28214For SaleMLS ID #4408741, Whitney Hunt-Sailors, Opendoor Brokerage LLC. Canopy MLS as distributed by MLS GRID
- $259,9003 bd2 ba1.2k sqft1006 Iris Dr, Gastonia, NC 28056For SaleMLS ID #4375329, AJ Anderson Monk, Fathom Realty NC LLC. Canopy MLS as distributed by MLS GRID
- $229,0002 bd1 ba949 sqft626 Dallas Spencer Mountain Rd, Dallas, NC 28034For SaleMLS ID #4391522, Matt Huffman, NorthGroup Real Estate LLC. Canopy MLS as distributed by MLS GRID
- $217,9002 bd1 ba909 sqft435 E Club Dr, Gastonia, NC 28054For SaleMLS ID #4385871, Tracy McAferty, Premier South. Canopy MLS as distributed by MLS GRID
- $285,0003 bd2 ba1.3k sqft507 Texas Trl, Dallas, NC 28034For SaleMLS ID #4401024, Whitney Hunt-Sailors, Opendoor Brokerage LLC. Canopy MLS as distributed by MLS GRID
- $255,0003 bd2 ba1.4k sqft315 E Maine Ave, Bessemer City, NC 28016For SaleMLS ID #4373467, Elizabeth Noles, Blue Bike Realty. Canopy MLS as distributed by MLS GRID
