Welcome home to this brand-new, move-in-ready townhome where modern style meets everyday comfort! Offering 1,444 square feet of thoughtfully designed living space, this three-bedroom, two-and-a-half-bath beauty is filled with on-trend finishes and smart details throughout. The open-concept kitchen steals the show with sleek greyhound-colored cabinetry, gleaming granite countertops, striking black hardware, and a modern gas range—perfect for cooking, entertaining, or gathering with friends. Durable, low-maintenance Mohawk flooring flows effortlessly through the main living areas, creating a clean and stylish look. Retreat to the primary suite, where the spa-inspired bathroom features stunning 12x24 tile, luxurious LVT flooring, and a calming, elevated design. Ceiling fans in the living room and primary bedroom add comfort, while secondary bedrooms are prewired for future ceiling fans—ready to grow with you. Step outside to enjoy a beautiful, maintenance-free outdoor space, ideal for relaxing without the upkeep. Conveniently designed and loaded with upgrades, this home is the perfect blend of style, comfort, and ease. Schedule your tour today and see why this one won’t last!
Closed
$260,400
720 Pinecone Dr #23, Gastonia, NC 28056
3beds
1,444sqft
Townhouse
Built in 2026
0.03 Acres Lot
$260,200 Zestimate®
$180/sqft
$1,832 Estimated rent
Home value
$260,200
$247,000 - $273,000
$1,832/mo
Zestimate® history
Owner options
List your home for rent
$1,832/mo
Rent Zestimate®
Find your next renter with Zillow Rental Manager. Plus, with online applications, you can quickly screen prospective tenants – for free.
$1,832/mo
Rent Zestimate®
Refinance and save
$1,671/mo
Est. payment
Refinancing to a lower rate could help reduce your monthly payments and save thousands over the life of the loan.
$1,671/mo
Est. payment
Explore your selling options
Work with a Zillow partner agent
Leverage their expertise and Zillow's premium Showcase listings to get your home seen by more buyers.
Get startedList with your own agent
Get your home in front of millions of buyers by listing it on Zillow.
Learn how to do itSell it yourself
Take full control of how buyers see your home on Zillow by listing For Sale by Owner (FSBO).
List your homeWhat's special
Clean and stylish lookStriking black hardwareOpen-concept kitchenGleaming granite countertopsDurable low-maintenance mohawk flooringBeautiful maintenance-free outdoor spaceLuxurious lvt flooring
Zillow last checked:
Listing updated:
Listed by:
Kirsten Tammelleo kirsten.tammelleo@adamshomes.com,
Adams Homes Realty-NC, Inc.,
Donna Cannone,
Adams Homes Realty-NC, Inc.
Bought with:
Kirsten Tammelleo
Adams Homes Realty-NC, Inc.
Becky Hinson
ERA Live Moore
Source: Canopy MLS as distributed by MLS GRID,MLS#: 4343068
Facts & features
Interior
Bedrooms & bathrooms
- Bedrooms: 3
- Bathrooms: 3
- Full bathrooms: 2
- 1/2 bathrooms: 1
Primary bedroom
- Features: Ceiling Fan(s), Walk-In Closet(s)
- Level: Upper
Kitchen
- Features: Breakfast Bar
- Level: Main
Living room
- Features: Ceiling Fan(s)
- Level: Main
Heating
- Natural Gas
Cooling
- Central Air
Appliances
- Included: Dishwasher, Disposal, Gas Range, Microwave, Tankless Water Heater
- Laundry: Electric Dryer Hookup, Laundry Closet, Upper Level, Washer Hookup
Features
- Breakfast Bar, Walk-In Closet(s)
- Doors: Insulated Door(s)
- Windows: Insulated Windows
- Has basement: No
- Attic: Pull Down Stairs
Interior area
- Total structure area: 1,444
- Total interior livable area: 1,444 sqft
- Finished area above ground: 1,444
- Finished area below ground: 0
Property
Parking
- Total spaces: 2
- Parking features: Driveway, Garage on Main Level
- Garage spaces: 1
- Uncovered spaces: 1
Features
- Levels: Two
- Stories: 2
- Entry location: Main
- Exterior features: Lawn Maintenance
Lot
- Size: 0.03 Acres
- Features: Level
Details
- Parcel number: 311979
- Zoning: res
- Special conditions: Standard
Construction
Type & style
- Home type: Townhouse
- Property subtype: Townhouse
Materials
- Fiber Cement, Stone Veneer, Vinyl
- Foundation: Slab
Condition
- New construction: Yes
- Year built: 2026
Details
- Builder model: 1444C
- Builder name: Adams Homes
Utilities & green energy
- Sewer: Public Sewer
- Water: City
- Utilities for property: Cable Available, Fiber Optics
Community & HOA
Community
- Security: Carbon Monoxide Detector(s), Smoke Detector(s)
- Subdivision: Pine Trace
HOA
- Has HOA: Yes
- HOA fee: $70 monthly
- HOA name: CAMS
- HOA phone: 704-731-5560
Location
- Region: Gastonia
Financial & listing details
- Price per square foot: $180/sqft
- Tax assessed value: $36,000
- Date on market: 3/14/2026
- Cumulative days on market: 66 days
- Listing terms: Cash,Conventional,FHA,VA Loan
- Road surface type: Concrete, Paved
Price history
| Date | Event | Price |
|---|---|---|
| 7/6/2026 | Sold | $260,400$180/sqft |
Source:  Canopy MLS as distributed by MLS GRID #4343068 Report a problem Canopy MLS as distributed by MLS GRID #4343068 Report a problem | ||
| 5/19/2026 | Pending sale | $260,400$180/sqft |
Source: Canopy MLS as distributed by MLS GRID #4343068 Report a problem | ||
| 5/18/2026 | Price change | $260,400-0.2%$180/sqft |
Source: Canopy MLS as distributed by MLS GRID #4343068 Report a problem | ||
| 3/14/2026 | Listed for sale | $260,920$181/sqft |
Source: Canopy MLS as distributed by MLS GRID #4343068 Report a problem | ||
Public tax history
Tax history is unavailable.
Neighborhood: 28056
Nearby homes
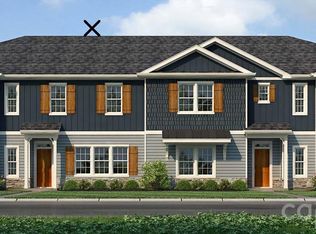
- $260,4003 bd3 ba1.4k sqft722 Longleaf Ave #31, Gastonia, NC 28056New Construction
- $281,9003 bd3 ba1.8k sqft716 Pinecone Dr #22, Gastonia, NC 28056New Construction

- $280,4003 bd3 ba1.8k sqft715 Pinecone Dr #27, Gastonia, NC 28056Sold
- $280,4003 bd3 ba1.8k sqft718 Longleaf Ave #30, Gastonia, NC 28056New Construction

- $293,4003 bd3 ba1.8k sqft724 Pinecone Dr #24, Gastonia, NC 28056Sold
- $293,9003 bd3 ba1.8k sqft719 Pinecone Dr #28, Gastonia, NC 28056New Construction
- $293,9003 bd3 ba1.8k sqft714 Longleaf Ave #29, Gastonia, NC 28056New Construction
- $292,4003 bd3 ba1.8k sqft726 Longleaf Ave #32, Gastonia, NC 28056New Construction
Nearby schools
GreatSchools rating
- 2/10Hershal H Beam Elementary SchoolGrades: PK-5Distance: 1.1 mi
- 2/10Southwest Middle SchoolGrades: 6-8Distance: 1.4 mi
- 4/10Forestview High SchoolGrades: 9-12Distance: 4 mi
Schools provided by the listing agent
- Middle: Southwest
Source: Canopy MLS as distributed by MLS GRID. This data may not be complete. We recommend contacting the local school district to confirm school assignments for this home.
Get a cash offer in 3 minutes
Find out how much your home could sell for in as little as 3 minutes with a no-obligation cash offer.
Estimated market value
$260,200
Get a cash offer in 3 minutes
Find out how much your home could sell for in as little as 3 minutes with a no-obligation cash offer.
Estimated market value
$260,200
- North Carolina
- Gaston County
- Gastonia
- 28056
- 720 Pinecone Dr Unit 23
Nearby cities
Nearby neighborhoods
Nearby zip codes
Other Gastonia Topics
