Welcome to 366 Frank Burns Way, a residence thoughtfully arranged for everyday practicality and a comfortable living experience with a layout centered on daily use. The central kitchen area is designed for utility, featuring all stainless steel appliances and providing a convenient kitchen island for meal preparation and gathering. A perfect blend of updated style and everyday comfort awaits.. Included 100-Day Home Warranty with buyer activation
Active
Price cut: $6K (7/30)
$280,000
366 Frank Burns Way, Kings Mountain, NC 28086
3beds
1,475sqft
:
Get pre-qualified$1,737/mo
Single Family Residence
Built in 2021
0.2 Acres Lot
$-- Zestimate®
$190/sqft
$29/mo HOA
What's special
Stainless steel appliances
- 92 days |
- 534 |
- 29 |
Zillow last checked:
Listing updated:
Listed by:
Regina Toner rtoner@opendoor.com,
Opendoor Brokerage LLC
Source: Canopy MLS as distributed by MLS GRID,MLS#: 4377221
Facts & features
Interior
Bedrooms & bathrooms
- Bedrooms: 3
- Bathrooms: 3
- Full bathrooms: 2
- 1/2 bathrooms: 1
Bedroom s
- Level: Upper
Bedroom s
- Level: Upper
Bedroom s
- Level: Upper
Bathroom full
- Level: Upper
Bathroom full
- Level: Upper
Bathroom half
- Level: Main
Dining area
- Level: Main
Family room
- Level: Upper
Kitchen
- Level: Main
Laundry
- Level: Upper
Living room
- Level: Main
Heating
- Central, Electric
Cooling
- Central Air
Appliances
- Included: Dishwasher, Electric Range, Microwave
- Laundry: Laundry Closet, Upper Level
Features
- Flooring: Carpet, Vinyl
- Has basement: No
Interior area
- Total structure area: 1,475
- Total interior livable area: 1,475 sqft
- Finished area above ground: 1,475
- Finished area below ground: 0
Property
Parking
- Total spaces: 4
- Parking features: Driveway, Attached Garage, Parking Space(s), Garage on Main Level
- Attached garage spaces: 2
- Uncovered spaces: 2
Features
- Levels: Two
- Stories: 2
Lot
- Size: 0.2 Acres
Details
- Parcel number: 64987
- Zoning: Res
- Special conditions: Standard
Construction
Type & style
- Home type: SingleFamily
- Property subtype: Single Family Residence
Materials
- Vinyl
- Foundation: Slab
- Roof: Composition
Condition
- New construction: No
- Year built: 2021
Utilities & green energy
- Sewer: Public Sewer
- Water: Public
Community & HOA
Community
- Subdivision: Beason Creek
HOA
- Has HOA: Yes
- HOA fee: $350 annually
- HOA name: American Property Associations Management LLC
- HOA phone: 704-800-6583
Location
- Region: Kings Mountain
Financial & listing details
- Price per square foot: $190/sqft
- Tax assessed value: $312,818
- Annual tax amount: $3,206
- Date on market: 5/1/2026
- Cumulative days on market: 91 days
- Listing terms: Cash,Conventional,FHA,VA Loan
- Road surface type: Concrete, Other
Estimated market value
Not available
Estimated sales range
Not available
Not available
Price history
| Date | Event | Price |
|---|---|---|
| 7/30/2026 | Price change | $280,000-2.1%$190/sqft |
Source:  Canopy MLS as distributed by MLS GRID #4377221 Report a problem Canopy MLS as distributed by MLS GRID #4377221 Report a problem | ||
| 6/18/2026 | Price change | $286,000-3.1%$194/sqft |
Source: Canopy MLS as distributed by MLS GRID #4377221 Report a problem | ||
| 6/4/2026 | Price change | $295,000-3%$200/sqft |
Source: Canopy MLS as distributed by MLS GRID #4377221 Report a problem | ||
| 5/14/2026 | Price change | $304,000-2.9%$206/sqft |
Source: Canopy MLS as distributed by MLS GRID #4377221 Report a problem | ||
| 5/1/2026 | Listed for sale | $313,000+5.7%$212/sqft |
Source: Canopy MLS as distributed by MLS GRID #4377221 Report a problem | ||
| 4/20/2026 | Sold | $296,000+8.9%$201/sqft |
Source: Public Record Report a problem | ||
| 10/14/2021 | Sold | $271,900$184/sqft |
Source: Canopy MLS as distributed by MLS GRID #3720199 Report a problem | ||
| 3/29/2021 | Contingent | $271,900$184/sqft |
Source: Canopy MLS as distributed by MLS GRID #3720199 Report a problem | ||
| 3/25/2021 | Price change | $271,900+0.7%$184/sqft |
Source: Canopy MLS as distributed by MLS GRID #3720199 Report a problem | ||
| 3/19/2021 | Listed for sale | $269,900$183/sqft |
Source: Canopy MLS as distributed by MLS GRID #3720199 Report a problem | ||
Public tax history
| Year | Property taxes | Tax assessment |
|---|---|---|
| 2025 | $3,206 +18.8% | $312,818 +35.8% |
| 2024 | $2,700 | $230,269 |
| 2023 | $2,700 +4.4% | $230,269 |
| 2022 | $2,585 +12216.7% | $230,269 +946.7% |
| 2021 | $21 | $22,000 |
Find assessor info on the county website
Monthly payment
Est. payment
Payment breakdown
Explore the cost of this home by adjusting the details. Changes won't be saved.Climate risks
Neighborhood: 28086
Nearby schools
GreatSchools rating
- 5/10Kings Mountain IntermediateGrades: 5-6Distance: 0.5 mi
- 4/10Kings Mountain MiddleGrades: 7-8Distance: 0.7 mi
- 5/10Kings Mountain HighGrades: 9-12Distance: 0.9 mi
Schools provided by the listing agent
- Elementary: Bethware
- Middle: Kings Mountain
- High: Kings Mountain
Source: Canopy MLS as distributed by MLS GRID. This data may not be complete. We recommend contacting the local school district to confirm school assignments for this home.
- $325,0004 bd3 ba2.2k sqft336 Frank Burns Way, Kings Mountain, NC 28086For Sale

- $324,3003 bd3 ba1.7k sqft384 Frank Burns Way, Kings Mountain, NC 28086Off Market

- $315,100-- bd-- ba1.7k sqft314 Frank Burns Way, Kings Mountain, NC 28086Off Market
- $326,2003 bd3 ba1.7k sqft291 Caley St, Kings Mountain, NC 28086Off Market
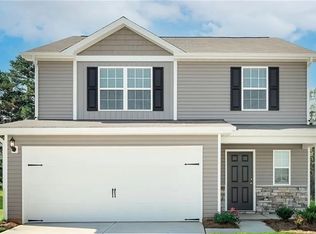
- $274,100-- bd-- ba1.2k sqft284 Frank Burns Way, Kings Mountain, NC 28086Off Market
- $297,300-- bd-- ba1.5k sqft279 Caley St, Kings Mountain, NC 28086Off Market
- $306,0003 bd2 ba1.6k sqft262 Frank Burns Way, Kings Mountain, NC 28086Off Market
- $--3 bd2 ba1.6k sqft262 Frank Burns Way #1, Kings Mountain, NC 28086Off Market
A local agent can set up tours, give advice and negotiate with sellers.
Similar homes
- $283,0003 bd2 ba1.3k sqft223 Frank Burns Way, Kings Mountain, NC 28086For Sale

 MLS ID #4372862, Alex Dixon, AD Realty Partners, LLC. Canopy MLS as distributed by MLS GRID
 - $295,0003 bd3 ba1.8k sqft1232 Phifer Rd, Kings Mountain, NC 28086For Sale
 MLS ID #4361714, Josh Kelly, Keller Williams Ballantyne Area. Canopy MLS as distributed by MLS GRID
 - $319,8503 bd3 ba1.8k sqft282 Aubrey Woods Dr, Kings Mountain, NC 28086For Sale
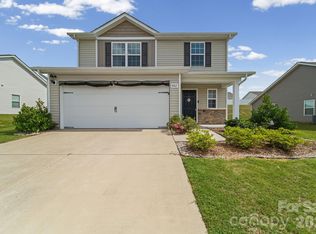 MLS ID #4406998, Choon Kim, Premier South. Canopy MLS as distributed by MLS GRID
 - $319,9003 bd3 ba1.6k sqft163 Kipling Ln, Kings Mountain, NC 28086For Sale
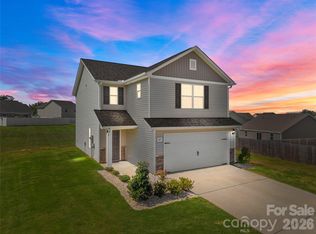 MLS ID #4367011, Mark Blythe, Howard Hanna Allen Tate Charlotte South. Canopy MLS as distributed by MLS GRID
 - $259,9003 bd2 ba1.2k sqft413 Bell Rd, Kings Mountain, NC 28086For SaleMLS ID #4384355, Stacy Sullivan, RE/MAX Crossroads. Canopy MLS as distributed by MLS GRID
- $332,0003 bd2 ba1.8k sqft609 Ginger Dr, Kings Mountain, NC 28086For SaleMLS ID #4390011, Verria Hairston, Opendoor Brokerage LLC. Canopy MLS as distributed by MLS GRID
- $329,9903 bd2 ba1.4k sqft103 Paleo St #12, Kings Mountain, NC 28037New ConstructionMLS ID #4382553, Wisam Roustom, William Kiselick. Canopy MLS as distributed by MLS GRID
- $285,0003 bd2 ba1.8k sqft112 Jenny Dr, Shelby, NC 28152For SaleMLS ID #4346824, Scottie Bradley, RE/MAX Select. Canopy MLS as distributed by MLS GRID
- $285,0003 bd3 ba1.4k sqft1003 Hunter Valley Rd, Shelby, NC 28150For SaleMLS ID #4376070, Alex Jaffe, NorthGroup Real Estate LLC. Canopy MLS as distributed by MLS GRID
- $288,9003 bd2 ba1.5k sqft120 Oakley Dr, Gastonia, NC 28052For SaleMLS ID #4317380, Lynette McClendon, NorthGroup Real Estate LLC. Canopy MLS as distributed by MLS GRID
- $266,0004 bd2 ba1.8k sqft2510 Middleton Dr, Gastonia, NC 28054For SaleMLS ID #4408105, Lisa McGill, Opendoor Brokerage LLC. Canopy MLS as distributed by MLS GRID
- $239,0003 bd2 ba1.2k sqft1011 Meagan Ct, Bessemer City, NC 28016For SaleMLS ID #4395695, Lisa McGill, Opendoor Brokerage LLC. Canopy MLS as distributed by MLS GRID
- $260,0003 bd2 ba1.2k sqft206 Lilly St, Cherryville, NC 28021For SaleMLS ID #4392850, Lisa McGill, Opendoor Brokerage LLC. Canopy MLS as distributed by MLS GRID
- $270,0003 bd2 ba1.4k sqft2509 Gardner St, Gastonia, NC 28056For SaleMLS ID #4387346, Dominique Hill, Fathom Realty NC LLC. Canopy MLS as distributed by MLS GRID
- $255,0003 bd2 ba1.4k sqft315 E Maine Ave, Bessemer City, NC 28016For SaleMLS ID #4373467, Elizabeth Noles, Blue Bike Realty. Canopy MLS as distributed by MLS GRID
- $285,0003 bd2 ba1.3k sqft507 Texas Trl, Dallas, NC 28034For SaleMLS ID #4401024, Whitney Hunt-Sailors, Opendoor Brokerage LLC. Canopy MLS as distributed by MLS GRID
- $270,0003 bd3 ba1.5k sqft415 Kickapoo Ave, Gastonia, NC 28056For SaleMLS ID #4263401, Lindsey Robinson, Premier South. Canopy MLS as distributed by MLS GRID
- $326,9003 bd2 ba1.5k sqft865 Highway 161 N, Clover, SC 29710For SaleMLS ID #4386890, Bryan Killian, Piedmont Carolinas Realty, Inc.. Canopy MLS as distributed by MLS GRID
- $277,9003 bd2 ba1.2k sqft1618 Eaves Rd, Shelby, NC 28152New ConstructionMLS ID #4389221, Brittany Austin, Coldwell Banker Mountain View. Canopy MLS as distributed by MLS GRID
- $265,0003 bd2 ba1k sqft635 Johns Ln, Gastonia, NC 28052For SaleMLS ID #4387608, David Jordan, Keller Williams South Park. Canopy MLS as distributed by MLS GRID
