Move-in ready, brand-new, and designed for the way you live! This stylish 3-bedroom, 2.5-bath home offers 1,643 sq. ft. of thoughtfully planned living space in the new phase of Village at Parkside. The open-concept main level brings everyone together with a spacious family room anchored by a cozy fireplace, a comfortable dining area, and a bright, modern kitchen. Crisp white cabinetry, Moonlight granite countertops, stainless steel appliances, an electric range, and an Arctic White subway tile backsplash create a clean, timeless look, while durable laminate wood flooring flows throughout the main living areas.
Upstairs, the versatile loft offers the perfect space for a home office, media room, playroom, or second living area. The spacious primary suite features two closets including an oversized walk-in and a beautifully finished bath with Arctic White gloss tile and decorative Listello detailing. Two additional bedrooms, a full bath, and a conveniently located laundry room complete the upper level.
Step outside to the covered patio and picture morning coffee, evening conversations, and relaxed weekends overlooking your backyard. A 2-car garage provides ample parking and storage. With modern finishes, flexible living spaces, and new-construction peace of mind, this home delivers comfort, style, and everyday function. Schedule your tour before someone else calls it home!
Active
Price increase: $10K (8/12)
$368,600
720 Inwood Hill Dr #9, Gastonia, NC 28056
3beds
1,643sqft
Single Family Residence
Built in 2026
0.16 Acres Lot
$367,900 Zestimate®
$224/sqft
$54/mo HOA
What's special
Modern finishesFlexible living spacesConveniently located laundry roomElectric rangeSpacious primary suiteTwo additional bedroomsOpen-concept main level
- 255 days |
- 44 |
- 1 |
Zillow last checked:
Listing updated:
Listed by:
Mark Fowler mark.fowler@adamshomes.com,
Adams Homes Realty-NC, Inc.
Source: Canopy MLS as distributed by MLS GRID,MLS#: 4327035
Facts & features
Interior
Bedrooms & bathrooms
- Bedrooms: 3
- Bathrooms: 3
- Full bathrooms: 2
- 1/2 bathrooms: 1
Primary bedroom
- Features: En Suite Bathroom, Tray Ceiling(s), Walk-In Closet(s)
- Level: Upper
Kitchen
- Features: Breakfast Bar
- Level: Main
Heating
- Natural Gas
Cooling
- Central Air
Appliances
- Included: Dishwasher, Disposal, Electric Range
- Laundry: Electric Dryer Hookup, Laundry Closet
Features
- Breakfast Bar, Pantry
- Flooring: Carpet, Laminate, Vinyl
- Doors: Insulated Door(s)
- Windows: Insulated Windows
- Has basement: No
- Attic: Pull Down Stairs
- Fireplace features: Family Room, Gas Vented
Interior area
- Total structure area: 1,643
- Total interior livable area: 1,643 sqft
- Finished area above ground: 1,643
- Finished area below ground: 0
Property
Parking
- Total spaces: 4
- Parking features: Driveway, Attached Garage, Garage on Main Level
- Attached garage spaces: 2
- Uncovered spaces: 2
Features
- Levels: Two
- Stories: 2
- Patio & porch: Covered, Patio
- Pool features: Community
Lot
- Size: 0.16 Acres
- Features: Level
Details
- Parcel number: 313299
- Zoning: PD PRD
- Special conditions: Standard
Construction
Type & style
- Home type: SingleFamily
- Architectural style: Transitional
- Property subtype: Single Family Residence
Materials
- Vinyl
- Foundation: Slab
Condition
- New construction: Yes
- Year built: 2026
Details
- Builder model: 1643/A
- Builder name: Adams Homes
Utilities & green energy
- Sewer: Public Sewer
- Water: City
Community & HOA
Community
- Security: Carbon Monoxide Detector(s), Smoke Detector(s)
- Subdivision: The Village At Parkside
HOA
- Has HOA: Yes
- HOA fee: $645 annually
- HOA name: CAMS
- HOA phone: 877-672-2267
Location
- Region: Gastonia
Financial & listing details
- Price per square foot: $224/sqft
- Tax assessed value: $35,000
- Date on market: 12/5/2025
- Cumulative days on market: 254 days
- Listing terms: Cash,Conventional,FHA,VA Loan
- Road surface type: Concrete, Paved
Estimated market value
$367,900
$350,000 - $386,000
$2,033/mo
Price history
| Date | Event | Price |
|---|---|---|
| 8/12/2026 | Price change | $368,600+2.8%$224/sqft |
Source:  Canopy MLS as distributed by MLS GRID #4327035 Report a problem Canopy MLS as distributed by MLS GRID #4327035 Report a problem | ||
| 7/29/2026 | Price change | $358,600-5.3%$218/sqft |
Source: Canopy MLS as distributed by MLS GRID #4327035 Report a problem | ||
| 5/27/2026 | Price change | $378,600+2.7%$230/sqft |
Source: Canopy MLS as distributed by MLS GRID #4327035 Report a problem | ||
| 12/7/2025 | Price change | $368,600-2.6%$224/sqft |
Source: Canopy MLS as distributed by MLS GRID #4327035 Report a problem | ||
| 12/5/2025 | Listed for sale | $378,600$230/sqft |
Source: Canopy MLS as distributed by MLS GRID #4327035 Report a problem | ||
Public tax history
Tax history is unavailable.
Monthly payment
Est. payment
Payment breakdown
Explore the cost of this home by adjusting the details. Changes won't be saved.Climate risks
Neighborhood: 28056
Nearby schools
GreatSchools rating
- 2/10Hershal H Beam Elementary SchoolGrades: PK-5Distance: 0.9 mi
- 2/10Southwest Middle SchoolGrades: 6-8Distance: 1.4 mi
- 4/10Forestview High SchoolGrades: 9-12Distance: 4 mi
Schools provided by the listing agent
- Elementary: H.H. Beam
- Middle: Southwest
- High: Forestview
Source: Canopy MLS as distributed by MLS GRID. This data may not be complete. We recommend contacting the local school district to confirm school assignments for this home.
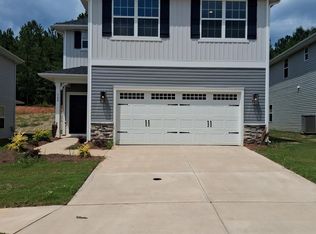
- $398,6004 bd3 ba2.4k sqft724 Inwood Hill Dr #8, Gastonia, NC 28056New Construction
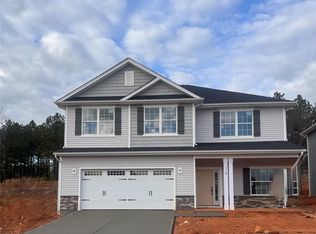
- $399,0004 bd3 ba2.3k sqft716 Inwood Hill Dr #10, Gastonia, NC 28056Sold
- $35,0008,276 sqft712 Inwood Hill Dr, Gastonia, NC 28056Off Market
- $35,0007,840 sqft716 Inwood Hill Dr, Gastonia, NC 28056Off Market
- $35,0006,969 sqft708 Inwood Hill Dr, Gastonia, NC 28056Off Market
- $383,6254 bd3 ba2.1k sqft708 Inwood Hill Dr #12, Gastonia, NC 28056New Construction
- $384,3754 bd3 ba2.1k sqft712 Inwood Hill Dr #11, Gastonia, NC 28056New Construction
- $385,4994 bd3 ba2.1k sqft721 Inwood Hill Dr #94, Gastonia, NC 28056New Construction
A local agent can set up tours, give advice and negotiate with sellers.
Similar homes
- $384,3754 bd3 ba2.1k sqft712 Inwood Hill Dr #11, Gastonia, NC 28056New Construction

 MLS ID #4399206, Mark Fowler, Adams Homes Realty-NC, Inc.. Canopy MLS as distributed by MLS GRID
 - $369,9004 bd3 ba2.4k sqft717 Inwood Hill Dr #95, Gastonia, NC 28056New Construction
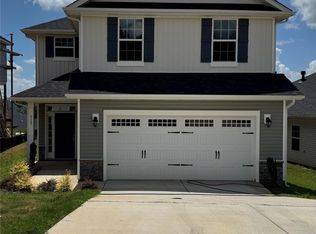 MLS ID #4343377, Mark Fowler, Adams Homes Realty-NC, Inc.. Canopy MLS as distributed by MLS GRID
 - $383,6254 bd3 ba2.1k sqft708 Inwood Hill Dr #12, Gastonia, NC 28056New Construction
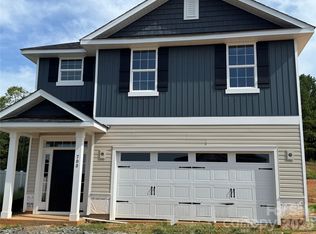 MLS ID #4386838, Mark Fowler, Adams Homes Realty-NC, Inc.. Canopy MLS as distributed by MLS GRID
 - $398,6004 bd3 ba2.4k sqft724 Inwood Hill Dr #8, Gastonia, NC 28056New ConstructionMLS ID #4324666, Mark Fowler, Adams Homes Realty-NC, Inc.. Canopy MLS as distributed by MLS GRID
- $353,0903 bd3 ba1.8k sqft4316 Tintagel Ln, Gastonia, NC 28056New ConstructionMLS ID #4412308, Jimmy McClurg, Meritage Homes of the Carolinas. Canopy MLS as distributed by MLS GRID
- $349,5003 bd2 ba1.4k sqft417 W Westview St, Gastonia, NC 28052New ConstructionMLS ID #4367886, Kerianne Wilcox, Wilcox Real Estate Group. Canopy MLS as distributed by MLS GRID
- $399,9903 bd2 ba1.5k sqft409 Redding St, Gastonia, NC 28054For SaleMLS ID #4400455, Angela Burgess, NorthGroup Real Estate LLC. Canopy MLS as distributed by MLS GRID
- $295,0003 bd3 ba1.8k sqftPine Trace, Gastonia, NC 28056New ConstructionMLS ID #4385817, Mark Fowler, Adams Homes Realty-NC, Inc.. Canopy MLS as distributed by MLS GRID
- $292,4003 bd3 ba1.8k sqftPine Trace, Gastonia, NC 28056New ConstructionMLS ID #4385844, Mark Fowler, Adams Homes Realty-NC, Inc.. Canopy MLS as distributed by MLS GRID
- $308,8553 bd3 ba1.5k sqftRuby Dixon Crossing, Gastonia, NC 28056New ConstructionMLS ID #4413708, Andi Bliss, Brookline Homes LLC. Canopy MLS as distributed by MLS GRID
- $335,9003 bd2 ba1.5k sqft2251 Richland Ave, Gastonia, NC 28052New ConstructionMLS ID #4406871, Myisha Hoyle, Next Home Property Management LLC. Canopy MLS as distributed by MLS GRID
- $297,5003 bd3 ba1.8k sqftPine Trace, Gastonia, NC 28056New ConstructionMLS ID #4360216, Mark Fowler, Adams Homes Realty-NC, Inc.. Canopy MLS as distributed by MLS GRID
- $283,7003 bd3 ba1.8k sqftPine Trace, Gastonia, NC 28056New ConstructionMLS ID #4341021, Mark Fowler, Adams Homes Realty-NC, Inc.. Canopy MLS as distributed by MLS GRID
- $280,4003 bd3 ba1.8k sqftPine Trace, Gastonia, NC 28056New ConstructionMLS ID #4383905, Mark Fowler, Adams Homes Realty-NC, Inc.. Canopy MLS as distributed by MLS GRID
- $365,9803 bd3 ba1.9k sqft7263 Yardley St, Gastonia, NC 28056New ConstructionCanopy MLS as distributed by MLS GRID
- $364,4303 bd3 ba1.9k sqft7245 Yardley St, Gastonia, NC 28056New ConstructionCanopy MLS as distributed by MLS GRID
- $260,4003 bd3 ba1.4k sqft722 Longleaf Ave #31, Gastonia, NC 28056New ConstructionMLS ID #4385939, Mark Fowler, Adams Homes Realty-NC, Inc.. Canopy MLS as distributed by MLS GRID
- $339,4303 bd3 ba1.9k sqft7274 Yardley St, Gastonia, NC 28056New ConstructionCanopy MLS as distributed by MLS GRID
- $383,0003 bd3 ba2.1k sqft2618 Courtland Dr, Clover, SC 29710For SaleMLS ID #4412524, Verria Hairston, Opendoor Brokerage LLC. Canopy MLS as distributed by MLS GRID
- $299,0004 bd3 ba2.1k sqft210 Oakdale St, Gastonia, NC 28054For SaleMLS ID #4388719, Aaron Mighty, Mighty Realty Inc. Canopy MLS as distributed by MLS GRID
