Welcome to the beautifully designed 2307 Plan—a spacious 4-bedroom, 2.5-bath home that blends elegance with everyday comfort. As you step inside, a long foyer draws you in, first revealing an elegant dining room adorned with wainscoting and crown molding—perfect for hosting memorable gatherings. Continue into the oversized family room, where a corner gas fireplace creates a cozy focal point for relaxing evenings.
The modern kitchen is both stylish and functional, featuring granite countertops, a large island, stone gray cabinetry, stainless steel appliances, and a ceramic tile backsplash—ideal for casual meals or entertaining with ease. The kitchen opens to a bright breakfast area with a garden door leading to a 16x14 covered patio, inviting you to enjoy outdoor living year-round.
Upstairs, retreat to the primary suite, highlighted by a tray ceiling and crown molding. The luxurious bath offers a 5’ tile walk-in shower, comfort-height toilet in a private water closet, and an oversized walk-in closet. Three generously sized secondary bedrooms, a full bath, laundry room, and additional storage complete the second floor, providing space for everyone and everything.
Closed
Zestimate®
$399,000
716 Inwood Hill Dr #10, Gastonia, NC 28056
4beds
2,307sqft
Single Family Residence
Built in 2026
0.18 Acres Lot
$399,000 Zestimate®
$173/sqft
$2,384 Estimated rent
Home value
$399,000
$379,000 - $419,000
$2,384/mo
Zestimate® history
Owner options
List your home for rent
$2,384/mo
Rent Zestimate®
Find your next renter with Zillow Rental Manager. Plus, with online applications, you can quickly screen prospective tenants – for free.
$2,384/mo
Rent Zestimate®
Refinance and save
$3,099/mo
Est. payment
Refinancing to a lower rate could help reduce your monthly payments and save thousands over the life of the loan.
$3,099/mo
Est. payment
Explore your selling options
Work with a Zillow partner agent
Leverage their expertise and Zillow's premium Showcase listings to get your home seen by more buyers.
Get startedList with your own agent
Get your home in front of millions of buyers by listing it on Zillow.
Learn how to do itSell it yourself
Take full control of how buyers see your home on Zillow by listing For Sale by Owner (FSBO).
List your homeWhat's special
Oversized family roomBright breakfast areaLarge islandGranite countertopsLaundry roomLong foyerCeramic tile backsplash
Zillow last checked:
Listing updated:
Listed by:
Kirsten Tammelleo kirsten.tammelleo@adamshomes.com,
Adams Homes Realty-NC, Inc.,
Donna Cannone,
Adams Homes Realty-NC, Inc.
Bought with:
Jessica Wright
Lifestyle International Realty
Jessica Wright
Lifestyle International Realty
Source: Canopy MLS as distributed by MLS GRID,MLS#: 4327869
Facts & features
Interior
Bedrooms & bathrooms
- Bedrooms: 4
- Bathrooms: 3
- Full bathrooms: 2
- 1/2 bathrooms: 1
Primary bedroom
- Features: Ceiling Fan(s), Tray Ceiling(s), Walk-In Closet(s)
- Level: Upper
Bathroom full
- Level: Upper
Bathroom full
- Level: Upper
Dining room
- Level: Main
Family room
- Level: Main
Kitchen
- Features: Kitchen Island, Walk-In Pantry
- Level: Main
Heating
- Natural Gas
Cooling
- Central Air
Appliances
- Included: Dishwasher, Disposal, Electric Range, Microwave
- Laundry: Electric Dryer Hookup, Laundry Room
Features
- Soaking Tub, Kitchen Island, Open Floorplan, Walk-In Closet(s), Walk-In Pantry
- Flooring: Carpet, Laminate, Vinyl
- Doors: Insulated Door(s)
- Windows: Insulated Windows
- Has basement: No
- Attic: Pull Down Stairs
- Fireplace features: Family Room
Interior area
- Total structure area: 2,307
- Total interior livable area: 2,307 sqft
- Finished area above ground: 2,307
- Finished area below ground: 0
Property
Parking
- Total spaces: 2
- Parking features: Driveway, Attached Garage, Garage Door Opener, Garage on Main Level
- Attached garage spaces: 2
- Has uncovered spaces: Yes
Accessibility
- Accessibility features: Two or More Access Exits
Features
- Levels: Two
- Stories: 2
- Entry location: Main
- Patio & porch: Covered, Front Porch, Patio
- Pool features: Community
Lot
- Size: 0.18 Acres
- Features: Cleared, Level
Details
- Parcel number: 313300
- Zoning: PD PRD
- Special conditions: Standard
Construction
Type & style
- Home type: SingleFamily
- Architectural style: Traditional
- Property subtype: Single Family Residence
Materials
- Stone Veneer, Vinyl
- Foundation: Slab
Condition
- New construction: Yes
- Year built: 2026
Details
- Builder model: 2307/A
- Builder name: Adams Homes
Utilities & green energy
- Sewer: Public Sewer
- Water: City
- Utilities for property: Cable Available
Community & HOA
Community
- Features: Sidewalks
- Subdivision: The Village At Parkside
HOA
- Has HOA: Yes
- HOA fee: $645 annually
- HOA name: CAMS
- HOA phone: 877-672-2267
Location
- Region: Gastonia
- Elevation: 2000 Feet
Financial & listing details
- Price per square foot: $173/sqft
- Tax assessed value: $113,210
- Date on market: 12/8/2025
- Cumulative days on market: 174 days
- Listing terms: Cash,Conventional,FHA,VA Loan
- Road surface type: Concrete, Paved
Price history
| Date | Event | Price |
|---|---|---|
| 7/20/2026 | Sold | $399,000-5.3%$173/sqft |
Source:  Canopy MLS as distributed by MLS GRID #4327869 Report a problem Canopy MLS as distributed by MLS GRID #4327869 Report a problem | ||
| 5/31/2026 | Pending sale | $421,200$183/sqft |
Source: Canopy MLS as distributed by MLS GRID #4327869 Report a problem | ||
| 5/27/2026 | Price change | $421,200+2.4%$183/sqft |
Source: Canopy MLS as distributed by MLS GRID #4327869 Report a problem | ||
| 12/8/2025 | Listed for sale | $411,200$178/sqft |
Source: Canopy MLS as distributed by MLS GRID #4327869 Report a problem | ||
Public tax history
Tax history is unavailable.
Neighborhood: 28056
Nearby homes
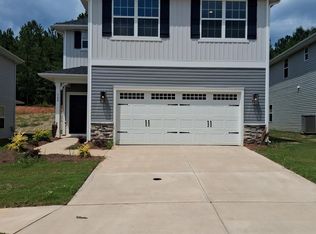
- $398,6004 bd3 ba2.4k sqft724 Inwood Hill Dr #8, Gastonia, NC 28056New Construction
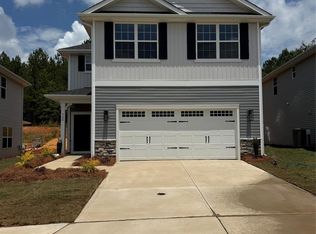
- $368,6003 bd3 ba1.6k sqft720 Inwood Hill Dr #9, Gastonia, NC 28056New Construction
- $35,0007,840 Square Feet716 Inwood Hill Dr, Gastonia, NC 28056Off Market
- $35,0008,276 Square Feet712 Inwood Hill Dr, Gastonia, NC 28056Off Market
- $35,0006,969 Square Feet720 Inwood Hill Dr, Gastonia, NC 28056Off Market
- $35,0006,969 Square Feet708 Inwood Hill Dr, Gastonia, NC 28056Off Market
- $383,6254 bd3 ba2.1k sqft708 Inwood Hill Dr #12, Gastonia, NC 28056New Construction
- $384,3754 bd3 ba2.1k sqft712 Inwood Hill Dr #11, Gastonia, NC 28056New Construction
Nearby schools
GreatSchools rating
- 2/10Hershal H Beam Elementary SchoolGrades: PK-5Distance: 0.9 mi
- 2/10Southwest Middle SchoolGrades: 6-8Distance: 1.4 mi
- 4/10Forestview High SchoolGrades: 9-12Distance: 4 mi
Schools provided by the listing agent
- Elementary: H.H. Beam
- Middle: Southwest
- High: Forestview
Source: Canopy MLS as distributed by MLS GRID. This data may not be complete. We recommend contacting the local school district to confirm school assignments for this home.
Get a cash offer in 3 minutes
Find out how much your home could sell for in as little as 3 minutes with a no-obligation cash offer.
Estimated market value
$399,000
Get a cash offer in 3 minutes
Find out how much your home could sell for in as little as 3 minutes with a no-obligation cash offer.
Estimated market value
$399,000
- North Carolina
- Gaston County
- Gastonia
- 28056
- 716 Inwood Hill Dr Unit 10
Nearby cities
Nearby neighborhoods
Nearby zip codes
Other Gastonia Topics
