Welcome to the beautifully designed 2408 Plan — a home where space, comfort, and everyday moments come together. From the moment you step inside, the long, elegant foyer creates a sense of arrival, guiding you into a warm and inviting main living area designed for both connection and comfort. This 4-bedroom, 2.5-bath home with a versatile loft offers the room you need to grow, gather, and truly feel at home.
The modern kitchen is the heart of the home, featuring stainless steel appliances, a stylish ceramic tile backsplash, and a large island that’s perfect for morning coffee, casual meals, or conversations that linger long after dinner. The kitchen flows seamlessly into the dining area and opens to a covered patio, inviting you to enjoy relaxed outdoor entertaining and peaceful evenings outside.
The family room is anchored by a centered gas fireplace, creating a cozy backdrop for movie nights, holidays, and chilly evenings spent together. Upstairs, the primary suite feels like a private retreat, complete with a tray ceiling, elegant crown molding, and a spa-inspired bath offering a 5-foot tiled walk-in shower, private water closet with comfort-height toilet, and a spacious walk-in closet designed for everyday ease.
The second floor continues to impress with three generously sized secondary bedrooms, a full bath, and a charming open loft—an ideal flex space for a home office, playroom, or media room that adapts to your lifestyle.
With incredible rate incentives and paid closing costs when using our preferred lender, this home offers exceptional value. The 2408 Plan gives you the perfect opportunity to plan ahead and look forward to a home where lasting memories are waiting to be made.
Active
Price cut: $20K (7/29)
$398,600
724 Inwood Hill Dr #8, Gastonia, NC 28056
4beds
2,408sqft
Single Family Residence
Built in 2026
0.17 Acres Lot
$398,100 Zestimate®
$166/sqft
$54/mo HOA
What's special
Versatile loftElegant crown moldingLarge islandSpa-inspired bathLong elegant foyerSpacious walk-in closetModern kitchen
- 261 days |
- 60 |
- 1 |
Zillow last checked:
Listing updated:
Listed by:
Mark Fowler mark.fowler@adamshomes.com,
Adams Homes Realty-NC, Inc.
Source: Canopy MLS as distributed by MLS GRID,MLS#: 4324666
Facts & features
Interior
Bedrooms & bathrooms
- Bedrooms: 4
- Bathrooms: 3
- Full bathrooms: 2
- 1/2 bathrooms: 1
Primary bedroom
- Level: Upper
Bathroom half
- Level: Main
Bathroom full
- Features: Garden Tub
- Level: Upper
Kitchen
- Features: Breakfast Bar, Kitchen Island, Walk-In Pantry
- Level: Main
Laundry
- Level: Upper
Living room
- Features: Ceiling Fan(s)
- Level: Main
Heating
- Natural Gas
Cooling
- Central Air
Appliances
- Included: Dishwasher, Disposal, Electric Range, Microwave, Refrigerator
- Laundry: Electric Dryer Hookup, Laundry Room
Features
- Soaking Tub, Kitchen Island, Open Floorplan, Walk-In Closet(s), Walk-In Pantry
- Flooring: Carpet, Laminate, Vinyl
- Has basement: No
- Attic: Pull Down Stairs
- Fireplace features: Family Room, Gas Vented
Interior area
- Total structure area: 2,408
- Total interior livable area: 2,408 sqft
- Finished area above ground: 2,408
- Finished area below ground: 0
Property
Parking
- Total spaces: 2
- Parking features: Driveway, Attached Garage, Garage Door Opener, Garage on Main Level
- Attached garage spaces: 2
- Has uncovered spaces: Yes
Accessibility
- Accessibility features: Two or More Access Exits
Features
- Levels: Two
- Stories: 2
- Entry location: Main
- Patio & porch: Covered, Front Porch, Patio
- Pool features: Community
Lot
- Size: 0.17 Acres
- Features: Corner Lot
Details
- Parcel number: 313298
- Zoning: PD PRD
- Special conditions: Standard
Construction
Type & style
- Home type: SingleFamily
- Architectural style: Traditional
- Property subtype: Single Family Residence
Materials
- Stone Veneer, Vinyl
- Foundation: Slab
Condition
- New construction: Yes
- Year built: 2026
Details
- Builder model: 2408
- Builder name: Adams Homes
Utilities & green energy
- Sewer: Public Sewer
- Water: City
- Utilities for property: Cable Available
Community & HOA
Community
- Features: Sidewalks
- Subdivision: The Village At Parkside
HOA
- Has HOA: Yes
- HOA fee: $645 annually
- HOA name: CAMS
- HOA phone: 877-672-2267
Location
- Region: Gastonia
- Elevation: 2000 Feet
Financial & listing details
- Price per square foot: $166/sqft
- Tax assessed value: $361,110
- Date on market: 11/29/2025
- Cumulative days on market: 259 days
- Listing terms: Cash,Conventional,FHA,VA Loan
- Road surface type: Concrete, Paved
Estimated market value
$398,100
$378,000 - $418,000
$2,413/mo
Price history
| Date | Event | Price |
|---|---|---|
| 7/29/2026 | Price change | $398,600-4.8%$166/sqft |
Source:  Canopy MLS as distributed by MLS GRID #4324666 Report a problem Canopy MLS as distributed by MLS GRID #4324666 Report a problem | ||
| 5/27/2026 | Price change | $418,600+2.4%$174/sqft |
Source: Canopy MLS as distributed by MLS GRID #4324666 Report a problem | ||
| 11/29/2025 | Listed for sale | $408,600$170/sqft |
Source: Canopy MLS as distributed by MLS GRID #4324666 Report a problem | ||
Public tax history
Tax history is unavailable.
Monthly payment
Est. payment
Payment breakdown
Explore the cost of this home by adjusting the details. Changes won't be saved.Climate risks
Neighborhood: 28056
Nearby schools
GreatSchools rating
- 2/10Hershal H Beam Elementary SchoolGrades: PK-5Distance: 0.9 mi
- 2/10Southwest Middle SchoolGrades: 6-8Distance: 1.4 mi
- 4/10Forestview High SchoolGrades: 9-12Distance: 4 mi
Schools provided by the listing agent
- Elementary: H.H. Beam
- Middle: Southwest
- High: Forestview
Source: Canopy MLS as distributed by MLS GRID. This data may not be complete. We recommend contacting the local school district to confirm school assignments for this home.
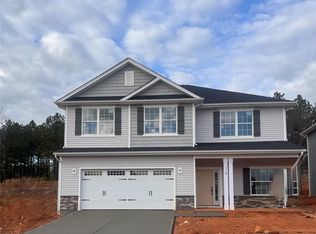
- $399,0004 bd3 ba2.3k sqft716 Inwood Hill Dr #10, Gastonia, NC 28056Sold
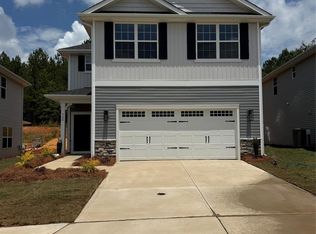
- $368,6003 bd3 ba1.6k sqft720 Inwood Hill Dr #9, Gastonia, NC 28056New Construction
- $35,0007,840 sqft716 Inwood Hill Dr, Gastonia, NC 28056Off Market
- $35,0008,276 sqft712 Inwood Hill Dr, Gastonia, NC 28056Off Market
- $35,0006,969 sqft720 Inwood Hill Dr, Gastonia, NC 28056Off Market
- $35,0006,969 sqft708 Inwood Hill Dr, Gastonia, NC 28056Off Market
- $383,6254 bd3 ba2.1k sqft708 Inwood Hill Dr #12, Gastonia, NC 28056New Construction
- $384,3754 bd3 ba2.1k sqft712 Inwood Hill Dr #11, Gastonia, NC 28056New Construction
A local agent can set up tours, give advice and negotiate with sellers.
Similar homes
- $384,3754 bd3 ba2.1k sqft712 Inwood Hill Dr #11, Gastonia, NC 28056New Construction

 MLS ID #4399206, Mark Fowler, Adams Homes Realty-NC, Inc.. Canopy MLS as distributed by MLS GRID
 - $383,6254 bd3 ba2.1k sqft708 Inwood Hill Dr #12, Gastonia, NC 28056New Construction
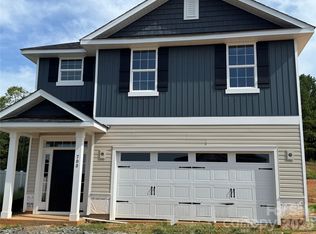 MLS ID #4386838, Mark Fowler, Adams Homes Realty-NC, Inc.. Canopy MLS as distributed by MLS GRID
 - $369,9004 bd3 ba2.4k sqft717 Inwood Hill Dr #95, Gastonia, NC 28056New Construction
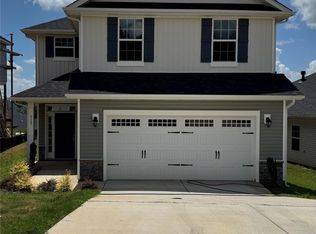 MLS ID #4343377, Mark Fowler, Adams Homes Realty-NC, Inc.. Canopy MLS as distributed by MLS GRID
 - $368,6003 bd3 ba1.6k sqft720 Inwood Hill Dr #9, Gastonia, NC 28056New ConstructionMLS ID #4327035, Mark Fowler, Adams Homes Realty-NC, Inc.. Canopy MLS as distributed by MLS GRID
- $353,0903 bd3 ba1.8k sqft4316 Tintagel Ln, Gastonia, NC 28056New ConstructionMLS ID #4412308, Jimmy McClurg, Meritage Homes of the Carolinas. Canopy MLS as distributed by MLS GRID
- $308,8553 bd3 ba1.5k sqftRuby Dixon Crossing, Gastonia, NC 28056New ConstructionMLS ID #4413708, Andi Bliss, Brookline Homes LLC. Canopy MLS as distributed by MLS GRID
- from $435,9904 bd3 ba2.4k sqftCooper Plan, Avalon of Gastonia, Gastonia, NC 28056New ConstructionDR Horton
- from $377,9004 bd3 ba2.2k sqftGraham Plan, Stagecoach Station, Gastonia, NC 28052New ConstructionLGI Homes
- $349,0003 bd2 ba1.3k sqft318 Davis Park Rd, Gastonia, NC 28052New ConstructionMLS ID #4287400, Ismail Nagda, Carolinas Realty. Canopy MLS as distributed by MLS GRID
- $295,0003 bd3 ba1.8k sqftPine Trace, Gastonia, NC 28056New ConstructionMLS ID #4385817, Mark Fowler, Adams Homes Realty-NC, Inc.. Canopy MLS as distributed by MLS GRID
- from $396,9903 bd3 ba2.1k sqftVernon Plan, Boulder Ridge, Gastonia, NC 28052New ConstructionM/I Homes
- $292,4003 bd3 ba1.8k sqftPine Trace, Gastonia, NC 28056New ConstructionMLS ID #4385844, Mark Fowler, Adams Homes Realty-NC, Inc.. Canopy MLS as distributed by MLS GRID
- from $409,9903 bd2 ba1.7k sqftCypress Plan, Avalon of Gastonia, Gastonia, NC 28056New ConstructionDR Horton
- $349,5003 bd2 ba1.4k sqft417 W Westview St, Gastonia, NC 28052New ConstructionMLS ID #4367886, Kerianne Wilcox, Wilcox Real Estate Group. Canopy MLS as distributed by MLS GRID
- $365,0003 bd3 ba1.8k sqft316 S Hill St, Gastonia, NC 28052New ConstructionMLS ID #4321083, Darren Brown, Darren Brown Properties LLC. Canopy MLS as distributed by MLS GRID
- from $349,9904 bd2 ba1.7k sqftCali Plan, Brandon Creek, Gastonia, NC 28056New ConstructionDR Horton
- $297,5003 bd2 ba1.6k sqft4617 Oakwood Cir, Gastonia, NC 28056For SaleMLS ID #4390480, Buddy Harper, Buddy Harper Team Realty. Canopy MLS as distributed by MLS GRID
- $297,5003 bd3 ba1.8k sqftPine Trace, Gastonia, NC 28056New ConstructionMLS ID #4360216, Mark Fowler, Adams Homes Realty-NC, Inc.. Canopy MLS as distributed by MLS GRID
- from $387,9903 bd3 ba1.9k sqftMeadow Plan, Boulder Ridge, Gastonia, NC 28052New ConstructionM/I Homes
- $335,9003 bd2 ba1.5k sqft2251 Richland Ave, Gastonia, NC 28052New ConstructionMLS ID #4406871, Myisha Hoyle, Next Home Property Management LLC. Canopy MLS as distributed by MLS GRID
