NEW PRICE! You must see this newly renovated home located in the Cedar Grove community. Home features just freshly painted inside, New LVP flooring throughout. Spacious kitchen with ample storage, and plenty of counter space, Matching Stainless Steel Appliances, Stove, Microwave & Dishwasher. Spacious Living Room and Formal Dining Area. Three spacious bedrooms on the upper level ,Primary bedroom with access to walk out onto the upper deck to enjoy a little quiet time or just relax and sip your coffee or favorite beverage. The lower level features the spacious den with a lovely ceiling fan and the fireplace with gas logs or use as woodburning. Also on the lower level there is a great office space or this room could be used as fourth bedroom which also has a really nice ceiling fan, Full bath with ceramic tile and a new shower and toilet. Lg laundry room also. Home sits on a large corner lot, two spacious outbuildings one 24 X 12 Wired and the other is 12 X 8 that will remain with the property. Call and schedule your private tour of this home before it's too late. Great Schools also!
Active
Price cut: $2.4K (8/9)
$297,500
4617 Oakwood Cir, Gastonia, NC 28056
3beds
1,663sqft
Single Family Residence
Built in 1975
0.38 Acres Lot
$293,800 Zestimate®
$179/sqft
$-- HOA
What's special
Freshly painted insideLarge corner lotNew lvp flooring throughoutStove microwave and dishwasherMatching stainless steel appliancesFormal dining area
- 75 days |
- 730 |
- 61 |
Zillow last checked:
Listing updated:
Listed by:
Buddy Harper bharper1@carolina.rr.com,
Buddy Harper Team Realty
Source: Canopy MLS as distributed by MLS GRID,MLS#: 4390480
Facts & features
Interior
Bedrooms & bathrooms
- Bedrooms: 3
- Bathrooms: 2
- Full bathrooms: 2
Primary bedroom
- Features: Ceiling Fan(s)
- Level: Upper
Bedroom s
- Features: Ceiling Fan(s)
- Level: Upper
Bedroom s
- Level: Upper
Bathroom full
- Level: Upper
Bathroom full
- Level: Lower
Den
- Features: Ceiling Fan(s)
- Level: Lower
Dining room
- Level: Main
Kitchen
- Level: Main
Laundry
- Level: Lower
Living room
- Features: Ceiling Fan(s)
- Level: Main
Office
- Level: Lower
Heating
- Central, Forced Air, Natural Gas
Cooling
- Ceiling Fan(s), Central Air, Electric
Appliances
- Included: Dishwasher, Electric Range, Electric Water Heater, Microwave
- Laundry: Laundry Room, Lower Level
Features
- Open Floorplan, Storage
- Flooring: Tile, Vinyl
- Doors: Storm Door(s)
- Windows: Insulated Windows
- Has basement: No
- Fireplace features: Den, Gas Log
Interior area
- Total structure area: 1,663
- Total interior livable area: 1,663 sqft
- Finished area above ground: 1,663
- Finished area below ground: 0
Property
Parking
- Total spaces: 5
- Parking features: Attached Carport, Driveway
- Carport spaces: 1
- Uncovered spaces: 4
Features
- Levels: Multi/Split
- Patio & porch: Deck, Patio, Porch
Lot
- Size: 0.38 Acres
- Features: Level, Sloped
Details
- Additional structures: Outbuilding, Shed(s)
- Parcel number: 192732
- Zoning: R1T
- Special conditions: Standard
Construction
Type & style
- Home type: SingleFamily
- Architectural style: Traditional
- Property subtype: Single Family Residence
Materials
- Brick Partial, Vinyl
- Foundation: Crawl Space, Slab
Condition
- New construction: No
- Year built: 1975
Utilities & green energy
- Sewer: Septic Installed
- Water: Community Well
- Utilities for property: Electricity Connected
Community & HOA
Community
- Subdivision: Cedar Grove
Location
- Region: Gastonia
Financial & listing details
- Price per square foot: $179/sqft
- Tax assessed value: $230,580
- Annual tax amount: $1,646
- Date on market: 6/6/2026
- Cumulative days on market: 74 days
- Listing terms: Cash,Conventional,FHA
- Electric utility on property: Yes
- Road surface type: Concrete, Paved
Estimated market value
$293,800
$279,000 - $308,000
$1,794/mo
Price history
| Date | Event | Price |
|---|---|---|
| 8/9/2026 | Price change | $297,500-0.8%$179/sqft |
Source:  Canopy MLS as distributed by MLS GRID #4390480 Report a problem Canopy MLS as distributed by MLS GRID #4390480 Report a problem | ||
| 7/12/2026 | Price change | $299,900-6.3%$180/sqft |
Source: Canopy MLS as distributed by MLS GRID #4390480 Report a problem | ||
| 6/7/2026 | Listed for sale | $319,900+272%$192/sqft |
Source: Canopy MLS as distributed by MLS GRID #4390480 Report a problem | ||
| 3/20/2018 | Listing removed | $1,250$1/sqft |
Source: Zillow Rental Manager Report a problem | ||
| 2/24/2018 | Listed for rent | $1,250$1/sqft |
Source: Zillow Rental Manager Report a problem | ||
| 10/30/2013 | Sold | $86,000-13.9%$52/sqft |
Source: Canopy MLS as distributed by MLS GRID #2173983 Report a problem | ||
| 9/15/2013 | Pending sale | $99,900$60/sqft |
Source: Advantage Realty and Management #2173983 Report a problem | ||
| 8/15/2013 | Listed for sale | $99,900-9.1%$60/sqft |
Source: Advantage Realty and Management #2173983 Report a problem | ||
| 6/27/2013 | Listing removed | $109,900$66/sqft |
Source: Advantage Realty and Management #2118921 Report a problem | ||
| 4/3/2013 | Pending sale | $109,900$66/sqft |
Source: Advantage Realty and Management #2118921 Report a problem | ||
| 3/5/2013 | Price change | $109,900-4.4%$66/sqft |
Source: Advantage Realty and Management #2118921 Report a problem | ||
| 3/3/2013 | Listed for sale | $114,900-4.2%$69/sqft |
Source: Advantage Realty and Management #2118921 Report a problem | ||
| 12/22/2012 | Listing removed | $119,900$72/sqft |
Source: Advantage Realty & Management #2118921 Report a problem | ||
| 11/19/2012 | Listed for sale | $119,900+76.3%$72/sqft |
Source: Advantage Realty & Management #2118921 Report a problem | ||
| 9/27/2012 | Sold | $68,000-4.2%$41/sqft |
Source: Public Record Report a problem | ||
| 4/23/2012 | Sold | $71,000-42.7%$43/sqft |
Source: Public Record Report a problem | ||
| 7/16/2011 | Listing removed | $123,900$75/sqft |
Source: Black & Whisnant Properties #2014979 Report a problem | ||
| 4/26/2011 | Price change | $123,900-3.1%$75/sqft |
Source: Black & Whisnant Properties #2014979 Report a problem | ||
| 11/13/2010 | Price change | $127,900-4.9%$77/sqft |
Source: Wilkinson & Associates #931028 Report a problem | ||
| 9/2/2010 | Price change | $134,500-0.2%$81/sqft |
Source: Wilkinson & Associates #931028 Report a problem | ||
| 7/16/2010 | Price change | $134,800-0.1%$81/sqft |
Source: Wilkinson & Associates #931028 Report a problem | ||
| 4/9/2010 | Listed for sale | $134,900+123%$81/sqft |
Source: Wilkinson & Associates #931028 Report a problem | ||
| 12/3/2009 | Sold | $60,500-12.7%$36/sqft |
Source: Public Record Report a problem | ||
| 11/14/2009 | Listed for sale | $69,300-4.1%$42/sqft |
Source: J.B. & Associates Realty #886906 Report a problem | ||
| 9/2/2009 | Sold | $72,250$43/sqft |
Source: Public Record Report a problem | ||
Public tax history
| Year | Property taxes | Tax assessment |
|---|---|---|
| 2025 | $1,646 | $230,580 |
| 2024 | $1,646 +2.7% | $230,580 |
| 2023 | $1,603 +29.2% | $230,580 +71.1% |
| 2022 | $1,240 +1.5% | $134,790 |
| 2021 | $1,221 +9.3% | $134,790 +0.2% |
| 2020 | $1,117 -8.3% | $134,570 |
| 2019 | $1,218 +35.2% | $134,570 +41.5% |
| 2018 | $901 | $95,115 |
| 2017 | $901 | $95,115 |
| 2016 | $901 | $95,115 -18.1% |
| 2014 | $901 | $116,141 |
| 2012 | -- | $116,141 |
| 2011 | -- | $116,141 |
| 2010 | -- | $116,141 |
| 2009 | -- | $116,141 |
| 2008 | -- | $116,141 +11.5% |
| 2007 | -- | $104,140 |
| 2006 | -- | $104,140 |
| 2005 | -- | $104,140 |
| 2004 | -- | $104,140 |
| 2003 | -- | $104,140 -0.4% |
| 2002 | -- | $104,520 +10.1% |
| 2001 | -- | $94,940 +0.8% |
| 2000 | -- | $94,200 |
Find assessor info on the county website
Monthly payment
Est. payment
Payment breakdown
Explore the cost of this home by adjusting the details. Changes won't be saved.Climate risks
Neighborhood: 28056
Nearby schools
GreatSchools rating
- 6/10Robinson Elementary SchoolGrades: PK-5Distance: 2.6 mi
- 2/10Southwest Middle SchoolGrades: 6-8Distance: 4.4 mi
- 4/10Forestview High SchoolGrades: 9-12Distance: 2.1 mi
Schools provided by the listing agent
- Elementary: Robinson
- Middle: Southwest
- High: Forestview
Source: Canopy MLS as distributed by MLS GRID. This data may not be complete. We recommend contacting the local school district to confirm school assignments for this home.
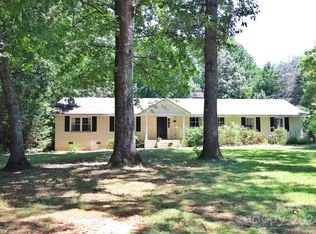
- $320,0003 bd2 ba1.7k sqft621 Pineburr Ct, Gastonia, NC 28056Sold
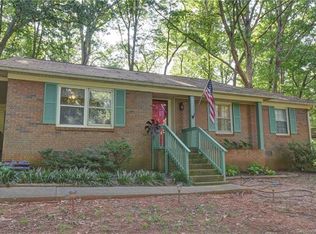
- $268,3003 bd2 ba1.2k sqft624 Montana Dr, Gastonia, NC 28056Off Market
- $257,1003 bd2 ba1.4k sqft4613 Oakwood Cir, Gastonia, NC 28056Off Market
- $288,2003 bd2 ba1.6k sqft4616 Oakwood Cir, Gastonia, NC 28056Off Market
- $240,3003 bd1 ba1.1k sqft4620 Oakwood Cir, Gastonia, NC 28056Off Market
- $287,4003 bd2 ba1.3k sqft4614 Oakwood Cir, Gastonia, NC 28056Off Market
- $409,0003 bd2 ba1.8k sqft618 Montana Dr, Gastonia, NC 28056Sold
- $272,1003 bd2 ba1.8k sqft4609 Oakwood Cir, Gastonia, NC 28056Off Market
A local agent can set up tours, give advice and negotiate with sellers.
Similar homes
- $299,0003 bd2 ba1.3k sqft4620 Maplecrest Dr, Gastonia, NC 28056For Sale

 MLS ID #4408097, Cathy Young, Howard Hanna Allen Tate Gastonia. Canopy MLS as distributed by MLS GRID
 - $255,0003 bd2 ba1.4k sqft2378 Old Field Rd, Gastonia, NC 28056For Sale
 MLS ID #4404072, Buddy Harper, Buddy Harper Team Realty. Canopy MLS as distributed by MLS GRID
 - $311,0004 bd3 ba1.7k sqft1716 Timberlane St, Gastonia, NC 28054For Sale
 MLS ID #4401623, Regina Toner, Opendoor Brokerage LLC. Canopy MLS as distributed by MLS GRID
 - $288,9003 bd2 ba1.5k sqft120 Oakley Dr, Gastonia, NC 28052For Sale
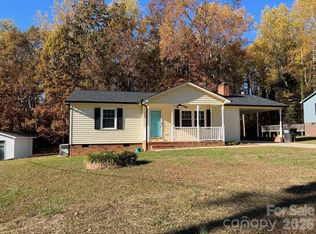 MLS ID #4317380, Lynette McClendon, NorthGroup Real Estate LLC. Canopy MLS as distributed by MLS GRID
 - $299,0004 bd3 ba2.1k sqft210 Oakdale St, Gastonia, NC 28054For SaleMLS ID #4388719, Aaron Mighty, Mighty Realty Inc. Canopy MLS as distributed by MLS GRID
- $279,9003 bd2 ba1.1k sqft617 Oakwood Ln, Gastonia, NC 28056For SaleMLS ID #4385772, Angie Annas, RE/MAX A-Team. Canopy MLS as distributed by MLS GRID
- $269,9003 bd2 ba1.2k sqft934 S Chestnut St, Gastonia, NC 28054For SaleMLS ID #4343850, Robbie Burchfield, NorthGroup Real Estate LLC. Canopy MLS as distributed by MLS GRID
- $324,9903 bd3 ba1.9k sqft2119 Pamela St, Gastonia, NC 28054For SaleMLS ID #4363163, Henry Phillips, Coldwell Banker Realty. Canopy MLS as distributed by MLS GRID
- $280,0003 bd2 ba1.1k sqft118 Fir St, Gastonia, NC 28056For SaleMLS ID #4392326, Enrique Alzate, NorthGroup Real Estate LLC. Canopy MLS as distributed by MLS GRID
- $395,0003 bd3 ba1.8k sqft4224 Old Forge Dr, Gastonia, NC 28056For SaleMLS ID #4401415, Whitney Hunt-Sailors, Opendoor Brokerage LLC. Canopy MLS as distributed by MLS GRID
- $279,0003 bd1 ba1k sqft109 Holly Dr, Mount Holly, NC 28120For SaleMLS ID #4415006, Kelly Benton, Ross & Associates Real Estate. Canopy MLS as distributed by MLS GRID
- $185,0003 bd2 ba1.3k sqft1818 Union Rd, Gastonia, NC 28054For SaleMLS ID #4402223, Eric Glave, Glave Realty. Canopy MLS as distributed by MLS GRID
- $250,0003 bd2 ba1k sqft1019 W 7th Ave, Gastonia, NC 28052For SaleMLS ID #4346419, Ivonne Erion, Lantern Realty & Development, LLC. Canopy MLS as distributed by MLS GRID
- $299,0006 bd3 ba1.9k sqft930 S Miller St, Gastonia, NC 28052For SaleMLS ID #4373950, Ulrika Pettersson, ERA Live Moore. Canopy MLS as distributed by MLS GRID
- $303,0003 bd2 ba1.4k sqft529 Timberlane Dr, Mount Holly, NC 28120For SaleMLS ID #4409288, Lisa McGill, Opendoor Brokerage LLC. Canopy MLS as distributed by MLS GRID
- $229,9003 bd2 ba1.3k sqft1617 W 4th Ave, Gastonia, NC 28052For SaleMLS ID #4405246, Grant Richards, EXP Realty LLC Mooresville. Canopy MLS as distributed by MLS GRID
- $337,9002 bd3 ba2.2k sqft1950 Brownstone Ct, Gastonia, NC 28054For SaleMLS ID #4409939, Sandra Hendren, Coldwell Banker Mountain View. Canopy MLS as distributed by MLS GRID
- $255,0003 bd2 ba1k sqft1215 W 4th Ave, Gastonia, NC 28052For SaleMLS ID #4385031, Crystal Lane, Premier South. Canopy MLS as distributed by MLS GRID
- $290,0004 bd3 ba1.5k sqft110 Mill Creek Dr, Kings Mountain, NC 28086For SaleMLS ID #4414660, Stefanie Hill, Hill Real Estate Group. Canopy MLS as distributed by MLS GRID
- $295,0003 bd2 ba1.2k sqft5830 Stone Bluff Ct, Charlotte, NC 28214For SaleMLS ID #4352514, Gregory Evangelist, E Realty. Canopy MLS as distributed by MLS GRID
