Charming 4 bedroom with 3 full baths now available! This home has a very rare and thoughtful design that provides not 1 but TWO primary suites, each with its own private bathroom ON THE MAIN LEVEL! The common area is very spacious with an open floor plan for the living room, dining area and a flex space; allowing for ample room to entertain a crowd! Galley kitchen with granite countertops. Covered carport with direct walk-in access into the kitchen makes unloading very convenient and easy! In great condition and has been very well maintained and loved. Some updates include a new roof in 2025, new HWH approx. 2 yrs old, HVAC has been maintained and compressor replaced in the last 3 years so you will have peace of mind knowing that the main components have already been taken care of! Features a covered front porch and an open back deck! Located in a quiet established, dead-end neighborhood!
Active
$290,000
110 Mill Creek Dr, Kings Mountain, NC 28086
4beds
1,552sqft
Single Family Residence
Built in 2004
0.18 Acres Lot
$282,500 Zestimate®
$187/sqft
$-- HOA
What's special
Covered front porchOpen back deck
- 6 days |
- 313 |
- 18 |
Likely to sell faster than
Zillow last checked:
Listing updated:
Listed by:
Stefanie Hill realtorstef1@gmail.com,
Hill Real Estate Group,
Kaleb Youngblood,
Hill Real Estate Group
Source: Canopy MLS as distributed by MLS GRID,MLS#: 4414660
Facts & features
Interior
Bedrooms & bathrooms
- Bedrooms: 4
- Bathrooms: 3
- Full bathrooms: 3
- Main level bedrooms: 4
Primary bedroom
- Features: Tray Ceiling(s), Walk-In Closet(s)
- Level: Main
Primary bedroom
- Features: Tray Ceiling(s), Walk-In Closet(s)
- Level: Main
Bedroom s
- Level: Main
Bedroom s
- Level: Main
Bathroom full
- Level: Main
Bathroom full
- Level: Main
Bathroom full
- Level: Main
Dining area
- Level: Main
Flex space
- Level: Main
Kitchen
- Level: Main
Living room
- Level: Main
Heating
- Central, Electric
Cooling
- Central Air
Appliances
- Included: Dishwasher, Electric Range, Electric Water Heater, Exhaust Fan, Refrigerator with Ice Maker, Self Cleaning Oven
- Laundry: Electric Dryer Hookup, Laundry Closet
Features
- Flooring: Carpet, Laminate, Tile
- Has basement: No
Interior area
- Total structure area: 1,552
- Total interior livable area: 1,552 sqft
- Finished area above ground: 1,552
- Finished area below ground: 0
Property
Parking
- Total spaces: 1
- Parking features: Attached Carport, Driveway
- Carport spaces: 1
- Has uncovered spaces: Yes
Features
- Levels: One
- Stories: 1
- Patio & porch: Covered, Deck, Front Porch
Lot
- Size: 0.18 Acres
- Features: Cleared, Open Lot
Details
- Parcel number: 55520
- Zoning: R08
- Special conditions: Standard
Construction
Type & style
- Home type: SingleFamily
- Property subtype: Single Family Residence
Materials
- Vinyl
- Foundation: Crawl Space
Condition
- New construction: No
- Year built: 2004
Utilities & green energy
- Sewer: Public Sewer
- Water: City
Community & HOA
Community
- Subdivision: Indian Creek
Location
- Region: Kings Mountain
Financial & listing details
- Price per square foot: $187/sqft
- Tax assessed value: $219,953
- Annual tax amount: $2,255
- Date on market: 8/14/2026
- Cumulative days on market: 6 days
- Listing terms: Cash,Conventional,FHA,USDA Loan,VA Loan
- Road surface type: Concrete, Paved
Estimated market value
$282,500
$268,000 - $297,000
$1,807/mo
Price history
| Date | Event | Price |
|---|---|---|
| 8/14/2026 | Listed for sale | $290,000+205.3%$187/sqft |
Source:  Canopy MLS as distributed by MLS GRID #4414660 Report a problem Canopy MLS as distributed by MLS GRID #4414660 Report a problem | ||
| 10/15/2004 | Sold | $95,000$61/sqft |
Source: Agent Provided Report a problem | ||
Public tax history
| Year | Property taxes | Tax assessment |
|---|---|---|
| 2025 | $2,255 +29.7% | $219,953 +49.1% |
| 2024 | $1,738 | $147,504 |
| 2023 | $1,738 +4.4% | $147,504 |
| 2022 | $1,665 | $147,504 |
| 2021 | $1,665 +17.9% | $147,504 +21.4% |
| 2020 | $1,412 | $121,461 |
| 2019 | $1,412 +0.1% | $121,461 |
| 2018 | $1,411 +0.2% | $121,461 |
| 2017 | $1,408 | $121,461 |
| 2016 | $1,408 | $121,461 +3.3% |
| 2015 | $1,408 | $117,567 |
| 2014 | $1,408 | $117,567 |
| 2013 | -- | $117,567 |
| 2012 | -- | $117,567 +17.6% |
| 2011 | -- | $99,932 |
| 2010 | -- | $99,932 |
| 2008 | -- | $99,932 +5% |
| 2007 | -- | $95,216 |
| 2006 | -- | $95,216 |
| 2005 | -- | $95,216 |
Find assessor info on the county website
Monthly payment
Est. payment
Payment breakdown
Explore the cost of this home by adjusting the details. Changes won't be saved.Climate risks
Neighborhood: 28086
Nearby schools
GreatSchools rating
- 7/10West ElementaryGrades: PK-4Distance: 1 mi
- 4/10Kings Mountain MiddleGrades: 7-8Distance: 0.9 mi
- 5/10Kings Mountain HighGrades: 9-12Distance: 0.7 mi
Schools provided by the listing agent
- Elementary: West
- Middle: Kings Mountain
- High: Kings Mountain
Source: Canopy MLS as distributed by MLS GRID. This data may not be complete. We recommend contacting the local school district to confirm school assignments for this home.
- $239,5003 bd2 ba1.1k sqft114 Mill Creek Dr, Kings Mountain, NC 28086Off Market
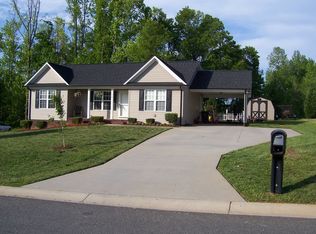
- $235,8003 bd2 ba1.1k sqft108 Mill Creek Dr, Kings Mountain, NC 28086Off Market
- $505,500-- bd-- ba-- sqft4 Bear Creek Rd, Mill Creek, SC 29702Off Market
- $365,600-- bd-- ba-- sqftMill Creek Rd, Blacksburg, SC 29702Off Market
- $260,400-- bd-- ba1.2k sqft109 Mill Creek Dr, Kings Mountain, NC 28086Off Market
- $238,000-- bd-- ba1.1k sqft116 Mill Creek Dr, Kings Mountain, NC 28086Off Market
- $227,6003 bd-- ba1.1k sqft115 Mill Creek Dr, Kings Mountain, NC 28086Off Market
- $210,700-- sqft104 Mill Creek Dr, Kings Mountain, NC 28086Off Market
A local agent can set up tours, give advice and negotiate with sellers.
Similar homes
- $264,0002 bd2 ba1.5k sqft501 Rhodes Ave, Kings Mountain, NC 28086For Sale

 MLS ID #4408076, Denise Wright, Coldwell Banker Mountain View. Canopy MLS as distributed by MLS GRID
 - $310,0003 bd3 ba1.6k sqft2212 Pinnacle View Dr, Kings Mountain, NC 28086For Sale
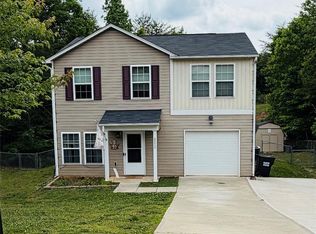 MLS ID #4382564, Beth Welch, Buddy Harper Team Realty. Canopy MLS as distributed by MLS GRID
 - $286,0003 bd2 ba1.3k sqft109 Wheatfield Dr, Shelby, NC 28152For Sale
 MLS ID #4413358, Caroline Brown, Renaissance Realty & Estate Sales. Canopy MLS as distributed by MLS GRID
 - $288,9003 bd2 ba1.5k sqft120 Oakley Dr, Gastonia, NC 28052For Sale
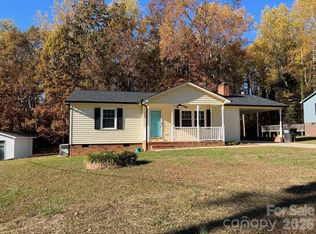 MLS ID #4317380, Lynette McClendon, NorthGroup Real Estate LLC. Canopy MLS as distributed by MLS GRID
 - $399,9003 bd2 ba2.1k sqft5573 Lennox Dr, Kings Mountain, NC 28086For SaleMLS ID #4399898, Travis Repman, Coldwell Banker Mountain View. Canopy MLS as distributed by MLS GRID
- $289,0004 bd2 ba2k sqft1668 Lane Rd, Mount Holly, NC 28120For SaleMLS ID #4395972, Patty Keul, Reg Robinson Real Estate, Inc.. Canopy MLS as distributed by MLS GRID
- $325,0003 bd2 ba1.8k sqft2357 Pleasant Hill Church Rd, Shelby, NC 28073For SaleMLS ID #4314841, Bonnie Redmond, LPT Realty, LLC. Canopy MLS as distributed by MLS GRID
- $225,0003 bd1 ba936 sqft302 S Myrtle School Rd, Gastonia, NC 28052For SaleMLS ID #4416355, Erick Puerta, Rinehart Realty Corporation. Canopy MLS as distributed by MLS GRID
- $299,0003 bd2 ba1.3k sqft4620 Maplecrest Dr, Gastonia, NC 28056For SaleMLS ID #4408097, Cathy Young, Howard Hanna Allen Tate Gastonia. Canopy MLS as distributed by MLS GRID
- $239,9003 bd2 ba1.1k sqft213 Darth Maul Dr, Grover, NC 28073For SaleMLS ID #4408006, Denise Wright, Coldwell Banker Mountain View. Canopy MLS as distributed by MLS GRID
- $277,9293 bd2 ba1.3k sqft122 Rockman Rd, Grover, NC 28073For SaleMLS ID #4354636, Travis Repman, Coldwell Banker Mountain View. Canopy MLS as distributed by MLS GRID
- $239,9003 bd2 ba1k sqft1104 Hillcrest Dr #L-34, Cherryville, NC 28021For SaleMLS ID #4412505, Jonathan Freeman, Dean Carpenters Real Estate Inc.. Canopy MLS as distributed by MLS GRID
- $279,0003 bd1 ba1k sqft109 Holly Dr, Mount Holly, NC 28120For SaleMLS ID #4415006, Kelly Benton, Ross & Associates Real Estate. Canopy MLS as distributed by MLS GRID
- $250,0003 bd2 ba1k sqft1019 W 7th Ave, Gastonia, NC 28052For SaleMLS ID #4346419, Ivonne Erion, Lantern Realty & Development, LLC. Canopy MLS as distributed by MLS GRID
- $297,5003 bd2 ba1.6k sqft4617 Oakwood Cir, Gastonia, NC 28056For SaleMLS ID #4390480, Buddy Harper, Buddy Harper Team Realty. Canopy MLS as distributed by MLS GRID
- $275,0003 bd2 ba1.4k sqft707 E 1st St, Cherryville, NC 28021For SaleMLS ID #4385987, Brian Hayes, Hudson Advantage Realty. Canopy MLS as distributed by MLS GRID
- $269,9003 bd2 ba1.2k sqft934 S Chestnut St, Gastonia, NC 28054For SaleMLS ID #4343850, Robbie Burchfield, NorthGroup Real Estate LLC. Canopy MLS as distributed by MLS GRID
- $275,0003 bd2 ba1.6k sqft119 Hillcrest St, Shelby, NC 28152For SaleMLS ID #4391775, Teresa Mann, Howard Hanna Allen Tate Shelby. Canopy MLS as distributed by MLS GRID
- $299,0003 bd2 ba1k sqft910 Lyndsey Brooke Ct, Lincolnton, NC 28092For SaleMLS ID #4400225, Rebecca Lancaster, Real Broker, LLC. Canopy MLS as distributed by MLS GRID
- $368,5006 bd4 ba1k sqft624 Brevard St, Kings Mountain, NC 28086For SaleMLS ID #4256302, Casey Helms, Fathom Realty NC LLC. Canopy MLS as distributed by MLS GRID
