Welcome home to this beautifully updated 3-bedroom, 2-bath ranch in the desirable Country Crossing neighborhood of Lincolnton! This move-in-ready home features a brand-new kitchen with new countertops, sink, cabinetry, stainless appliances, updated bathroom vanities, fresh interior paint, and all-new flooring throughout. The functional one-level floor plan offers comfortable living with spacious bedrooms, an attached garage, and inviting curb appeal. Enjoy peaceful neighborhood living while being just minutes from shopping, dining, and schools. Agent related to seller. Don’t miss this incredible opportunity—schedule your showing today because this one won't last long!
Active
$310,000
910 Lyndsey Brooke Ct, Lincolnton, NC 28092
3beds
1,050sqft
:
Get pre-qualified$1,851/mo
Single Family Residence
Built in 1994
0.57 Acres Lot
$298,600 Zestimate®
$295/sqft
$-- HOA
What's special
New countertopsInviting curb appealSpacious bedroomsFresh interior paintAttached garageStainless appliancesUpdated bathroom vanities
- 26 days |
- 191 |
- 9 |
Zillow last checked:
Listing updated:
Listed by:
Rebecca Lancaster Rebecca.RealRealty@gmail.com,
Real Broker, LLC
Source: Canopy MLS as distributed by MLS GRID,MLS#: 4400225
Facts & features
Interior
Bedrooms & bathrooms
- Bedrooms: 3
- Bathrooms: 2
- Full bathrooms: 2
- Main level bedrooms: 3
Primary bedroom
- Level: Main
Bedroom s
- Level: Main
Bedroom s
- Level: Main
Bathroom full
- Level: Main
Bathroom full
- Level: Main
Kitchen
- Level: Main
Laundry
- Level: Main
Living room
- Level: Main
Utility room
- Level: Main
Heating
- Central
Cooling
- Central Air
Appliances
- Included: Dishwasher, Electric Range, Electric Water Heater, Microwave
- Laundry: Electric Dryer Hookup, Utility Room, Main Level, Washer Hookup
Features
- Has basement: No
- Attic: Pull Down Stairs
Interior area
- Total structure area: 1,050
- Total interior livable area: 1,050 sqft
- Finished area above ground: 1,050
- Finished area below ground: 0
Property
Parking
- Total spaces: 5
- Parking features: Driveway, Attached Garage, Garage Faces Front, On Street, Parking Space(s), Garage on Main Level
- Attached garage spaces: 1
- Uncovered spaces: 4
Features
- Levels: One
- Stories: 1
Lot
- Size: 0.57 Acres
- Features: Corner Lot, Cul-De-Sac
Details
- Parcel number: 59790
- Zoning: R-SF
- Special conditions: Standard
Construction
Type & style
- Home type: SingleFamily
- Architectural style: Ranch
- Property subtype: Single Family Residence
Materials
- Vinyl
- Foundation: Slab
- Roof: Composition
Condition
- New construction: No
- Year built: 1994
Utilities & green energy
- Sewer: Septic Installed
- Water: County Water
- Utilities for property: Electricity Connected
Community & HOA
Community
- Subdivision: Country Crossing
Location
- Region: Lincolnton
Financial & listing details
- Price per square foot: $295/sqft
- Tax assessed value: $180,457
- Annual tax amount: $1,285
- Date on market: 7/7/2026
- Cumulative days on market: 26 days
- Listing terms: Cash,Conventional,FHA,USDA Loan,VA Loan
- Electric utility on property: Yes
- Road surface type: Concrete, Gravel
Estimated market value
$298,600
$284,000 - $314,000
$1,477/mo
Price history
| Date | Event | Price |
|---|---|---|
| 7/8/2026 | Listed for sale | $310,000+87.9%$295/sqft |
Source:  Canopy MLS as distributed by MLS GRID #4400225 Report a problem Canopy MLS as distributed by MLS GRID #4400225 Report a problem | ||
| 6/5/2026 | Sold | $165,000+111.5%$157/sqft |
Source: Public Record Report a problem | ||
| 5/27/2011 | Sold | $78,000-2.4%$74/sqft |
Source: Agent Provided Report a problem | ||
| 4/22/2011 | Price change | $79,900-5.4%$76/sqft |
Source: Allen Tate Company #2000639 Report a problem | ||
| 2/19/2011 | Listed for sale | $84,500-11.1%$80/sqft |
Source: Allen Tate Company #2000639 Report a problem | ||
| 10/13/2010 | Sold | $95,000+2.2%$90/sqft |
Source: Public Record Report a problem | ||
| 3/27/2008 | Sold | $93,000$89/sqft |
Source: Public Record Report a problem | ||
Public tax history
| Year | Property taxes | Tax assessment |
|---|---|---|
| 2025 | $1,285 +1.6% | $180,457 |
| 2024 | $1,265 | $180,457 |
| 2023 | $1,265 +27% | $180,457 +54.5% |
| 2022 | $996 | $116,800 |
| 2021 | $996 +4.1% | $116,800 |
| 2020 | $957 +1.8% | $116,800 |
| 2019 | $940 +15.3% | $116,800 +17.2% |
| 2018 | $815 | $99,622 |
| 2017 | $815 | $99,622 |
| 2016 | $815 +1.9% | $99,622 |
| 2015 | $800 +6.9% | -- |
| 2014 | $748 | $94,646 |
| 2013 | -- | -- |
| 2012 | -- | -- |
| 2011 | -- | -- |
| 2010 | -- | -- |
| 2009 | -- | -- |
| 2008 | -- | $97,122 +8.3% |
| 2007 | -- | $89,646 |
| 2006 | -- | $89,646 |
| 2005 | -- | $89,646 |
| 2004 | -- | $89,646 |
| 2003 | -- | -- |
| 2002 | -- | $84,465 |
| 2001 | -- | $84,465 |
Find assessor info on the county website
Monthly payment
Est. payment
Payment breakdown
Explore the cost of this home by adjusting the details. Changes won't be saved.Climate risks
Neighborhood: 28092
Nearby schools
GreatSchools rating
- 6/10Norris S Childers Elementary SchoolGrades: PK-5Distance: 1.5 mi
- 4/10West Lincoln MiddleGrades: 6-8Distance: 4.3 mi
- 5/10West Lincoln HighGrades: 9-12Distance: 4.4 mi
- $252,8003 bd2 ba1k sqft910 Lyndsey Brook Ct, Lincolnton, NC 28092Off Market
- $---- bd-- ba-- sqft887 Crystal Springs Dr, Lincolnton, NC 28092Off Market
- $208,7002 bd1 ba816 sqft902 Lyndsey Brooke Ct, Lincolnton, NC 28092Off Market
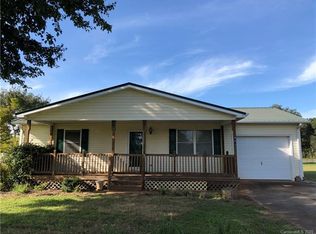
- $313,4003 bd3 ba2.1k sqft905 Lyndsey Brooke Ct, Lincolnton, NC 28092Off Market
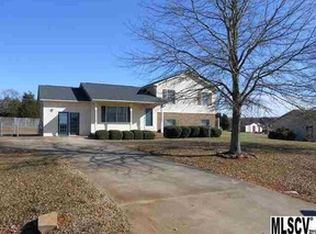
- $293,1003 bd2 ba1.3k sqft887 Crystal Spring Dr, Lincolnton, NC 28092Off Market
- $---- bd-- ba-- sqft902 Lyndsey Brook Ct, Lincolnton, NC 28092Off Market
- $254,7003 bd2 ba1k sqft917 Lyndsey Brooke Ct, Lincolnton, NC 28092Off Market
- $249,7003 bd2 ba1.1k sqft869 Crystal Spring Dr, Lincolnton, NC 28092Off Market
A local agent can set up tours, give advice and negotiate with sellers.
Similar homes
- $299,9002 bd2 ba1.5k sqft3456 E State Highway 27, Lincolnton, NC 28092For Sale

 MLS ID #4407920, Wendy Pinheiro, RE/MAX Lifestyle. Canopy MLS as distributed by MLS GRID
 - $239,9002 bd2 ba1.5k sqft2124 Shoal Rd, Lincolnton, NC 28092For Sale
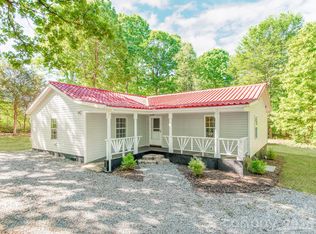 MLS ID #4374222, Christina Parker, Trelora Realty INC. Canopy MLS as distributed by MLS GRID
 - $325,0003 bd2 ba1.2k sqft5516 Brookwood Ln, Hickory, NC 28602For Sale
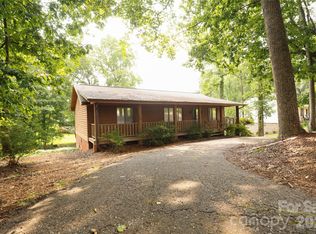 MLS ID #4408343, Caleb Davis, Coldwell Banker Realty. Canopy MLS as distributed by MLS GRID
 - $249,9002 bd1 ba1.2k sqft2217 Dale Ave, Lincolnton, NC 28092For Sale
 MLS ID #4377500, Andy Trotter, ERA Live Moore. Canopy MLS as distributed by MLS GRID
 - $224,9992 bd1 ba1.2k sqft2937 Gastonia Hwy, Lincolnton, NC 28092For SaleMLS ID #4387642, Nick Huscroft, Chosen Realty of NC LLC. Canopy MLS as distributed by MLS GRID
- $248,4003 bd2 ba1.1k sqft308 W Sycamore St, Lincolnton, NC 28092For SaleMLS ID #4354659, Tyler Wilcox, EXP Realty LLC Mooresville. Canopy MLS as distributed by MLS GRID
- $275,0003 bd2 ba1.4k sqft707 E 1st St, Cherryville, NC 28021For SaleMLS ID #4385987, Brian Hayes, Hudson Advantage Realty. Canopy MLS as distributed by MLS GRID
- $329,9003 bd2 ba1.4k sqft1724 Wellington Ave, Newton, NC 28658For SaleMLS ID #4392488, Dolly Frye, Realty Executives of Hickory. Canopy MLS as distributed by MLS GRID
- $279,0003 bd2 ba1.4k sqft4766 Dolph Monroe Rd, Maiden, NC 28650For Sale By Owner
- $269,9003 bd2 ba1.1k sqft111 Dundee Ct, Maiden, NC 28650For Sale
 MLS ID #1228110, Pamela Hamby-Carter. Triad MLS
 - $295,0003 bd2 ba1.3k sqft702 N 9th St, Mebane, NC 27302For Sale
 MLS ID #10176886, Courtney LaMotte. Doorify MLS
 - $305,0003 bd2 ba1.3k sqft2000 Brownstone Ct, Gastonia, NC 28054For Sale By Owner
- $325,0003 bd2 ba1.2k sqft3930 Ashland Dr, Maiden, NC 28650For SaleMLS ID #4392882, Robb Hoover, Robb Hoover LLC. Canopy MLS as distributed by MLS GRID
- $265,0003 bd1 ba1k sqft1734 Sneed Rd, Shelby, NC 28150For SaleMLS ID #4335600, Kim Harrill, KH Real Estate & Construction. Canopy MLS as distributed by MLS GRID
- $255,5003 bd2 ba1.4k sqft912 Grace Dr, Stanley, NC 28164For SaleMLS ID #4406122, Diana Brandon, Lifestyle Realty & Associates. Canopy MLS as distributed by MLS GRID
- $200,0003 bd1 ba1.3k sqft138 Rash Rd, Lincolnton, NC 28092For SaleMLS ID #4326541, Kathy McMahon, Rinehart Realty Corporation. Canopy MLS as distributed by MLS GRID
- $269,9003 bd2 ba1.2k sqft118 Henry St, Lawndale, NC 28090For SaleMLS ID #4386923, Ashley Craig, Main Street Realty Group LLC. Canopy MLS as distributed by MLS GRID
- $329,7503 bd2 ba1.5k sqft5716 Dalmatian St, Iron Station, NC 28080New ConstructionMLS ID #4024125, Joe Collins, Collins REALTORS. Canopy MLS as distributed by MLS GRID
- $315,0002 bd2 ba1.2k sqft837 Upper Spencer Mountain Rd, Stanley, NC 28164For SaleMLS ID #4407024, Brooke Lyerly, Marc 1 Realty. Canopy MLS as distributed by MLS GRID
- $259,0003 bd2 ba1.2k sqft416 N Pine St, Cherryville, NC 28021For SaleMLS ID #4340739, Becca Schweppe, Keller Williams Unified. Canopy MLS as distributed by MLS GRID
