Spacious and secluded 2.66-acre property offering strong investment potential. Home features a 2015 roof and was previously used as a rental; the owner has now decided to sell. The parcel includes a large septic system sized to support up to four homes (per seller), 2 wells (currently only one is hooked up), and provides options for future expansion or redevelopment! Property is being sold as-is. Buyers and buyers’ agents to verify all information, including septic capacity and any development possibilities. Motivated seller, investors do NOT contact the seller directly.
Active
Price cut: $29K (7/16)
$200,000
138 Rash Rd, Lincolnton, NC 28092
3beds
1,349sqft
Single Family Residence
Built in 1974
2.66 Acres Lot
$-- Zestimate®
$148/sqft
$-- HOA
What's special
- 276 days
- 736
- 32
Zillow last checked:
Listing updated:
Listed by:
Kathy McMahon kathy.mcmahon@rinehartrealty.com,
Rinehart Realty Corporation
Source: Canopy MLS as distributed by MLS GRID,MLS#: 4326541
Facts & features
Interior
Bedrooms & bathrooms
- Bedrooms: 3
- Bathrooms: 1
- Full bathrooms: 1
- Main level bedrooms: 3
Primary bedroom
- Level: Main
- Area: 181.2 Square Feet
- Dimensions: 15' 0" X 12' 1"
Bedroom s
- Features: Walk-In Closet(s)
- Level: Main
- Area: 117.06 Square Feet
- Dimensions: 10' 3" X 11' 5"
Bedroom s
- Level: Main
- Area: 119 Square Feet
- Dimensions: 10' 5" X 11' 5"
Bathroom full
- Level: Main
- Area: 116.14 Square Feet
- Dimensions: 10' 2" X 11' 5"
Dining area
- Level: Main
- Area: 166.5 Square Feet
- Dimensions: 11' 9" X 14' 2"
Living room
- Level: Main
- Area: 66.58 Square Feet
- Dimensions: 11' 5" X 5' 10"
Utility room
- Features: See Remarks
- Level: Main
- Area: 505.01 Square Feet
- Dimensions: 17' 8" X 28' 7"
Heating
- Central
Cooling
- Central Air
Appliances
- Included: Electric Oven
- Laundry: Main Level
Features
- Has basement: No
Interior area
- Total structure area: 1,349
- Total interior livable area: 1,349 sqft
- Finished area above ground: 1,349
- Finished area below ground: 0
Property
Parking
- Parking features: Driveway
- Has uncovered spaces: Yes
Accessibility
- Accessibility features: Two or More Access Exits
Features
- Levels: One
- Stories: 1
- Patio & porch: Covered, Front Porch
Lot
- Size: 2.66 Acres
- Features: Hilly, Wooded
Details
- Additional structures: None
- Parcel number: 159384
- Zoning: R1
- Special conditions: Standard
- Other equipment: Fuel Tank(s)
Construction
Type & style
- Home type: SingleFamily
- Property subtype: Single Family Residence
Materials
- Block
- Foundation: Slab
- Roof: Composition
Condition
- New construction: No
- Year built: 1974
Utilities & green energy
- Sewer: Septic Installed
- Water: Well
Community & HOA
Community
- Subdivision: 1776 Gastonia
Location
- Region: Lincolnton
Financial & listing details
- Price per square foot: $148/sqft
- Tax assessed value: $105,070
- Annual tax amount: $750
- Date on market: 12/1/2025
- Cumulative days on market: 220 days
- Listing terms: Cash,Conventional
- Road surface type: Gravel, Dirt
Estimated market value
Not available
Estimated sales range
Not available
$1,363/mo
Price history
| Date | Event | Price |
|---|---|---|
| 7/16/2026 | Price change | $200,000-12.7%$148/sqft |
Source:  Canopy MLS as distributed by MLS GRID #4326541 Report a problem Canopy MLS as distributed by MLS GRID #4326541 Report a problem | ||
| 7/9/2026 | Listed for sale | $229,000$170/sqft |
Source: Canopy MLS as distributed by MLS GRID #4326541 Report a problem | ||
| 6/30/2026 | Pending sale | $229,000$170/sqft |
Source: Canopy MLS as distributed by MLS GRID #4326541 Report a problem | ||
| 12/1/2025 | Listed for sale | $229,000+1045%$170/sqft |
Source: Canopy MLS as distributed by MLS GRID #4326541 Report a problem | ||
| 10/1/1993 | Sold | $20,000$15/sqft |
Source: Agent Provided Report a problem | ||
Public tax history
| Year | Property taxes | Tax assessment |
|---|---|---|
| 2025 | $750 | $105,070 |
| 2024 | $750 +2.7% | $105,070 |
| 2023 | $730 +26.7% | $105,070 +38.3% |
| 2022 | $576 -18.8% | $75,990 |
| 2021 | $710 +12.5% | $75,990 |
| 2020 | $631 -12.1% | $75,990 |
| 2019 | $717 +17.2% | $75,990 +20.8% |
| 2018 | $612 -1.5% | $62,920 |
| 2017 | $621 | $62,920 -1.5% |
| 2016 | $621 | $63,856 -0.1% |
| 2014 | $621 | $63,891 |
| 2012 | -- | $63,891 |
| 2011 | -- | $63,891 |
| 2010 | -- | $63,891 |
| 2009 | -- | $63,891 |
| 2008 | -- | $63,891 -8% |
| 2007 | -- | $69,410 |
| 2006 | -- | $69,410 |
| 2005 | -- | $69,410 |
| 2004 | -- | $69,410 |
| 2003 | -- | $69,410 |
Find assessor info on the county website
Monthly payment
Est. payment
Payment breakdown
Explore the cost of this home by adjusting the details. Changes won't be saved.Climate risks
Neighborhood: 28092
Nearby schools
Schools provided by the listing agent
- Elementary: Tryon
- Middle: John Chavis
- High: Cherryville
Source: Canopy MLS as distributed by MLS GRID. This data may not be complete. We recommend contacting the local school district to confirm school assignments for this home.
Similar homes
- $214,9992 bd1 ba1.2k sqft2937 Gastonia Hwy, Lincolnton, NC 28092For Sale

 MLS ID #4387642, Nick Huscroft, Chosen Realty of NC LLC. Canopy MLS as distributed by MLS GRID
 - $200,0002 bd2 ba1k sqft233 Starlight Dr, Lincolnton, NC 28092For Sale
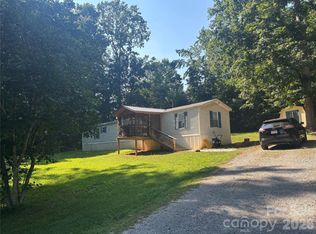 MLS ID #4417816, Lynn Coffey, Premier South. Canopy MLS as distributed by MLS GRID
 - $219,9003 bd2 ba1.3k sqft1042 Bexley Ln, Lincolnton, NC 28092For Sale
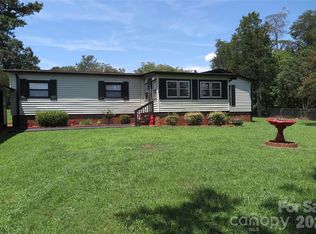 MLS ID #4413078, Teresa Coxey MacFarlane, Rockin Realty Inc. Canopy MLS as distributed by MLS GRID
 - $269,0003 bd2 ba1.9k sqft1351 S Aspen St, Lincolnton, NC 28092For Sale
 MLS ID #4416224, John (Jr) Gilleland, Gilleland Realty Inc. Canopy MLS as distributed by MLS GRID
 - $275,0003 bd2 ba1.4k sqft901 Furman St, Dallas, NC 28034For SaleMLS ID #4422984, Frankie Gonzalez, Gonzalez Realty. Canopy MLS as distributed by MLS GRID
- $210,0003 bd1 ba936 sqft302 S Myrtle School Rd, Gastonia, NC 28052For SaleMLS ID #4416355, Erick Puerta, Rinehart Realty Corporation. Canopy MLS as distributed by MLS GRID
- $285,0003 bd2 ba1k sqft910 Lyndsey Brooke Ct, Lincolnton, NC 28092For SaleMLS ID #4400225, Rebecca Lancaster, Real Broker, LLC. Canopy MLS as distributed by MLS GRID
- $229,9003 bd2 ba1k sqft1104 Hillcrest Dr #L-34, Cherryville, NC 28021For SaleMLS ID #4412505, Jonathan Freeman, Dean Carpenters Real Estate Inc.. Canopy MLS as distributed by MLS GRID
- $214,9993 bd2 ba1.7k sqft1276 Forest Ridge Rd, Bessemer City, NC 28016For SaleMLS ID #4384750, Olivia Wright, ALBRICK. Canopy MLS as distributed by MLS GRID
- $190,0003 bd1 ba1k sqft510 Belfast Dr, Gastonia, NC 28052For SaleMLS ID #4356032, Wes Ownbey, Residential Valuation, Inc. Canopy MLS as distributed by MLS GRID
- $210,9003 bd1 ba1k sqft727 Ed Hamrick Rd, Shelby, NC 28150For SaleMLS ID #4415117, Donna Sutton, Sutton Realty Professionals. Canopy MLS as distributed by MLS GRID
- $219,0003 bd1 ba1.2k sqft1429 Edgewood Rd, Bessemer City, NC 28016For SaleMLS ID #4410188, Ondria Ortiz, The Brown Keys Real Estate. Canopy MLS as distributed by MLS GRID
- $200,0003 bd2 ba1.5k sqft1002 Hemlock Dr, Shelby, NC 28150For SaleMLS ID #4415909, Jamie ORourke, Charlotte Residential Realty INC. Canopy MLS as distributed by MLS GRID
- $209,9003 bd1 ba1k sqft2218 W 5th Ave, Gastonia, NC 28052For SaleMLS ID #4300007, Brian Tessener, NorthGroup Real Estate LLC. Canopy MLS as distributed by MLS GRID
- $185,9003 bd2 ba1.1k sqft1721 Fallston Rd, Shelby, NC 28150For SaleMLS ID #4382930, Michele Webb, Asheworth Group WNC Real Estate LLC. Canopy MLS as distributed by MLS GRID
- $120,0002 bd1 ba1k sqft803 S Grove St, Lincolnton, NC 28092For SaleMLS ID #4413290, Chris Lawrence, Lawrence Realty Group North Carolina. Canopy MLS as distributed by MLS GRID
- $169,9003 bd3 ba1.5k sqft204 Church St, Cramerton, NC 28032For SaleMLS ID #4423064, Eddie Noles, Residential Valuation, Inc. Canopy MLS as distributed by MLS GRID
- $195,0002 bd1 ba736 sqft510 E Peachtree St, Dallas, NC 28034For SaleMLS ID #4416454, Kimberly Rodezno, Ruggiero Real Estate. Canopy MLS as distributed by MLS GRID
- $226,9993 bd2 ba1.4k sqft112 Glenn Oaks Dr, Lawndale, NC 28090For SaleMLS ID #4390647, Teresa Coxey MacFarlane, Rockin Realty Inc. Canopy MLS as distributed by MLS GRID
- $215,0003 bd1 ba925 sqft513 E Holly St, Dallas, NC 28034For SaleMLS ID #4328130, Maria Claudia Leon, Realty One Group Revolution. Canopy MLS as distributed by MLS GRID
