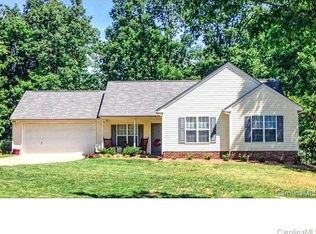
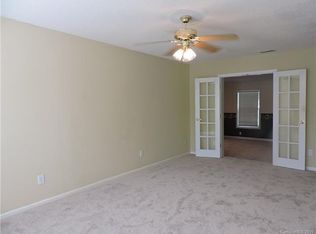
Nice ranch home with attached 2 car garage. Fresh paint. Nice kitchen is open to the family room and features vaulted ceilings. The kitchen has granite countertops and features an island with a sitting area. The large private deck off of the family room/kitchen area makes it great for entertaining. New LVP flooring and fresh neutral paint throughout the home. This home is in great shape and is has a new roof. The large two story work shop on the side of the home is sold as is and would make a great workshop or "man cave". Seller is willing to remove the workshop if desired with an acceptable offer.
Active
Price cut: $25K (7/16)
$325,000
3930 Ashland Dr, Maiden, NC 28650
3beds
1,200sqft
:
Get pre-qualified$1,892/mo
Single Family Residence
Built in 2001
0.52 Acres Lot
$321,300 Zestimate®
$271/sqft
$-- HOA
What's special
Vaulted ceilingsFresh paintGranite countertopsNew roofNew lvp flooring
- 56 days |
- 567 |
- 43 |
Zillow last checked:
Listing updated:
Listed by:
Robb Hoover robb@robbhoover.com,
Robb Hoover LLC
Source: Canopy MLS as distributed by MLS GRID,MLS#: 4392882
Facts & features
Interior
Bedrooms & bathrooms
- Bedrooms: 3
- Bathrooms: 2
- Full bathrooms: 2
- Main level bedrooms: 3
Primary bedroom
- Level: Main
Heating
- Central
Cooling
- Ceiling Fan(s), Central Air
Appliances
- Included: Dishwasher, Electric Range, Microwave
- Laundry: In Garage
Features
- Flooring: Vinyl
- Has basement: No
- Fireplace features: Family Room
Interior area
- Total structure area: 1,200
- Total interior livable area: 1,200 sqft
- Finished area above ground: 1,200
- Finished area below ground: 0
Property
Parking
- Total spaces: 2
- Parking features: Driveway, Attached Garage, Garage on Main Level
- Attached garage spaces: 2
- Has uncovered spaces: Yes
Features
- Levels: One
- Stories: 1
Lot
- Size: 0.52 Acres
Details
- Parcel number: 73070
- Zoning: R-S
- Special conditions: Standard
Construction
Type & style
- Home type: SingleFamily
- Architectural style: Transitional
- Property subtype: Single Family Residence
Materials
- Brick Partial, Vinyl
- Foundation: Slab
Condition
- New construction: No
- Year built: 2001
Utilities & green energy
- Sewer: Septic Installed
- Water: County Water
Community & HOA
Community
- Security: Carbon Monoxide Detector(s), Smoke Detector(s)
- Subdivision: Ridge Crest
Location
- Region: Maiden
Financial & listing details
- Price per square foot: $271/sqft
- Tax assessed value: $261,803
- Annual tax amount: $1,747
- Date on market: 6/16/2026
- Cumulative days on market: 56 days
- Listing terms: Cash,Conventional,FHA,USDA Loan,VA Loan
- Road surface type: Concrete, Paved
Estimated market value
$321,300
$305,000 - $337,000
$1,780/mo
Price history
| Date | Event | Price |
|---|---|---|
| 7/16/2026 | Price change | $325,000-7.1%$271/sqft |
Source:  Canopy MLS as distributed by MLS GRID #4392882 Report a problem Canopy MLS as distributed by MLS GRID #4392882 Report a problem | ||
| 6/16/2026 | Listed for sale | $350,000+74.1%$292/sqft |
Source: Canopy MLS as distributed by MLS GRID #4392882 Report a problem | ||
| 2/4/2026 | Sold | $201,000$168/sqft |
Source: Public Record Report a problem | ||
Public tax history
| Year | Property taxes | Tax assessment |
|---|---|---|
| 2025 | $1,747 +2.4% | $261,803 |
| 2024 | $1,707 +0.3% | $261,803 |
| 2023 | $1,701 +41.3% | $261,803 +77.7% |
| 2022 | $1,204 | $147,333 |
| 2021 | $1,204 +3.9% | $147,333 |
| 2020 | $1,158 +4.9% | $147,333 |
| 2019 | $1,104 +15.7% | $147,333 +19.6% |
| 2018 | $954 | $123,202 |
| 2017 | $954 | $123,202 |
| 2016 | $954 +1.4% | $123,202 |
| 2015 | $941 -3.8% | -- |
| 2014 | $978 | $129,155 |
| 2013 | -- | -- |
| 2012 | -- | -- |
| 2011 | -- | -- |
| 2010 | -- | -- |
| 2009 | -- | -- |
| 2008 | -- | $133,108 +9% |
| 2007 | -- | $122,158 |
| 2006 | -- | $122,158 |
| 2005 | -- | $122,158 |
| 2004 | -- | $122,158 |
| 2003 | -- | -- |
| 2002 | -- | $104,015 |
Find assessor info on the county website
Monthly payment
Est. payment
Payment breakdown
Explore the cost of this home by adjusting the details. Changes won't be saved.Climate risks
Neighborhood: 28650
Nearby schools
GreatSchools rating
- 5/10Pumpkin Center IntermediateGrades: 3-5Distance: 3.1 mi
- 6/10North Lincoln MiddleGrades: 6-8Distance: 3 mi
- 6/10North Lincoln High SchoolGrades: 9-12Distance: 1.6 mi
Schools provided by the listing agent
- Elementary: Pumpkin Center
- Middle: North Lincoln
- High: North Lincoln
Source: Canopy MLS as distributed by MLS GRID. This data may not be complete. We recommend contacting the local school district to confirm school assignments for this home.
- $293,5003 bd2 ba1.1k sqft3906 Ashland Dr, Maiden, NC 28650Off Market
- $321,7003 bd3 ba1.6k sqft3935 Ashland Dr, Maiden, NC 28650Off Market
- $333,0003 bd2 ba1.4k sqft3896 Ashland Dr, Maiden, NC 28650Off Market
- $340,1003 bd2 ba1.2k sqft3927 Ashland Dr, Maiden, NC 28650Off Market
- $300,0003 bd2 ba1.2k sqft3789 Lynnview Ct, Maiden, NC 28650Sold
- $20,000-- bd-- ba-- sqft3945 Ashland Dr, Maiden, NC 28650Off Market
- $319,7003 bd2 ba1.3k sqft3780 Lynnview Ct, Maiden, NC 28650Off Market
- $320,0003 bd2 ba1.3k sqft3790 Lynnview Ct, Maiden, NC 28650Sold
A local agent can set up tours, give advice and negotiate with sellers.
Similar homes
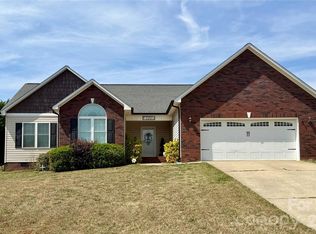
- $332,0003 bd2 ba1.4k sqft510 E Carpenter St, Maiden, NC 28650For Sale
 MLS ID #4364335, Brandi Brown, Southern Homes of the Carolinas, Inc. Canopy MLS as distributed by MLS GRID
 - $269,9003 bd2 ba1.2k sqft412 Forest Dr, Maiden, NC 28650For Sale
 MLS ID #4389882, Grant Mosteller, Marc 1 Realty. Canopy MLS as distributed by MLS GRID
 - $311,0003 bd2 ba1.3k sqft2243 Mintew Cir, Lincolnton, NC 28092For Sale
 MLS ID #4412571, Whitney Hunt-Sailors, Opendoor Brokerage LLC. Canopy MLS as distributed by MLS GRID
 - $329,9003 bd2 ba1.4k sqft1724 Wellington Ave, Newton, NC 28658For Sale
 MLS ID #4392488, Dolly Frye, Realty Executives of Hickory. Canopy MLS as distributed by MLS GRID
 - $320,0004 bd2 ba1.1k sqft412 E McLelland Ave, Mooresville, NC 28115For SaleMLS ID #4412323, Sairelys Acosta Diaz, Paola Alban Realtors. Canopy MLS as distributed by MLS GRID
- $325,0003 bd2 ba1.5k sqft5748 Dalmatian St, Iron Station, NC 28080New ConstructionMLS ID #3927310, Joe Collins, Collins REALTORS. Canopy MLS as distributed by MLS GRID
- $367,0003 bd2 ba1.3k sqft4050 Fairview Dr #9, Maiden, NC 28650For SaleMLS ID #4341415, Melita Oaida, Anchor Home Realty. Canopy MLS as distributed by MLS GRID
- $330,0003 bd2 ba1.2k sqft121 Brookstone Dr, Mount Holly, NC 28120For SaleMLS ID #4409916, Lisa Belk, Mark Spain Real Estate. Canopy MLS as distributed by MLS GRID
- $300,0002 bd2 ba1.4k sqft1710 Oak Park Ct, Iron Station, NC 28080For SaleMLS ID #4356365, Regina Toner, Opendoor Brokerage LLC. Canopy MLS as distributed by MLS GRID
- $300,0002 bd2 ba1k sqft121 Driftwood Dr, Mooresville, NC 28117For SaleMLS ID #4410615, Lisa Belk, Mark Spain Real Estate. Canopy MLS as distributed by MLS GRID
- $321,0002 bd2 ba1.4k sqft302 E Boyd St #D, Maiden, NC 28650New ConstructionMLS ID #4399264, Nealie Sutherland, Lawing Real Estate. Canopy MLS as distributed by MLS GRID
- $289,5003 bd2 ba1.7k sqft2734 Orchard St, Newton, NC 28658For SaleMLS ID #4407712, Robin Whitener, Realty Executives of Hickory. Canopy MLS as distributed by MLS GRID
- $315,0003 bd2 ba1.4k sqft617 Reed Creek Rd, Mooresville, NC 28117For SaleMLS ID #4390831, Lisa McGill, Opendoor Brokerage LLC. Canopy MLS as distributed by MLS GRID
- $345,0002 bd2 ba1.3k sqft3122 Zion Church Rd, Hickory, NC 28602For SaleMLS ID #4392212, Randy Belk, First Fruits Realty. Canopy MLS as distributed by MLS GRID
- $335,0003 bd2 ba1.5k sqft4515 Fox Thorne Dr, Charlotte, NC 28216For SaleMLS ID #4411872, Bill Merryman, ProStead Realty. Canopy MLS as distributed by MLS GRID
- $315,0004 bd2 ba1.4k sqft130 Powder Horn Rd, Mooresville, NC 28115For SaleMLS ID #4406438, Zac Randall, EXP Realty LLC Mooresville. Canopy MLS as distributed by MLS GRID
- $395,0003 bd2 ba1.7k sqft7004 Forest Hills Dr, Denver, NC 28037For SaleMLS ID #4362598, Jacqui Spain, Real Broker, LLC. Canopy MLS as distributed by MLS GRID
- $349,9003 bd2 ba1.2k sqft134 Mills Valley Dr, Mooresville, NC 28117For SaleMLS ID #4301666, Tammy Wingo, Waters Edge Real Estate Firm Inc. Canopy MLS as distributed by MLS GRID
- $313,0003 bd2 ba1.4k sqft529 Timberlane Dr, Mount Holly, NC 28120For SaleMLS ID #4409288, Lisa McGill, Opendoor Brokerage LLC. Canopy MLS as distributed by MLS GRID
- $314,9003 bd2 ba1.4k sqft1828 Sugar Hollow Dr, Charlotte, NC 28214For SaleMLS ID #4407302, Nancy Braun, Showcase Realty LLC. Canopy MLS as distributed by MLS GRID
