Remarkably Renovated Ranch in the Heart of Maiden! Check out this beautifully updated 3-bedroom, 2-bath vinyl ranch located within walking distance of downtown Maiden and just blocks from local parks and the Maiden Recreation Center. Offering a blend of modern updates and small-town charm, this move-in ready home is sure to impress. Inside, you'll find updates throughout, including a spacious kitchen and dining area featuring new cabinetry, granite countertops, stainless-steel appliances, and ample space for gatherings. Both bathrooms have been tastefully renovated, while beautiful wood and tile flooring flow throughout the home, creating a warm and inviting atmosphere. Step outside to enjoy the rear deck overlooking the fully fenced backyard—perfect for entertaining, pets, gardening, or simply relaxing outdoors. A one-car carport provides convenient covered parking and additional storage options. Located in the Town of Maiden and just minutes from Hwy 321, this home offers an easy commute to both the Hickory and Charlotte metro areas while allowing you to enjoy the benefits of small-town living. Don't miss this opportunity to own a beautifully renovated home in a convenient and desirable location. Come experience all that Maiden has to offer!
Active
Price cut: $10K (7/21)
$269,900
412 Forest Dr, Maiden, NC 28650
3beds
1,255sqft
Single Family Residence
Built in 1997
0.34 Acres Lot
$267,700 Zestimate®
$215/sqft
$-- HOA
What's special
Fully fenced backyardAmple space for gatheringsGranite countertopsWarm and inviting atmosphereStainless-steel appliancesNew cabinetry
- 45 days |
- 380 |
- 40 |
Zillow last checked:
Listing updated:
Listed by:
Grant Mosteller grantmosteller@gmail.com,
Marc 1 Realty,
Nancy Mosteller,
Marc 1 Realty
Source: Canopy MLS as distributed by MLS GRID,MLS#: 4389882
Facts & features
Interior
Bedrooms & bathrooms
- Bedrooms: 3
- Bathrooms: 2
- Full bathrooms: 2
- Main level bedrooms: 3
Primary bedroom
- Level: Main
Bedroom s
- Level: Main
Bedroom s
- Level: Main
Bathroom full
- Level: Main
Bathroom full
- Level: Main
Den
- Level: Main
Kitchen
- Level: Main
Heating
- Heat Pump
Cooling
- Ceiling Fan(s), Central Air, Heat Pump
Appliances
- Included: Dishwasher, Electric Range, Microwave, Refrigerator with Ice Maker
- Laundry: Laundry Closet
Features
- Flooring: Vinyl, Wood
- Has basement: No
Interior area
- Total structure area: 1,255
- Total interior livable area: 1,255 sqft
- Finished area above ground: 1,255
- Finished area below ground: 0
Video & virtual tour
Property
Parking
- Total spaces: 1
- Parking features: Attached Carport, Driveway
- Carport spaces: 1
- Has uncovered spaces: Yes
Features
- Levels: One
- Stories: 1
- Patio & porch: Deck
- Fencing: Back Yard,Chain Link
Lot
- Size: 0.34 Acres
- Dimensions: 48F x 132LS x 133R x 219RS
- Features: Level
Details
- Additional structures: Shed(s)
- Parcel number: 3647184274060000
- Zoning: R-8
- Special conditions: Standard
Construction
Type & style
- Home type: SingleFamily
- Architectural style: Ranch
- Property subtype: Single Family Residence
Materials
- Vinyl
- Foundation: Crawl Space
- Roof: Metal
Condition
- New construction: No
- Year built: 1997
Utilities & green energy
- Sewer: Public Sewer
- Water: City
- Utilities for property: Cable Available, Electricity Connected
Community & HOA
Community
- Subdivision: Forest Park
Location
- Region: Maiden
Financial & listing details
- Price per square foot: $215/sqft
- Tax assessed value: $203,500
- Annual tax amount: $1,584
- Date on market: 6/8/2026
- Cumulative days on market: 45 days
- Listing terms: Cash,Conventional,FHA,USDA Loan,VA Loan
- Electric utility on property: Yes
- Road surface type: Concrete, Gravel, Paved
Estimated market value
$267,700
$254,000 - $281,000
$1,767/mo
Price history
| Date | Event | Price |
|---|---|---|
| 7/21/2026 | Price change | $269,900-3.6%$215/sqft |
Source:  Canopy MLS as distributed by MLS GRID #4389882 Report a problem Canopy MLS as distributed by MLS GRID #4389882 Report a problem | ||
| 6/24/2026 | Price change | $279,900-1.8%$223/sqft |
Source: Canopy MLS as distributed by MLS GRID #4389882 Report a problem | ||
| 6/8/2026 | Listed for sale | $284,900+295.7%$227/sqft |
Source: Canopy MLS as distributed by MLS GRID #4389882 Report a problem | ||
| 1/1/1998 | Sold | $72,000$57/sqft |
Source: Agent Provided Report a problem | ||
Public tax history
| Year | Property taxes | Tax assessment |
|---|---|---|
| 2025 | $1,584 | $203,500 |
| 2024 | $1,584 | $203,500 |
| 2023 | $1,584 +37.7% | $203,500 +68.9% |
| 2022 | $1,151 | $120,500 |
| 2021 | $1,151 | $120,500 |
| 2020 | $1,151 | $120,500 |
| 2019 | $1,151 +18.7% | $120,500 +18.7% |
| 2018 | $969 | $101,500 |
| 2017 | $969 +10.6% | -- |
| 2016 | $877 | -- |
| 2015 | $877 +1.1% | $101,450 +6.5% |
| 2014 | $867 -1.1% | $95,300 |
| 2013 | $877 | -- |
| 2012 | $877 | -- |
| 2011 | $877 -10.3% | -- |
| 2010 | $977 | -- |
| 2009 | $977 | -- |
| 2008 | $977 | -- |
| 2007 | $977 +12.9% | -- |
| 2006 | $865 | -- |
| 2005 | -- | -- |
| 2004 | -- | -- |
| 2003 | -- | -- |
| 2002 | -- | -- |
| 2001 | -- | -- |
| 2000 | -- | -- |
Find assessor info on the county website
Monthly payment
Est. payment
Payment breakdown
Explore the cost of this home by adjusting the details. Changes won't be saved.Climate risks
Neighborhood: 28650
Nearby schools
GreatSchools rating
- 7/10Maiden ElementaryGrades: PK-6Distance: 0.3 mi
- 7/10Maiden Middle SchoolGrades: 7-8Distance: 0.8 mi
- 5/10Maiden HighGrades: 9-12Distance: 1.4 mi
Schools provided by the listing agent
- Elementary: Maiden
- Middle: Maiden
- High: Maiden
Source: Canopy MLS as distributed by MLS GRID. This data may not be complete. We recommend contacting the local school district to confirm school assignments for this home.
- $263,2003 bd2 ba1.3k sqft414 Forest Dr, Maiden, NC 28650Off Market
- $219,4003 bd1 ba1.1k sqft410 Forest Dr, Maiden, NC 28650Off Market
- $282,0004 bd2 ba1.5k sqft416 Forest Dr, Maiden, NC 28650Off Market

- $240,2003 bd1 ba1.3k sqft408 Forest Dr, Maiden, NC 28650Off Market
- $253,2003 bd2 ba1.1k sqft415 Forest Dr, Maiden, NC 28650Off Market
- $230,3003 bd2 ba1.1k sqft418 Forest Dr, Maiden, NC 28650Off Market
- $236,7003 bd2 ba1k sqft413 Forest Dr, Maiden, NC 28650Off Market
- $--1.65 Acres408 E School St, Maiden, NC 28650Off Market
A local agent can set up tours, give advice and negotiate with sellers.
Similar homes
- $269,0003 bd2 ba1.3k sqft2981 E Maiden Rd, Maiden, NC 28650For Sale
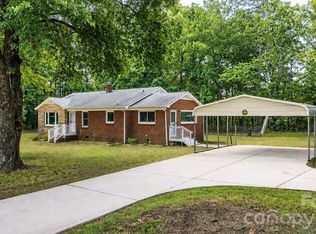
 MLS ID #4400803, Monica Setzer, True North Realty. Canopy MLS as distributed by MLS GRID
 - $249,9003 bd2 ba1.1k sqft304 Springhill Ln, Maiden, NC 28650For Sale
 MLS ID #4386880, Kimberly Bisbee, RE/MAX Crossroads. Canopy MLS as distributed by MLS GRID
 - $263,0003 bd2 ba1.1k sqft1848 Twain St, Newton, NC 28658For Sale
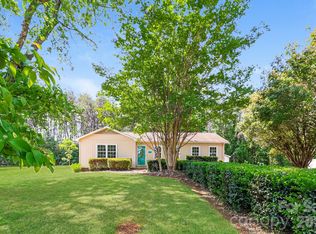 MLS ID #4387742, Lisa Belk, Mark Spain Real Estate. Canopy MLS as distributed by MLS GRID
 - $239,0003 bd2 ba1.1k sqft517 W Pine St, Maiden, NC 28650New Construction
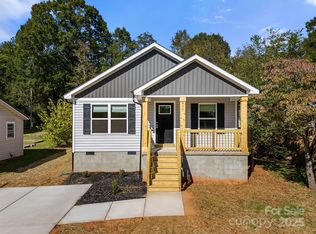 MLS ID #4307664, Brett Metcalf, EXP Realty LLC. Canopy MLS as distributed by MLS GRID
 - $354,0003 bd3 ba1.8k sqft4503 Briar Creek Rd, Maiden, NC 28650For SaleMLS ID #4403337, Laura Bowman-Messick, Berkshire Hathaway Homeservices Landmark Prop. Canopy MLS as distributed by MLS GRID
- $289,9003 bd2 ba1k sqft257 Periwinkle St, Lincolnton, NC 28092For SaleMLS ID #4402113, Robert Salmons, Entera Realty LLC. Canopy MLS as distributed by MLS GRID
- $389,9003 bd3 ba1.4k sqft1410 Mays Chapel Church Rd, Newton, NC 28658For SaleMLS ID #4394450, Eileen O'Neill, EXP Realty LLC Mooresville. Canopy MLS as distributed by MLS GRID
- $274,0003 bd2 ba1k sqft2994 Lutz Blvd, Newton, NC 28658For SaleMLS ID #4392327, Kelly Howell, Huitt Realty LLC. Canopy MLS as distributed by MLS GRID
- $265,0003 bd2 ba1.4k sqft1717 Emmanuel Church Rd, Conover, NC 28613For SaleMLS ID #4400602, Leticia Melchor De Cortez, Century 21 American Homes. Canopy MLS as distributed by MLS GRID
- $299,0003 bd2 ba1.2k sqft2693 Salem Church Rd, Lincolnton, NC 28092For SaleMLS ID #4395437, Roxy Kraemer, Coldwell Banker Realty. Canopy MLS as distributed by MLS GRID
- $259,0003 bd2 ba1.1k sqft363 Don McGinnis Rd, Lincolnton, NC 28092For SaleMLS ID #4391850, Trevor Hall, Helen Adams Realty. Canopy MLS as distributed by MLS GRID
- $325,0003 bd2 ba1.3k sqft5068 Tonys Way, Vale, NC 28168For SaleMLS ID #4385884, Sammi Smith, Keller Williams Lake Norman. Canopy MLS as distributed by MLS GRID
- $275,0003 bd2 ba1.5k sqft2121 24th St NE, Hickory, NC 28601For SaleMLS ID #4385228, Jeremy Toney, SERHANT. Canopy MLS as distributed by MLS GRID
- $249,9004 bd3 ba1.5k sqft1143 Cheyenne Oaks Dr, Claremont, NC 28610For SaleMLS ID #4398648, Andi Jack, RE/MAX A-Team. Canopy MLS as distributed by MLS GRID
- $303,0003 bd2 ba1.6k sqft1138 Graham St, Claremont, NC 28610For SaleMLS ID #4399292, Lisa Belk, Mark Spain Real Estate. Canopy MLS as distributed by MLS GRID
- $290,0003 bd2 ba1.8k sqft2984 Lutz Blvd, Newton, NC 28658For SaleMLS ID #4372809, Gina King, Realty Executives of Hickory. Canopy MLS as distributed by MLS GRID
- $210,0003 bd1 ba1.3k sqft807 Mount Olive Church Rd, Newton, NC 28658For SaleMLS ID #4397915, Jairo Betancourt-Uribe, RU4 Real Estate, Inc.. Canopy MLS as distributed by MLS GRID
- $265,0003 bd2 ba1.2k sqft206 Lilly St, Cherryville, NC 28021For SaleMLS ID #4392850, Lisa McGill, Opendoor Brokerage LLC. Canopy MLS as distributed by MLS GRID
- $284,9003 bd2 ba1.5k sqft1880 Woodridge Cir, Hickory, NC 28602For SaleMLS ID #4389605, Allison McClure, Realty Executives of Hickory. Canopy MLS as distributed by MLS GRID
- $284,0004 bd2 ba1.7k sqft806 S Laurel St, Lincolnton, NC 28092For SaleMLS ID #4370329, John (Jr) Gilleland, Gilleland Realty Inc. Canopy MLS as distributed by MLS GRID
