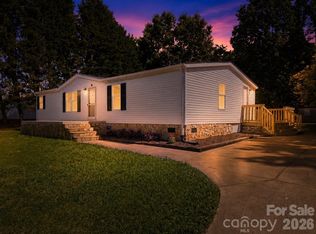
Welcome home to affordable country living with room to grow! Situated on approximately 1.17 acres, this recently updated 4-bedroom, 2.5-bath home offers an incredible opportunity for first-time home buyers, growing families, or anyone looking for space at an attainable price point.
Step inside to find fresh updates throughout, including luxury vinyl plank flooring, fresh paint, updated plumbing fixtures, HVAC improvements, and much more. The spacious floor plan provides comfortable living areas with plenty of room to gather, work from home, or simply enjoy everyday life. The flexible layout offers space for everyone while creating a warm and inviting place to call home.
Outside, the large yard provides endless possibilities for entertaining, gardening, pets, play areas, or future outdoor projects. Whether you're enjoying a quiet evening outdoors or hosting family and friends, you'll appreciate the space and privacy this property offers.
Conveniently located just minutes from Conover, Newton, Hickory, and major commuting routes, this home combines the peaceful feel of country living with easy access to shopping, dining, and everyday conveniences. Located within the desirable Bandys school district, it offers a setting that buyers continue to seek.
Move-in ready and packed with value, this home is the perfect place to start your homeownership journey. Don't miss your opportunity to own a beautifully updated property with space, comfort, and affordability all in one package. Schedule your showing today!
Active
Price cut: $10K (7/27)
$239,900
1143 Cheyenne Oaks Dr, Claremont, NC 28610
4beds
1,567sqft
Manufactured Home
Built in 1987
1.17 Acres Lot
$230,000 Zestimate®
$153/sqft
$-- HOA
What's special
Fresh paintUpdated plumbing fixturesLarge yardSpace and privacyLuxury vinyl plank flooringHvac improvementsSpacious floor plan
- 26 days |
- 1,097 |
- 107 |
Zillow last checked:
Listing updated:
Listed by:
Andi Jack andijackrealestate@gmail.com,
RE/MAX A-Team,
Hilary Repass,
RE/MAX A-Team
Source: Canopy MLS as distributed by MLS GRID,MLS#: 4398648
Facts & features
Interior
Bedrooms & bathrooms
- Bedrooms: 4
- Bathrooms: 3
- Full bathrooms: 2
- 1/2 bathrooms: 1
- Main level bedrooms: 4
Primary bedroom
- Level: Main
Bedroom s
- Level: Main
Bathroom half
- Level: Main
Bathroom full
- Level: Main
Dining area
- Level: Main
Kitchen
- Level: Main
Living room
- Level: Main
Heating
- Heat Pump
Cooling
- Central Air
Appliances
- Included: Dishwasher, Electric Range, Refrigerator
- Laundry: In Hall, Laundry Room, Main Level
Features
- Flooring: Vinyl
- Has basement: No
Interior area
- Total structure area: 1,567
- Total interior livable area: 1,567 sqft
- Finished area above ground: 1,567
- Finished area below ground: 0
Video & virtual tour
Property
Parking
- Total spaces: 2
- Parking features: Driveway
- Carport spaces: 2
- Has uncovered spaces: Yes
Features
- Levels: One
- Stories: 1
- Patio & porch: Deck
Lot
- Size: 1.17 Acres
- Features: Cul-De-Sac
Details
- Parcel number: 3750209197800000
- Zoning: R-30
- Special conditions: Standard
Construction
Type & style
- Home type: MobileManufactured
- Property subtype: Manufactured Home
Materials
- Vinyl
- Foundation: Crawl Space
Condition
- New construction: No
- Year built: 1987
Utilities & green energy
- Sewer: Other - See Remarks
- Water: City
Community & HOA
Community
- Subdivision: Cheyenne Oaks
Location
- Region: Claremont
Financial & listing details
- Price per square foot: $153/sqft
- Tax assessed value: $189,300
- Annual tax amount: $964
- Date on market: 7/6/2026
- Cumulative days on market: 26 days
- Listing terms: Cash,Conventional,FHA,VA Loan
- Road surface type: Gravel, Paved
Estimated market value
$230,000
$219,000 - $242,000
$1,701/mo
Price history
| Date | Event | Price |
|---|---|---|
| 7/27/2026 | Price change | $239,900-4%$153/sqft |
Source:  Canopy MLS as distributed by MLS GRID #4398648 Report a problem Canopy MLS as distributed by MLS GRID #4398648 Report a problem | ||
| 7/7/2026 | Listed for sale | $249,900+584.7%$159/sqft |
Source: Canopy MLS as distributed by MLS GRID #4398648 Report a problem | ||
| 10/1/1994 | Sold | $36,500$23/sqft |
Source: Agent Provided Report a problem | ||
Public tax history
| Year | Property taxes | Tax assessment |
|---|---|---|
| 2025 | $964 +2% | $189,300 |
| 2024 | $946 | $189,300 |
| 2023 | $946 +53.6% | $189,300 +123% |
| 2022 | $616 +2.8% | $84,900 |
| 2021 | $599 | $84,900 |
| 2020 | $599 +1.4% | $84,900 |
| 2019 | $590 +27.9% | $84,900 +27.9% |
| 2018 | $461 +4.5% | $66,400 |
| 2017 | $442 0% | -- |
| 2016 | $442 | -- |
| 2015 | $442 | $66,420 -9.8% |
| 2014 | $442 | $73,600 |
| 2013 | $442 | -- |
| 2012 | $442 | -- |
| 2011 | $442 -16% | -- |
| 2010 | $526 | -- |
| 2009 | $526 | -- |
| 2008 | $526 | -- |
| 2007 | $526 +14.8% | -- |
| 2006 | $458 | -- |
| 2005 | -- | -- |
| 2004 | -- | -- |
| 2003 | -- | -- |
| 2002 | -- | -- |
| 2001 | -- | -- |
| 2000 | -- | -- |
Find assessor info on the county website
Monthly payment
Climate risks
Neighborhood: 28610
Nearby schools
GreatSchools rating
- 9/10Balls Creek ElementaryGrades: PK-6Distance: 2.6 mi
- 4/10Mill Creek MiddleGrades: 7-8Distance: 3.8 mi
- 8/10Bandys HighGrades: PK,9-12Distance: 4.2 mi
Schools provided by the listing agent
- Elementary: Balls Creek
- Middle: Mill Creek
- High: Bandys
Source: Canopy MLS as distributed by MLS GRID. This data may not be complete. We recommend contacting the local school district to confirm school assignments for this home.
- $105,0000.47 Acres1143 Cheyenne Oaks Dr, Claremont, NC 28610Sold
- $219,1003 bd2 ba1.9k sqft1131 Cheyenne Oaks Dr, Claremont, NC 28610Off Market
- $19,0000.46 Acres1153 Cheyenne Oaks Dr, Claremont, NC 28610Sold
- $182,7003 bd2 ba1.4k sqft1163 Cheyenne Oaks Dr, Claremont, NC 28610Off Market
- $158,6003 bd2 ba920 sqft1132 Cheyenne Oaks Dr, Claremont, NC 28610Off Market
- $25,700-- bd-- ba-- sqft1158 Cheyenne Oaks Dr, Claremont, NC 28610Off Market
- $183,7003 bd2 ba1.3k sqft1146 Cheyenne Oaks Dr, Claremont, NC 28610Off Market
- $257,2003 bd2 ba2.5k sqft1138 Cheyenne Oaks Dr, Claremont, NC 28610Off Market
A local agent can set up tours, give advice and negotiate with sellers.
A local lender can help you make sure your offer is ready when you are.
Similar homes
- $230,0003 bd2 ba1.7k sqft2299 Dellinger Dr, Newton, NC 28658For Sale

 MLS ID #4403619, Seth Brown, Epique Inc.. Canopy MLS as distributed by MLS GRID
 - $297,9204 bd2 ba2.1k sqft3642 Strollaway Ln, Claremont, NC 28610For Sale
 MLS ID #4397799, Cassidy Davis, Ally Plus Realty LLC. Canopy MLS as distributed by MLS GRID
 - $240,0003 bd2 ba1.3k sqft3940 Teaberry Ln, Newton, NC 28658For Sale
 MLS ID #4394947, Hannah Fox, The Pinnacle Property Group NC. Canopy MLS as distributed by MLS GRID
 - $219,9003 bd2 ba1k sqft2932 Loop Rd, Lincolnton, NC 28092For Sale
 MLS ID #4407689, Kevin Cervantes, Coldwell Banker Boyd & Hassell. Canopy MLS as distributed by MLS GRID
 - $248,0003 bd2 ba1.2k sqft546 Bethlehem Rd, Statesville, NC 28677For SaleMLS ID #4404814, Kristin Hildebrand, RE/MAX Properties Plus, Inc.. Canopy MLS as distributed by MLS GRID
- $303,0003 bd2 ba1.6k sqft1138 Graham St, Claremont, NC 28610For SaleMLS ID #4399292, Lisa Belk, Mark Spain Real Estate. Canopy MLS as distributed by MLS GRID
- $249,0003 bd2 ba1.4k sqft5135 36th Street Dr NE, Hickory, NC 28601For SaleMLS ID #4406637, Dana Gibson, Realty Executives of Hickory. Canopy MLS as distributed by MLS GRID
- $259,0003 bd2 ba2k sqft2428 Cedar Valley Dr, Conover, NC 28613For SaleMLS ID #4402625, Sandi Dingler, RE/MAX Legendary. Canopy MLS as distributed by MLS GRID
- $254,9003 bd2 ba1.4k sqft1717 Emmanuel Church Rd, Conover, NC 28613For SaleMLS ID #4400602, Leticia Melchor De Cortez, Century 21 American Homes. Canopy MLS as distributed by MLS GRID
- $269,9003 bd2 ba1.1k sqft4449 Hickory Hwy, Statesville, NC 28677For SaleMLS ID #4388370, Christy Allen, The Allen Team Inc. Canopy MLS as distributed by MLS GRID
- $209,9003 bd2 ba1k sqft2823 Jt Posse Dr, Claremont, NC 28610For SaleMLS ID #4332202, Debra Trivette, RE/MAX A-Team. Canopy MLS as distributed by MLS GRID
- $269,0003 bd2 ba1.3k sqft2981 E Maiden Rd, Maiden, NC 28650For SaleMLS ID #4400803, Monica Setzer, True North Realty. Canopy MLS as distributed by MLS GRID
- $319,0004 bd3 ba2.1k sqft3237 Annex St, Conover, NC 28613For SaleMLS ID #4400451, Pam Kendall, Kendall Real Estate. Canopy MLS as distributed by MLS GRID
- $263,0003 bd2 ba1.1k sqft1848 Twain St, Newton, NC 28658For SaleMLS ID #4387742, Lisa Belk, Mark Spain Real Estate. Canopy MLS as distributed by MLS GRID
- $239,9003 bd2 ba1.5k sqft2095 Wildwood Dr, Hickory, NC 28601For SaleMLS ID #4371479, Maranda Christensen, Gonzalez Realty. Canopy MLS as distributed by MLS GRID
- $210,0003 bd1 ba1.3k sqft807 Mount Olive Church Rd, Newton, NC 28658For SaleMLS ID #4397915, Jairo Betancourt-Uribe, RU4 Real Estate, Inc.. Canopy MLS as distributed by MLS GRID
- $230,0003 bd2 ba1.1k sqft6423 Helens Way, Denver, NC 28037For SaleMLS ID #4345966, Krstina Sebez, Realty One Group Revolution. Canopy MLS as distributed by MLS GRID
- $260,0003 bd2 ba1.2k sqft232 Summertree Dr, Troutman, NC 28166For SaleMLS ID #4369245, Gabby Reyes, EXP Realty LLC. Canopy MLS as distributed by MLS GRID
- $274,9993 bd2 ba1.6k sqft1006 Canada Dr, Dallas, NC 28034For SaleMLS ID #4406495, Frankie Gonzalez, Gonzalez Realty. Canopy MLS as distributed by MLS GRID
- $269,9003 bd2 ba1.2k sqft412 Forest Dr, Maiden, NC 28650For SaleMLS ID #4389882, Grant Mosteller, Marc 1 Realty. Canopy MLS as distributed by MLS GRID
