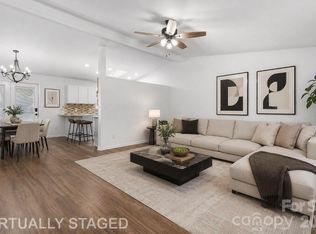
SELLER IS OFFERING UP TO $8,000 TOWARDS CLOSING COSTS WITH ACCEPTABLE OFFER! PRICE ADJUSTMENT .77 ADDITIONAL ACRES ADDED WITH NEW PRIVATE DRIVE!-- 2.46 ACRES TOTAL! Well-Maintained 3 Bedroom, 2 Bath Home Situated on 2.46 Private Acres! This Move-In Ready Property Features Wall-to-Wall Vinyl Flooring, Fresh Interior Paint, Updated Light Fixtures, New Light Switches & Electrical Outlets, New Toilets, and New Front & Back Doors. The Functional Split Bedroom Floor Plan Offers Comfortable Living Spaces and Plenty of Natural Light Throughout. Outside, You'll Find a Large 2-Car Carport and an Impressive 25x24 Detached Garage Perfect for Vehicles, Storage, Workshop Space, or Hobby Enthusiasts. Enjoy the Peace and Privacy of Country Living While Still Being Convenient to Nearby Shopping, Dining, and Major Highways. Plenty of Room for Gardening, Recreation, or Simply Enjoying the Outdoors. Don't Miss This Opportunity to Own a Beautiful Home with Acreage and Exceptional Garage Space!
Under contract-show
Price cut: $5K (7/25)
$269,900
4449 Hickory Hwy, Statesville, NC 28677
3beds
1,113sqft
Manufactured Home
Built in 1993
2.46 Acres Lot
$264,500 Zestimate®
$242/sqft
$-- HOA
What's special
Updated light fixturesFresh interior paintComfortable living spacesWall-to-wall vinyl flooringNew toilets
- 82 days |
- 207 |
- 11 |
Likely to sell faster than
Zillow last checked:
Listing updated:
Listed by:
Christy Allen Christy@myallenteam.com,
The Allen Team Inc
Source: Canopy MLS as distributed by MLS GRID,MLS#: 4388370
Facts & features
Interior
Bedrooms & bathrooms
- Bedrooms: 3
- Bathrooms: 2
- Full bathrooms: 2
- Main level bedrooms: 3
Primary bedroom
- Level: Main
Bedroom s
- Level: Main
Bedroom s
- Level: Main
Dining area
- Level: Main
Great room
- Level: Main
Kitchen
- Level: Main
Laundry
- Level: Main
Heating
- Central
Cooling
- Central Air
Appliances
- Included: Dishwasher, Electric Cooktop, Electric Oven, Electric Range, Electric Water Heater, Exhaust Fan, Exhaust Hood, Filtration System, Oven, Plumbed For Ice Maker, Self Cleaning Oven
- Laundry: Electric Dryer Hookup, Laundry Room, Main Level, Washer Hookup
Features
- Has basement: No
Interior area
- Total structure area: 1,113
- Total interior livable area: 1,113 sqft
- Finished area above ground: 1,113
- Finished area below ground: 0
Property
Parking
- Total spaces: 4
- Parking features: Detached Carport, Detached Garage, Garage on Main Level
- Garage spaces: 2
- Carport spaces: 2
- Covered spaces: 4
Features
- Levels: One
- Stories: 1
Lot
- Size: 2.46 Acres
Details
- Additional parcels included: 3782931050
- Parcel number: 3782920575
- Zoning: RA
- Special conditions: Standard
Construction
Type & style
- Home type: MobileManufactured
- Property subtype: Manufactured Home
Materials
- Vinyl
- Foundation: Crawl Space
- Roof: Metal
Condition
- New construction: No
- Year built: 1993
Utilities & green energy
- Sewer: Septic Installed
- Water: County Water
Community & HOA
Community
- Subdivision: None
Location
- Region: Statesville
Financial & listing details
- Price per square foot: $242/sqft
- Tax assessed value: $10,000
- Date on market: 6/4/2026
- Cumulative days on market: 81 days
- Listing terms: Cash,Conventional,FHA,VA Loan
- Road surface type: Asphalt, Paved
Estimated market value
$264,500
$251,000 - $278,000
Not available
Price history
| Date | Event | Price |
|---|---|---|
| 7/25/2026 | Price change | $269,900-1.8%$242/sqft |
Source:  Canopy MLS as distributed by MLS GRID #4388370 Report a problem Canopy MLS as distributed by MLS GRID #4388370 Report a problem | ||
| 7/11/2026 | Price change | $274,900+10%$247/sqft |
Source: Canopy MLS as distributed by MLS GRID #4388370 Report a problem | ||
| 6/5/2026 | Listed for sale | $250,000$225/sqft |
Source: Canopy MLS as distributed by MLS GRID #4388370 Report a problem | ||
Public tax history
Tax history is unavailable.
Monthly payment
Climate risks
Neighborhood: 28677
Getting around
0 / 100
Car-DependentNearby schools
GreatSchools rating
- 6/10Sharon Elementary SchoolGrades: PK-5Distance: 3.6 mi
- 3/10West Iredell Middle SchoolGrades: 6-8Distance: 6.2 mi
- 2/10West Iredell High SchoolGrades: 9-12Distance: 6.4 mi
Schools provided by the listing agent
- Elementary: Sharon
- Middle: West Iredell
- High: West Iredell
Source: Canopy MLS as distributed by MLS GRID. This data may not be complete. We recommend contacting the local school district to confirm school assignments for this home.
- $200,0003 bd2 ba1.1k sqft4449 Hickory Hwy #4453, Statesville, NC 28677Off Market
- $345,3002 bd2 ba1.2k sqft4445 Hickory Hwy, Statesville, NC 28677Off Market
- $468,9003 bd2 ba2.1k sqft4421 Hickory Hwy, Statesville, NC 28677Off Market
- $15,000-- bd-- ba-- sqft101 Bluewater Dr, Statesville, NC 28677Off Market
- $30,000-- bd-- ba-- sqft106 Pier Dr, Statesville, NC 28677Off Market
- $45,000-- bd-- ba-- sqft115 Rockfish Ct, Statesville, NC 28677Off Market
- $47,0001.4 acres130 Pier Dr, Statesville, NC 28677Sold
- $187,4003 bd1 ba1.4k sqft4409 Hickory Hwy, Statesville, NC 28677Off Market
A local agent can set up tours, give advice and negotiate with sellers.
Similar homes
- $229,0003 bd2 ba1.2k sqft546 Bethlehem Rd, Statesville, NC 28677For Sale

 MLS ID #4404814, Kristin Hildebrand, RE/MAX Properties Plus, Inc.. Canopy MLS as distributed by MLS GRID
 - $282,5002 bd2 ba1.2k sqft119 Nevermore Ln, Statesville, NC 28677For Sale
 MLS ID #4383283, Jennifer Martin, Weichert, Realtors - Team Metro. Canopy MLS as distributed by MLS GRID
 - $265,0003 bd1 ba1.2k sqft531 E Front St, Statesville, NC 28677For Sale
 MLS ID #4417931, Jordan Fenlason, Your Realty PRO Brokerage Services LLC. Canopy MLS as distributed by MLS GRID
 - $239,4993 bd2 ba1.2k sqft178 Zircon Dr, Statesville, NC 28625For Sale
 MLS ID #4410053, Hannah Curlee, EXP Realty LLC Ballantyne. Canopy MLS as distributed by MLS GRID
 - $237,0003 bd2 ba1.4k sqft599 Scotts Creek Rd, Statesville, NC 28625For SaleMLS ID #4414968, Crystal Fry, The Carolina Property Group. Canopy MLS as distributed by MLS GRID
- $249,0002 bd1 ba1.2k sqft4934 E State Highway 10, Catawba, NC 28609For SaleMLS ID #4406959, Sarah Sztyber, Godstead Properties. Canopy MLS as distributed by MLS GRID
- $299,0003 bd2 ba914 sqft109 Ray Dawn Ln, Mooresville, NC 28117For SaleMLS ID #4409110, Kevin Heacox, Coldwell Banker Realty. Canopy MLS as distributed by MLS GRID
- $267,4003 bd2 ba1.2k sqft232 Hartness Rd, Statesville, NC 28677For SaleMLS ID #4398892, Sara Speas, Kendall Real Estate. Canopy MLS as distributed by MLS GRID
- $294,5003 bd2 ba1k sqft136 Woodridge Ln, Mooresville, NC 28115For SaleMLS ID #4373482, Melanie Romano, Coldwell Banker Realty. Canopy MLS as distributed by MLS GRID
- $360,0003 bd2 ba1.6k sqft250 Rumple Hill Dr, Statesville, NC 28677For SaleMLS ID #4394560, Marin Tomlin, Howard Hanna Allen Tate Statesville. Canopy MLS as distributed by MLS GRID
- $285,0004 bd2 ba1.5k sqft121 Pine State Rd, Troutman, NC 28166For SaleMLS ID #4408362, Kristen Bernard, Keller Williams South Park. Canopy MLS as distributed by MLS GRID
- $225,0003 bd2 ba1.5k sqft2998 Wilderness Trce, Claremont, NC 28610For SaleMLS ID #4413940, Jason Bledsoe, Century 21 Echelon. Canopy MLS as distributed by MLS GRID
- $184,9992 bd3 ba1k sqft147 Arlie Loop, Statesville, NC 28677For SaleMLS ID #4383424, Luke Reid, Guardian Real Estate Group LLC. Canopy MLS as distributed by MLS GRID
- $240,0003 bd2 ba1.2k sqft232 Summertree Dr, Troutman, NC 28166For SaleMLS ID #4369245, Gabby Reyes, EXP Realty LLC. Canopy MLS as distributed by MLS GRID
- $310,0003 bd2 ba1.3k sqft3533 Amity Hill Rd, Statesville, NC 28677For SaleMLS ID #4407090, Jesse Goodwin, Carolina Living Associates LLC. Canopy MLS as distributed by MLS GRID
- $230,0003 bd2 ba1.1k sqft323 Carlyle Rd, Troutman, NC 28166For SaleMLS ID #4381311, Cyndi Newton, NorthGroup Real Estate LLC. Canopy MLS as distributed by MLS GRID
- $278,5003 bd2 ba1.3k sqft171 Brook Creek Dr, Troutman, NC 28166For SaleMLS ID #4381849, Tara Thompson, EXP Realty LLC Ballantyne. Canopy MLS as distributed by MLS GRID
- $285,0003 bd2 ba1.4k sqft189 Brook Creek Dr, Troutman, NC 28166For SaleMLS ID #4380851, Mike Cerven, Howard Hanna Allen Tate Royal Properties. Canopy MLS as distributed by MLS GRID
- $264,9973 bd2 ba1.4k sqft12 Ruth Ave, Newton, NC 28658For SaleMLS ID #4414166, Dave Fontana, Shook & Tarlton Realty LLC. Canopy MLS as distributed by MLS GRID
- $285,0003 bd2 ba1.3k sqft495 Drumstand Rd, Stony Point, NC 28678For SaleMLS ID #4387720, Rob Taylor, Weichert, Realtors - Team Metro. Canopy MLS as distributed by MLS GRID
