Welcome home to this beautifully maintained, one-owner ranch built in 2021, where modern design meets everyday comfort. Offering 3 bedrooms, 2 bathrooms, and an inviting open-concept layout, this move-in-ready home is designed to make life easy.
At the heart of the home, the spacious kitchen flows seamlessly into the living and dining areas, creating the perfect space for entertaining guests, gathering with family, or simply enjoying everyday moments. Large windows fill the home with natural light, giving every room a bright, warm, and welcoming feel.
The thoughtfully designed single-level floor plan provides both comfort and convenience, making it ideal for first-time buyers, downsizers, or anyone looking for easy, low-maintenance living.
Step outside to a generously sized backyard where the possibilities are endless. The concrete patio is perfect for grilling, relaxing with your morning coffee, hosting summer cookouts, or watching kids and pets play. There's even plenty of room to create your dream backyard oasis with a future pool.
Conveniently located in the growing town of Troutman, you'll enjoy peaceful neighborhood living while remaining just minutes from charming downtown shops, local restaurants, community events, and everyday conveniences. Nearby Mooresville offers even more shopping, dining, and entertainment options.
Love the outdoors? Lake Norman State Park is just a short drive away, offering hiking and biking trails, kayaking, swimming, fishing, and year-round recreation for every adventure.
Beautifully cared for by its original owner, this home offers the perfect combination of style, functionality, and location. All that's missing is you.
Active
$278,500
171 Brook Creek Dr, Troutman, NC 28166
3beds
1,326sqft
Manufactured Home
Built in 2021
0.57 Acres Lot
$274,200 Zestimate®
$210/sqft
$-- HOA
What's special
Spacious kitchenGenerously sized backyardInviting open-concept layout
- 91 days |
- 745 |
- 55 |
Zillow last checked:
Listing updated:
Listed by:
Tara Thompson 980-228-7944,
EXP Realty LLC Ballantyne
Source: Canopy MLS as distributed by MLS GRID,MLS#: 4381849
Facts & features
Interior
Bedrooms & bathrooms
- Bedrooms: 3
- Bathrooms: 2
- Full bathrooms: 2
- Main level bedrooms: 3
Primary bedroom
- Level: Main
Bedroom s
- Level: Main
Bedroom s
- Level: Main
Bathroom full
- Level: Main
Bathroom full
- Level: Main
Kitchen
- Level: Main
Laundry
- Level: Main
Living room
- Level: Main
Heating
- Electric
Cooling
- Ceiling Fan(s), Central Air
Appliances
- Included: Dishwasher, Electric Oven, Microwave, Washer/Dryer
- Laundry: Mud Room, Main Level
Features
- Basement: Other
Interior area
- Total structure area: 1,326
- Total interior livable area: 1,326 sqft
- Finished area above ground: 1,326
- Finished area below ground: 0
Video & virtual tour
Property
Parking
- Total spaces: 2
- Parking features: Detached Carport, Driveway
- Carport spaces: 2
- Has uncovered spaces: Yes
Features
- Levels: One
- Stories: 1
- Patio & porch: Deck, Front Porch, Patio
- Waterfront features: None
Lot
- Size: 0.57 Acres
Details
- Parcel number: 4740104906.000
- Zoning: RA
- Special conditions: Standard
Construction
Type & style
- Home type: MobileManufactured
- Architectural style: Traditional
- Property subtype: Manufactured Home
Materials
- Vinyl
- Foundation: Crawl Space
Condition
- New construction: No
- Year built: 2021
Utilities & green energy
- Sewer: Septic Installed
- Water: Well
Community & HOA
Community
- Subdivision: Rocky Creek Cove
Location
- Region: Troutman
Financial & listing details
- Price per square foot: $210/sqft
- Tax assessed value: $206,240
- Annual tax amount: $1,297
- Date on market: 5/20/2026
- Cumulative days on market: 91 days
- Listing terms: Cash,Conventional,FHA,USDA Loan,VA Loan
- Road surface type: Asphalt, Paved
Estimated market value
$274,200
$260,000 - $288,000
$1,801/mo
Price history
| Date | Event | Price |
|---|---|---|
| 5/20/2026 | Listed for sale | $278,500+53.9%$210/sqft |
Source:  Canopy MLS as distributed by MLS GRID #4381849 Report a problem Canopy MLS as distributed by MLS GRID #4381849 Report a problem | ||
| 11/10/2021 | Sold | $181,000$137/sqft |
Source: Public Record Report a problem | ||
Public tax history
| Year | Property taxes | Tax assessment |
|---|---|---|
| 2025 | $1,297 | $206,240 |
| 2024 | $1,297 | $206,240 |
| 2023 | $1,297 +79.7% | $206,240 +98.6% |
| 2022 | $722 +475.3% | $103,840 +419.2% |
| 2021 | $126 | $20,000 |
| 2020 | $126 +4.1% | $20,000 |
| 2019 | $121 +0.8% | $20,000 |
| 2018 | $120 | $20,000 |
| 2017 | $120 | $20,000 |
| 2016 | $120 | $20,000 |
| 2015 | $120 -13.1% | $20,000 -20% |
| 2014 | $138 | $25,000 |
| 2013 | -- | $25,000 |
| 2012 | -- | $25,000 |
| 2011 | -- | $25,000 |
| 2010 | -- | $25,000 |
| 2009 | -- | $25,000 |
| 2008 | -- | $25,000 |
| 2007 | -- | $25,000 |
| 2006 | -- | $25,000 |
| 2005 | -- | $25,000 |
| 2004 | -- | $25,000 |
| 2003 | -- | $25,000 +108.3% |
| 2002 | -- | $12,000 |
| 2001 | -- | $12,000 |
| 2000 | -- | $12,000 |
Find assessor info on the county website
Monthly payment
Climate risks
Neighborhood: 28166
Nearby schools
GreatSchools rating
- 6/10Troutman Elementary SchoolGrades: PK-5Distance: 2.7 mi
- 2/10Troutman Middle SchoolGrades: 6-8Distance: 2.5 mi
- 5/10South Iredell High SchoolGrades: 9-12Distance: 4.2 mi
Schools provided by the listing agent
- Elementary: Troutman
- Middle: Troutman
- High: South Iredell
Source: Canopy MLS as distributed by MLS GRID. This data may not be complete. We recommend contacting the local school district to confirm school assignments for this home.
- $248,5003 bd2 ba1.4k sqft165 Brook Creek Dr, Troutman, NC 28166Off Market
- $227,9003 bd2 ba1.6k sqft177 Brook Creek Dr, Troutman, NC 28166Off Market
- $247,1003 bd2 ba1.4k sqft183 Brook Creek Dr, Troutman, NC 28166Off Market
- $322,0003 bd2 ba1.2k sqft153 Brook Creek Dr, Troutman, NC 28166Sold

- $256,1003 bd2 ba2k sqft125 Brook Creek Dr, Troutman, NC 28166Off Market
- $332,3003 bd2 ba1.5k sqft137 Brook Creek Dr, Troutman, NC 28166Off Market
- $285,0003 bd2 ba1.4k sqft189 Brook Creek Dr, Troutman, NC 28166For Sale
- $310,0003 bd2 ba1.5k sqft160 Brook Creek Dr, Troutman, NC 28166Sold
A local agent can set up tours, give advice and negotiate with sellers.
Similar homes
- $270,0003 bd2 ba1.4k sqft128 Craver Ln, Troutman, NC 28166For Sale

 MLS ID #4412326, Michelle Kelley, EXP Realty LLC Mooresville. Canopy MLS as distributed by MLS GRID
 - $300,0004 bd2 ba1.5k sqft121 Pine State Rd, Troutman, NC 28166For Sale
 MLS ID #4408362, Kristen Bernard, Keller Williams South Park. Canopy MLS as distributed by MLS GRID
 - $309,9003 bd2 ba1.5k sqft107 E Panther Creek Rd, Troutman, NC 28166For Sale
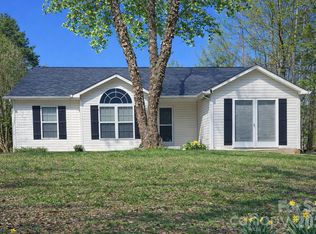 MLS ID #4356837, Jerri-Lynn Newell, Howard Hanna Allen Tate Lake Norman. Canopy MLS as distributed by MLS GRID
 - $240,0003 bd2 ba1.2k sqft232 Summertree Dr, Troutman, NC 28166For Sale
 MLS ID #4369245, Gabby Reyes, EXP Realty LLC. Canopy MLS as distributed by MLS GRID
 - $266,9002 bd2 ba1.1k sqft213 Hamilton Rd, Troutman, NC 28166For SaleMLS ID #4405468, Kelly Lemmon, Wilson Realty. Canopy MLS as distributed by MLS GRID
- $339,9003 bd2 ba1.4k sqft135 Byers Rd, Troutman, NC 28166For SaleMLS ID #4413720, Doug Smith, Mainstay Brokerage LLC. Canopy MLS as distributed by MLS GRID
- $329,5003 bd2 ba1.4k sqft107 Barndale Dr, Troutman, NC 28166For SaleMLS ID #4340490, Laura Eanes, NorthGroup Real Estate LLC. Canopy MLS as distributed by MLS GRID
- $294,5003 bd2 ba1k sqft136 Woodridge Ln, Mooresville, NC 28115For SaleMLS ID #4373482, Melanie Romano, Coldwell Banker Realty. Canopy MLS as distributed by MLS GRID
- $255,0003 bd2 ba1.5k sqft115 Greenmont Dr, Stony Point, NC 28678For SaleMLS ID #4404395, Devon Stamey, Lake Norman Realty, Inc.. Canopy MLS as distributed by MLS GRID
- $390,0003 bd2 ba1.1k sqft138 Valley Glen Dr, Troutman, NC 28166For SaleMLS ID #4406093, Kay Casey, Casey Real Estate, Inc.. Canopy MLS as distributed by MLS GRID
- $237,0003 bd2 ba1.4k sqft599 Scotts Creek Rd, Statesville, NC 28625For SaleMLS ID #4414968, Crystal Fry, The Carolina Property Group. Canopy MLS as distributed by MLS GRID
- $355,0003 bd2 ba1.3k sqft124 N Sina St, Troutman, NC 28166For SaleMLS ID #4383028, Holly McDonnell, DM Properties & Associates. Canopy MLS as distributed by MLS GRID
- $310,0003 bd2 ba1.3k sqft129 Laura Rd, Mooresville, NC 28117For SaleMLS ID #4387728, Kristen Fesnak, 10X Real Estate & Investments. Canopy MLS as distributed by MLS GRID
- $415,0003 bd2 ba1.8k sqft296 Stillwater Rd, Troutman, NC 28166For SaleMLS ID #4364244, Lisa Lyerly, Lake Norman Realty, Inc.. Canopy MLS as distributed by MLS GRID
- $325,0003 bd2 ba1k sqft123 Greentree Dr, Mooresville, NC 28117For SaleMLS ID #4392693, Pete Dorninger, Redfin Corporation. Canopy MLS as distributed by MLS GRID
- $325,0003 bd2 ba1.5k sqft184 Watering Trough Rd, Statesville, NC 28677For Sale
 MLS ID #1222029, Chanika Graham. Triad MLS
 - $320,0003 bd2 ba1.2k sqft8658 Dog Leg Rd, Sherrills Ford, NC 28673For SaleMLS ID #4407816, Emily Herlocker, RE/MAX Executive. Canopy MLS as distributed by MLS GRID
- $225,0003 bd2 ba1.5k sqft2998 Wilderness Trce, Claremont, NC 28610For SaleMLS ID #4413940, Jason Bledsoe, Century 21 Echelon. Canopy MLS as distributed by MLS GRID
- $282,5002 bd2 ba1.2k sqft119 Nevermore Ln, Statesville, NC 28677For SaleMLS ID #4383283, Jennifer Martin, Weichert, Realtors - Team Metro. Canopy MLS as distributed by MLS GRID
- $275,0003 bd2 ba1.6k sqft1130 Julius Dr, Salisbury, NC 28147For SaleMLS ID #4407179, Anthony Agro, Mark Spain Real Estate. Canopy MLS as distributed by MLS GRID
