Welcome to this charming ranch nestled on a private 0.74-acre cul-de-sac lot in desirable Mooresville. Thoughtfully updated, this 3-bedroom, 2-bath home offers an open-concept layout, neutral paint, stylish lighting, and a combination of hardwood, luxury vinyl plank, and tile flooring. Beautiful kitchen features white Shaker cabinets, quartz countertops, a subway tile backsplash, stainless steel appliances, including a new dishwasher, and a pantry. Family room, highlighted by a vaulted ceiling, provides the perfect space for relaxing or entertaining. Spacious primary suite includes a sliding barn door leading to the ensuite bath. Enjoy your morning coffee on the inviting front porch or unwind on the expansive two-tiered deck overlooking the peaceful, tree-lined backyard. A storage shed provides additional space for tools and equipment, while the long driveway offers ample parking. Major updates include a HVAC and water heater, both replaced in 2024, water softener and dryer vent. Conveniently located near Stumpy Creek Park with easy access to Lake Norman, shopping, dining, and major highways. No HOA and only Iredell County taxes.
Active
$325,000
123 Greentree Dr, Mooresville, NC 28117
3beds
1,013sqft
Single Family Residence
Built in 1995
0.74 Acres Lot
$-- Zestimate®
$321/sqft
$-- HOA
What's special
Stylish lightingInviting front porchBeautiful kitchenNeutral paintSubway tile backsplashQuartz countertopsSpacious primary suite
- 68 days |
- 928 |
- 85 |
Zillow last checked:
Listing updated:
Listed by:
Pete Dorninger peter.dorninger@redfin.com,
Redfin Corporation
Source: Canopy MLS as distributed by MLS GRID,MLS#: 4392693
Facts & features
Interior
Bedrooms & bathrooms
- Bedrooms: 3
- Bathrooms: 2
- Full bathrooms: 2
- Main level bedrooms: 3
Primary bedroom
- Level: Main
Heating
- Forced Air, Heat Pump
Cooling
- Ceiling Fan(s), Central Air
Appliances
- Included: Dishwasher, Disposal, Electric Range, Electric Water Heater, Microwave, Plumbed For Ice Maker, Self Cleaning Oven
- Laundry: Electric Dryer Hookup, Laundry Closet, Main Level, Washer Hookup
Features
- Attic Other, Open Floorplan, Pantry, Walk-In Closet(s)
- Flooring: Carpet, Hardwood, Tile, Vinyl
- Doors: Storm Door(s)
- Has basement: No
- Attic: Other
Interior area
- Total structure area: 1,013
- Total interior livable area: 1,013 sqft
- Finished area above ground: 1,013
- Finished area below ground: 0
Property
Parking
- Parking features: Driveway, Parking Space(s)
- Has uncovered spaces: Yes
Features
- Levels: One
- Stories: 1
- Patio & porch: Deck, Front Porch
- Has spa: Yes
- Spa features: Heated
Lot
- Size: 0.74 Acres
- Dimensions: 104 x 272 x 125 x 293
- Features: Cul-De-Sac
Details
- Additional structures: Shed(s)
- Parcel number: 4648196664.000
- Zoning: RA
- Special conditions: Standard
Construction
Type & style
- Home type: SingleFamily
- Architectural style: Ranch
- Property subtype: Single Family Residence
Materials
- Vinyl
- Foundation: Crawl Space
Condition
- New construction: No
- Year built: 1995
Utilities & green energy
- Sewer: Septic Installed
- Water: Well
Community & HOA
Community
- Security: Carbon Monoxide Detector(s), Smoke Detector(s)
- Subdivision: Mills Forest
Location
- Region: Mooresville
Financial & listing details
- Price per square foot: $321/sqft
- Tax assessed value: $272,590
- Annual tax amount: $1,668
- Date on market: 6/19/2026
- Cumulative days on market: 68 days
- Listing terms: Cash,Conventional,FHA,VA Loan
- Road surface type: Concrete, Paved
Estimated market value
Not available
Estimated sales range
Not available
$1,788/mo
Price history
| Date | Event | Price |
|---|---|---|
| 5/25/2023 | Sold | $320,000-1.5%$316/sqft |
Source:  Canopy MLS as distributed by MLS GRID #4015708 Report a problem Canopy MLS as distributed by MLS GRID #4015708 Report a problem | ||
| 3/31/2023 | Listed for sale | $325,000+25.2%$321/sqft |
Source: Canopy MLS as distributed by MLS GRID #CAR4015708 Report a problem | ||
| 5/10/2021 | Sold | $259,500+24.8%$256/sqft |
Source: Canopy MLS as distributed by MLS GRID #3728819 Report a problem | ||
| 12/21/2020 | Listing removed | $1,350$1/sqft |
Source: Owner Report a problem | ||
| 12/20/2020 | Listed for rent | $1,350+3.8%$1/sqft |
Source: Sellstate Select Report a problem | ||
| 1/26/2020 | Listing removed | $1,300$1/sqft |
Source: Sellstate Select Report a problem | ||
| 1/21/2020 | Listed for rent | $1,300+4%$1/sqft |
Source: Owner Report a problem | ||
| 9/1/2019 | Listing removed | $1,250$1/sqft |
Source: Sellstate Select #3545038 Report a problem | ||
| 8/29/2019 | Listing removed | $207,900$205/sqft |
Source: Sellstate Select #3525567 Report a problem | ||
| 8/29/2019 | Listed for rent | $1,250$1/sqft |
Source: Sellstate Select #3545038 Report a problem | ||
| 8/27/2019 | Price change | $207,900-1%$205/sqft |
Source: Sellstate Select #3525567 Report a problem | ||
| 8/18/2019 | Price change | $209,900-4.5%$207/sqft |
Source: Sellstate Select #3525567 Report a problem | ||
| 8/2/2019 | Price change | $219,900-3.3%$217/sqft |
Source: Sellstate Select #3525567 Report a problem | ||
| 7/27/2019 | Price change | $227,500-0.7%$225/sqft |
Source: Sellstate Select #3525567 Report a problem | ||
| 7/15/2019 | Listed for sale | $229,000+72.8%$226/sqft |
Source: Sellstate Select #3525567 Report a problem | ||
| 1/18/2019 | Sold | $132,500-8.3%$131/sqft |
Source: Canopy MLS as distributed by MLS GRID #3434468 Report a problem | ||
| 12/19/2018 | Pending sale | $144,500$143/sqft |
Source: Hines & Associates Realty LLC #3434468 Report a problem | ||
| 12/4/2018 | Price change | $144,500-3.3%$143/sqft |
Source: Hines & Associates Realty LLC #3434468 Report a problem | ||
| 9/13/2018 | Listed for sale | $149,500+4.5%$148/sqft |
Source: Hines & Associates Realty LLC #3434468 Report a problem | ||
| 4/17/2018 | Sold | $143,000+19.5%$141/sqft |
Source: Public Record Report a problem | ||
| 3/17/2018 | Listed for sale | -- |
Source: Auction.com Report a problem | ||
| 5/30/2017 | Listing removed | $119,704-14.4%$118/sqft |
Source: Auction.com Report a problem | ||
| 5/15/2017 | Listed for sale | -- |
Source: Auction.com Report a problem | ||
| 1/17/2017 | Listing removed | -- |
Source: Auction.com Report a problem | ||
| 12/30/2016 | Listed for sale | -- |
Source: Auction.com Report a problem | ||
| 3/11/2012 | Listing removed | $139,900$138/sqft |
Source: Coldwell Banker United, Realtors #2065671 Report a problem | ||
| 2/14/2012 | Listed for sale | $139,900$138/sqft |
Source: Coldwell Banker United, Realtors of Charlotte, NC #2065671 Report a problem | ||
Public tax history
| Year | Property taxes | Tax assessment |
|---|---|---|
| 2025 | $1,668 | $272,590 |
| 2024 | $1,668 | $272,590 |
| 2023 | $1,668 +84.2% | $272,590 +102.2% |
| 2022 | $906 +0.4% | $134,790 |
| 2021 | $902 | $134,790 |
| 2020 | $902 +12.4% | $134,790 +7.9% |
| 2019 | $802 +22.1% | $124,920 +23.3% |
| 2018 | $657 | $101,280 |
| 2017 | $657 | $101,280 |
| 2016 | $657 | $101,280 |
| 2015 | $657 +5.3% | $101,280 -1.7% |
| 2014 | $624 | $103,070 |
| 2013 | -- | $103,070 |
| 2012 | -- | $103,070 |
| 2011 | -- | $103,070 -3.2% |
| 2010 | -- | $106,480 |
| 2009 | -- | $106,480 |
| 2008 | -- | $106,480 |
| 2007 | -- | $106,480 +9.2% |
| 2006 | -- | $97,500 |
| 2005 | -- | $97,500 |
| 2004 | -- | $97,500 |
| 2003 | -- | $97,500 +10.9% |
| 2002 | -- | $87,910 |
| 2001 | -- | $87,910 |
| 2000 | -- | $87,910 |
Find assessor info on the county website
Monthly payment
Est. payment
Payment breakdown
Explore the cost of this home by adjusting the details. Changes won't be saved.Climate risks
Neighborhood: 28117
Nearby schools
GreatSchools rating
- 6/10Lakeshore Elementary SchoolGrades: PK-5Distance: 1.6 mi
- 4/10Lakeshore Middle SchoolGrades: 6-8Distance: 1.7 mi
- 7/10Lake Norman High SchoolGrades: 9-12Distance: 2.7 mi
Schools provided by the listing agent
- Elementary: Lakeshore
- Middle: Lakeshore
- High: Lake Norman
Source: Canopy MLS as distributed by MLS GRID. This data may not be complete. We recommend contacting the local school district to confirm school assignments for this home.
- $314,0003 bd2 ba1k sqft131 Greentree Dr, Mooresville, NC 28117Off Market
- $310,4003 bd2 ba1k sqft117 Greentree Dr, Mooresville, NC 28117Off Market
- $336,9003 bd2 ba1k sqft126 Greentree Dr, Mooresville, NC 28117Off Market
- $367,9003 bd2 ba1k sqft118 Greentree Dr, Mooresville, NC 28117Off Market

- $346,4003 bd2 ba1.2k sqft135 Greentree Dr, Mooresville, NC 28117Off Market
- $376,9003 bd2 ba1.3k sqft136 Greentree Dr, Mooresville, NC 28117Off Market
- $315,3003 bd2 ba1.1k sqft130 Greentree Dr, Mooresville, NC 28117Off Market
- $330,6003 bd2 ba1.1k sqft108 Greentree Dr, Mooresville, NC 28117Off Market
A local agent can set up tours, give advice and negotiate with sellers.
Similar homes
- $349,9003 bd2 ba1.2k sqft134 Mills Valley Dr, Mooresville, NC 28117For Sale
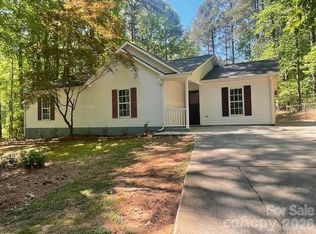
 MLS ID #4417612, Tammy Wingo, Waters Edge Real Estate Firm Inc. Canopy MLS as distributed by MLS GRID
 - $329,0003 bd2 ba1.4k sqft102 Daventry Pl, Mooresville, NC 28117For Sale
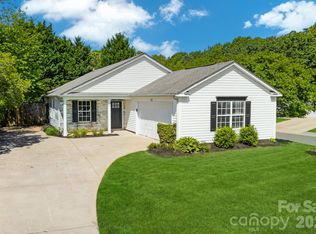 MLS ID #4370988, Josh Finigan, EXP Realty LLC Ballantyne. Canopy MLS as distributed by MLS GRID
 - $320,0004 bd2 ba1.1k sqft412 E McLelland Ave, Mooresville, NC 28115For Sale
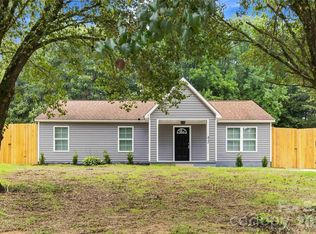 MLS ID #4412323, Sairelys Acosta Diaz, Paola Alban Realtors. Canopy MLS as distributed by MLS GRID
 - $320,0003 bd2 ba1.2k sqft8658 Dog Leg Rd, Sherrills Ford, NC 28673For Sale
 MLS ID #4407816, Emily Herlocker, RE/MAX Executive. Canopy MLS as distributed by MLS GRID
 - $325,0003 bd2 ba1.3k sqft258 Indian Paint Brush Dr, Mooresville, NC 28115For SaleMLS ID #4375683, Kris Rainey, Mark Spain Real Estate. Canopy MLS as distributed by MLS GRID
- $294,5003 bd2 ba1k sqft136 Woodridge Ln, Mooresville, NC 28115For SaleMLS ID #4373482, Melanie Romano, Coldwell Banker Realty. Canopy MLS as distributed by MLS GRID
- $300,0003 bd2 ba1.4k sqft30 Selma Dr, Mooresville, NC 28115For SaleMLS ID #4374184, Kristen Bernard, Keller Williams South Park. Canopy MLS as distributed by MLS GRID
- $310,0003 bd2 ba1.3k sqft3533 Amity Hill Rd, Statesville, NC 28677For SaleMLS ID #4407090, Jesse Goodwin, Carolina Living Associates LLC. Canopy MLS as distributed by MLS GRID
- $300,0002 bd2 ba1k sqft626 S Green St, Statesville, NC 28677For SaleMLS ID #4417427, Shanita James, Metric Realty Company. Canopy MLS as distributed by MLS GRID
- $390,0003 bd2 ba1.1k sqft138 Valley Glen Dr, Troutman, NC 28166For SaleMLS ID #4406093, Kay Casey, Casey Real Estate, Inc.. Canopy MLS as distributed by MLS GRID
- $289,9002 bd1 ba887 sqft106 Moonflower Ct, Mooresville, NC 28115For SaleMLS ID #4398641, Alexandra Fouka, Century 21 Echelon. Canopy MLS as distributed by MLS GRID
- $329,5003 bd2 ba1.4k sqft107 Barndale Dr, Troutman, NC 28166For SaleMLS ID #4340490, Laura Eanes, NorthGroup Real Estate LLC. Canopy MLS as distributed by MLS GRID
- $348,0003 bd2 ba1.3k sqft105 Lake Top Ln, Statesville, NC 28677For SaleMLS ID #4391427, Mary Dulin, Howard Hanna Allen Tate Statesville. Canopy MLS as distributed by MLS GRID
- $273,0003 bd2 ba1k sqft413 E McLelland Ave, Mooresville, NC 28115For SaleMLS ID #4379250, Susan Johnson, Keller Williams Lake Norman. Canopy MLS as distributed by MLS GRID
- $278,5003 bd2 ba1.3k sqft171 Brook Creek Dr, Troutman, NC 28166For SaleMLS ID #4381849, Tara Thompson, EXP Realty LLC Ballantyne. Canopy MLS as distributed by MLS GRID
- $300,0003 bd2 ba1.5k sqft514 Lakeside Dr, Statesville, NC 28677For SaleMLS ID #4398384, Roxanna LeVan, Howard Hanna Allen Tate Statesville. Canopy MLS as distributed by MLS GRID
- $243,0003 bd3 ba1.4k sqftWoodburn Crossing, Mooresville, NC 28115For SaleMLS ID #4414940, Mechell Harris, Keller Williams Unlimited. Canopy MLS as distributed by MLS GRID
- $299,9003 bd2 ba1.3k sqft156 Doe Trail Ln, Statesville, NC 28625For SaleMLS ID #4401230, Kristi Toler, Keller Williams Unified. Canopy MLS as distributed by MLS GRID
- $300,0003 bd2 ba1k sqft649 Springs East Rd, Lincolnton, NC 28092For SaleMLS ID #4398863, Wes McNeill, Better Homes and Gardens Real Estate Foothills. Canopy MLS as distributed by MLS GRID
- $355,0003 bd2 ba1.3k sqft124 N Sina St, Troutman, NC 28166For SaleMLS ID #4383028, Holly McDonnell, DM Properties & Associates. Canopy MLS as distributed by MLS GRID
