Welcome home to 102 Daventry Place, a charming ranch-style retreat perfectly situated on a level corner lot in the sought-after Brantley Place subdivision. From the moment you pull into the concrete driveway, you’ll notice the inviting curb appeal of this site-built home, accented by classic vinyl and partial brick siding. Step inside to find a bright, open floor plan that flows naturally from the living area into a modern kitchen designed for both style and function. The kitchen is a true standout, featuring sleek stainless steel appliances and stunning quartz countertops that pair beautifully with the breakfast bar and crisp white cabinetry.
The layout is thoughtfully organized with a split-bedroom plan, offering 1,410 square feet of comfortable living space. The primary suite serves as a private getaway with its own walk-in closet, while two additional bedrooms provide flexibility for family or a home office. You'll also appreciate the convenience of the main-level laundry room and the durability of the tile and wood flooring throughout the home
The outdoor space is just as welcoming, featuring a rear deck and porch that overlook a level backyard fully enclosed with a wood privacy fence—perfect for quiet mornings or weekend gatherings under the shade of mature trees. With a two-car attached garage and a location served by top-rated schools like Lake Norman High, this Mooresville gem offers the perfect balance of community and privacy. This beautiful home is ready for its next chapter and waiting for you to move right in.
Active
Price cut: $21K (6/29)
$329,000
102 Daventry Pl, Mooresville, NC 28117
3beds
1,425sqft
:
Get pre-qualified$1,967/mo
Single Family Residence
Built in 2000
0.18 Acres Lot
$322,200 Zestimate®
$231/sqft
$18/mo HOA
What's special
Stunning quartz countertopsBreakfast barRear deck and porchInviting curb appealBright open floor planShade of mature treesSplit-bedroom plan
- 111 days |
- 699 |
- 69 |
Zillow last checked:
Listing updated:
Listed by:
Josh Finigan 704-913-4662,
EXP Realty LLC Ballantyne
Source: Canopy MLS as distributed by MLS GRID,MLS#: 4370988
Facts & features
Interior
Bedrooms & bathrooms
- Bedrooms: 3
- Bathrooms: 2
- Full bathrooms: 2
- Main level bedrooms: 3
Primary bedroom
- Level: Main
Bedroom s
- Level: Main
Bedroom s
- Level: Main
Bathroom full
- Level: Main
Dining area
- Level: Main
Kitchen
- Level: Main
Laundry
- Level: Main
Living room
- Level: Main
Heating
- Natural Gas
Cooling
- Central Air
Appliances
- Included: Dishwasher, Electric Oven, Oven, Other
- Laundry: Inside, Laundry Room, Main Level, Other
Features
- Breakfast Bar, Open Floorplan, Pantry, Walk-In Closet(s)
- Flooring: Tile, Wood
- Has basement: No
Interior area
- Total structure area: 1,425
- Total interior livable area: 1,425 sqft
- Finished area above ground: 1,425
- Finished area below ground: 0
Property
Parking
- Total spaces: 2
- Parking features: Attached Garage, Other - See Remarks, Garage on Main Level
- Attached garage spaces: 2
Features
- Levels: One
- Stories: 1
- Patio & porch: Deck, Rear Porch
- Fencing: Back Yard,Fenced,Privacy,Wood
Lot
- Size: 0.18 Acres
- Features: Corner Lot, Level, Wooded
Details
- Parcel number: 4658109386.000
- Zoning: RLI
- Special conditions: Standard
Construction
Type & style
- Home type: SingleFamily
- Architectural style: Ranch
- Property subtype: Single Family Residence
Materials
- Brick Partial, Vinyl
- Foundation: Other - See Remarks
Condition
- New construction: No
- Year built: 2000
Utilities & green energy
- Sewer: Public Sewer
- Water: Public
Community & HOA
Community
- Subdivision: Brantley Place
HOA
- Has HOA: Yes
- HOA fee: $107 semi-annually
- HOA name: Main Street Management
- HOA phone: 704-255-1266
Location
- Region: Mooresville
Financial & listing details
- Price per square foot: $231/sqft
- Tax assessed value: $267,310
- Annual tax amount: $2,893
- Date on market: 4/25/2026
- Cumulative days on market: 71 days
- Listing terms: Cash,Conventional,FHA,VA Loan
- Road surface type: Concrete, Other
Estimated market value
$322,200
$306,000 - $338,000
$1,865/mo
Price history
| Date | Event | Price |
|---|---|---|
| 8/6/2026 | Listed for sale | $329,000$231/sqft |
Source: eXp Realty #4370988 Report a problem | ||
| 7/3/2026 | Contingent | $329,000$231/sqft |
Source: eXp Realty #4370988 Report a problem | ||
| 6/29/2026 | Price change | $329,000-6%$231/sqft |
Source:  Canopy MLS as distributed by MLS GRID #4370988 Report a problem Canopy MLS as distributed by MLS GRID #4370988 Report a problem | ||
| 5/6/2026 | Price change | $350,000-2.8%$246/sqft |
Source: Canopy MLS as distributed by MLS GRID #4370988 Report a problem | ||
| 4/25/2026 | Listed for sale | $360,000+59.3%$253/sqft |
Source: Canopy MLS as distributed by MLS GRID #4370988 Report a problem | ||
| 10/23/2025 | Sold | $226,000-22.1%$159/sqft |
Source: Public Record Report a problem | ||
| 9/2/2025 | Price change | $290,050-1%$204/sqft |
Source: Canopy MLS as distributed by MLS GRID #4285580 Report a problem | ||
| 8/22/2025 | Price change | $292,980-1%$206/sqft |
Source: Canopy MLS as distributed by MLS GRID #4285580 Report a problem | ||
| 8/13/2025 | Price change | $295,940-1%$208/sqft |
Source: Canopy MLS as distributed by MLS GRID #4285580 Report a problem | ||
| 8/12/2025 | Price change | $298,930-1%$210/sqft |
Source: Canopy MLS as distributed by MLS GRID #4285580 Report a problem | ||
| 8/8/2025 | Price change | $301,950-6.2%$212/sqft |
Source: Canopy MLS as distributed by MLS GRID #4285580 Report a problem | ||
| 7/29/2025 | Price change | $321,750-1%$226/sqft |
Source: Canopy MLS as distributed by MLS GRID #4285580 Report a problem | ||
| 7/25/2025 | Listed for sale | $325,000+155.9%$228/sqft |
Source: Canopy MLS as distributed by MLS GRID #4285580 Report a problem | ||
| 4/18/2001 | Sold | $127,000$89/sqft |
Source: Public Record Report a problem | ||
Public tax history
| Year | Property taxes | Tax assessment |
|---|---|---|
| 2025 | $2,893 +2.1% | $267,310 |
| 2024 | $2,833 +0.9% | $267,310 |
| 2023 | $2,809 +45% | $267,310 +70% |
| 2022 | $1,938 +0.2% | $157,280 |
| 2021 | $1,934 | $157,280 |
| 2020 | $1,934 +0.8% | $157,280 |
| 2019 | $1,918 +16.3% | $157,280 +17.9% |
| 2018 | $1,649 | $133,350 |
| 2017 | $1,649 +3.8% | $133,350 |
| 2016 | $1,589 | $133,350 |
| 2015 | $1,589 +6.4% | $133,350 +2.8% |
| 2014 | $1,494 | $129,760 |
| 2013 | -- | $129,760 |
| 2012 | -- | $129,760 |
| 2011 | -- | $129,760 -6.9% |
| 2010 | -- | $139,310 |
| 2009 | -- | $139,310 |
| 2008 | -- | $139,310 |
| 2007 | -- | $139,310 +8.6% |
| 2006 | -- | $128,240 |
| 2005 | -- | $128,240 |
| 2004 | -- | $128,240 |
| 2003 | -- | $128,240 +9.9% |
| 2002 | -- | $116,680 |
| 2001 | -- | $116,680 |
Find assessor info on the county website
Monthly payment
Est. payment
Payment breakdown
Explore the cost of this home by adjusting the details. Changes won't be saved.Climate risks
Neighborhood: 28117
Nearby schools
GreatSchools rating
- 4/10Coddle Creek Elementary SchoolGrades: PK-5Distance: 6.3 mi
- 6/10Woodland Heights MiddleGrades: 6-8Distance: 5 mi
- 7/10Lake Norman High SchoolGrades: 9-12Distance: 3.3 mi
Schools provided by the listing agent
- Elementary: Coddle Creek
- Middle: Woodland Heights
- High: Lake Norman
Source: Canopy MLS as distributed by MLS GRID. This data may not be complete. We recommend contacting the local school district to confirm school assignments for this home.
- $285,4003 bd2 ba1.4k sqft104 Daventry Pl, Mooresville, NC 28117Off Market
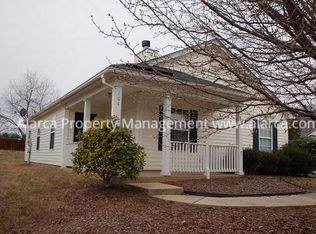
- $247,0002 bd2 ba960 sqft181 Brantley Place Dr, Mooresville, NC 28117Sold

- $321,4003 bd3 ba1.5k sqft106 Daventry Pl, Mooresville, NC 28117Off Market
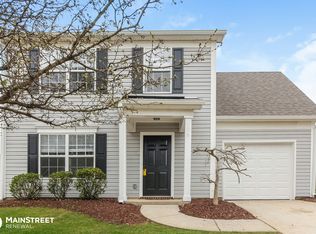
- $304,9003 bd2 ba1.2k sqft176 Brantley Place Dr, Mooresville, NC 28117Off Market
- $306,8003 bd2 ba1.3k sqft174 Brantley Place Dr, Mooresville, NC 28117Off Market
- $274,8003 bd2 ba-- sqft187 Brantley Place Dr, Mooresville, NC 28117Off Market
- $307,7003 bd2 ba1.2k sqft172 Brantley Place Dr, Mooresville, NC 28117Off Market
- $282,6003 bd2 ba1.1k sqft103 Daventry Pl, Mooresville, NC 28117Off Market
A local agent can set up tours, give advice and negotiate with sellers.
Similar homes
- $325,0003 bd2 ba1k sqft123 Greentree Dr, Mooresville, NC 28117For Sale

 MLS ID #4392693, Pete Dorninger, Redfin Corporation. Canopy MLS as distributed by MLS GRID
 - $335,0003 bd2 ba1.8k sqft127 Rustic Way Ln, Mooresville, NC 28117For Sale
 MLS ID #4387871, Frankie Gonzalez, Gonzalez Realty. Canopy MLS as distributed by MLS GRID
 - $375,0003 bd2 ba1.6k sqft1136 Grace Meadow Dr, Mooresville, NC 28115For Sale
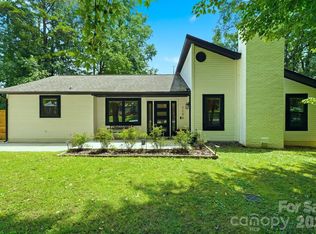 MLS ID #4407942, Beth Pihl, Southern Homes of the Carolinas, Inc. Canopy MLS as distributed by MLS GRID
 - $349,9004 bd3 ba1.6k sqft523 Biltmore St, Mooresville, NC 28115For Sale
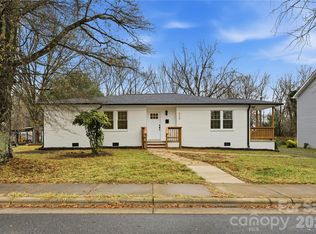 MLS ID #4407187, Nicole Kahlig, Milemma Realty, LLC. Canopy MLS as distributed by MLS GRID
 - $300,0003 bd2 ba1.4k sqft30 Selma Dr, Mooresville, NC 28115For SaleMLS ID #4374184, Kristen Bernard, Keller Williams South Park. Canopy MLS as distributed by MLS GRID
- $480,0003 bd3 ba1.9k sqft137 Purple Finch Ln, Mooresville, NC 28117For SaleMLS ID #4398230, Bekah Emmons, Real Broker, LLC. Canopy MLS as distributed by MLS GRID
- $294,5003 bd2 ba1k sqft136 Woodridge Ln, Mooresville, NC 28115For SaleMLS ID #4373482, Melanie Romano, Coldwell Banker Realty. Canopy MLS as distributed by MLS GRID
- $279,0003 bd2 ba1k sqft413 E McLelland Ave, Mooresville, NC 28115For SaleMLS ID #4379250, Susan Johnson, Keller Williams Lake Norman. Canopy MLS as distributed by MLS GRID
- $424,9003 bd2 ba1.9k sqft188 Cherry Birch St, Mooresville, NC 28117For SaleMLS ID #4388380, Craig LePage, EXP Realty LLC Mooresville. Canopy MLS as distributed by MLS GRID
- $289,9002 bd1 ba887 sqft106 Moonflower Ct, Mooresville, NC 28115For SaleMLS ID #4398641, Alexandra Fouka, Century 21 Echelon. Canopy MLS as distributed by MLS GRID
- $325,0003 bd2 ba1.5k sqft184 Watering Trough Rd, Statesville, NC 28677For Sale
 MLS ID #1222029, Chanika Graham. Triad MLS
 - $329,9002 bd3 ba1.6k sqft119 Steinbeck Way #C, Mooresville, NC 28115For SaleMLS ID #4378645, Julie Cash, Coldwell Banker Realty. Canopy MLS as distributed by MLS GRID
- $265,0003 bd1 ba1.1k sqft92 Spencer Ave, Mooresville, NC 28115For SaleMLS ID #4345908, Michelle Peck, Epique Realty. Canopy MLS as distributed by MLS GRID
- $319,9003 bd2 ba1.7k sqft413 W Main St, Cleveland, NC 27013For SaleMLS ID #4407248, Crystal White, True North Realty. Canopy MLS as distributed by MLS GRID
- $339,9003 bd3 ba1.5k sqft223 Newport Dr, Kannapolis, NC 28081For SaleMLS ID #4409516, Cherie Burris, RE/MAX Executive. Canopy MLS as distributed by MLS GRID
- $410,0003 bd3 ba1.3k sqft104 Pier 33 Dr Unit 301, Mooresville, NC 28117For SaleMLS ID #4378034, Wisdom Stikeleather, Southern Homes of the Carolinas, Inc. Canopy MLS as distributed by MLS GRID
- $359,9003 bd2 ba1.6k sqft105 Hidden Spring Dr, Salisbury, NC 28147For SaleMLS ID #4398555, Holly McDonnell, DM Properties & Associates. Canopy MLS as distributed by MLS GRID
- $307,0003 bd3 ba1.5k sqft154 Stella Ln #C, Troutman, NC 28166New ConstructionMLS ID #4409613, Jamechya Carter Duncan, Costello Real Estate and Investments LLC. Canopy MLS as distributed by MLS GRID
- $349,9003 bd3 ba1.7k sqft8207 Belmont Stables Dr, Charlotte, NC 28216For SaleMLS ID #4409546, Angie Katherine Botero Culma, Gonzalez Realty. Canopy MLS as distributed by MLS GRID
- $399,0003 bd3 ba1.8k sqft140 Beacon Dr #A, Mooresville, NC 28117For SaleMLS ID #4401675, Cody Cobb, Jason Mitchell Real Estate. Canopy MLS as distributed by MLS GRID
