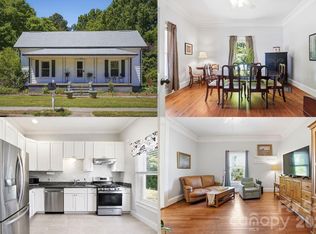
Back on the market and refreshed for its next owner! This charming 3-bedroom cottage offers the perfect blend of timeless character and modern updates in the highly sought-after Mooresville area.
Inside, you'll find fresh paint, updated kitchen cabinetry, new flooring, stylish fixtures, and extensive interior improvements that create a bright, welcoming atmosphere from the moment you step inside. Large windows fill the home with natural light, while the functional single-level floor plan provides comfortable living and everyday flexibility.
The updated interior allows you to move right in and start enjoying your new home, while a newer HVAC system, approximately five years old, offers added peace of mind. Situated on a level lot with no HOA, this property provides the freedom, flexibility, and convenience many buyers are searching for.
Located just minutes from downtown Mooresville, shopping, dining, parks, schools, and major commuter routes, this home combines affordability, convenience, and value in a location buyers love.
Affordable, updated, and move-in ready—homes offering this combination of value and location are becoming increasingly difficult to find across the Lake Norman and greater Charlotte area. Don't miss your chance to make 92 Spencer Avenue your next address.
Active
$265,000
92 Spencer Ave, Mooresville, NC 28115
3beds
1,180sqft
Single Family Residence
Built in 1941
0.16 Acres Lot
$260,300 Zestimate®
$225/sqft
$-- HOA
What's special
Stylish fixturesFresh paintBright welcoming atmosphereFunctional single-level floor planNewer hvac systemExtensive interior improvementsNew flooring
- 170 days |
- 306 |
- 15 |
Zillow last checked:
Listing updated:
Listed by:
Michelle Peck Michelle@PCRE-Group.com,
Epique Realty
Source: Canopy MLS as distributed by MLS GRID,MLS#: 4345908
Facts & features
Interior
Bedrooms & bathrooms
- Bedrooms: 3
- Bathrooms: 1
- Full bathrooms: 1
- Main level bedrooms: 3
Primary bedroom
- Level: Main
- Area: 161.33 Square Feet
- Dimensions: 12' 3" X 13' 2"
Bedroom s
- Level: Main
- Area: 133.77 Square Feet
- Dimensions: 12' 3" X 10' 11"
Bedroom s
- Level: Main
- Area: 109.67 Square Feet
- Dimensions: 12' 5" X 8' 10"
Bathroom full
- Level: Main
- Area: 45.52 Square Feet
- Dimensions: 8' 8" X 5' 3"
Breakfast
- Level: Main
- Area: 60.27 Square Feet
- Dimensions: 12' 3" X 4' 11"
Kitchen
- Level: Main
- Area: 115.62 Square Feet
- Dimensions: 12' 2" X 9' 6"
Laundry
- Level: Main
- Area: 35.4 Square Feet
- Dimensions: 7' 4" X 4' 10"
Living room
- Level: Main
- Area: 163.57 Square Feet
- Dimensions: 12' 5" X 13' 2"
Utility room
- Level: Main
- Area: 39.46 Square Feet
- Dimensions: 8' 2" X 4' 10"
Heating
- Forced Air, Natural Gas
Cooling
- Central Air
Appliances
- Included: Electric Water Heater
- Laundry: Electric Dryer Hookup, Porch
Features
- Flooring: Vinyl, Wood
- Has basement: No
Interior area
- Total structure area: 1,180
- Total interior livable area: 1,180 sqft
- Finished area above ground: 1,180
- Finished area below ground: 0
Video & virtual tour
Property
Parking
- Parking features: None
Features
- Levels: One
- Stories: 1
- Patio & porch: Other
Lot
- Size: 0.16 Acres
- Dimensions: 59 x 123
Details
- Parcel number: 4667485880.000
- Zoning: RG
- Special conditions: Standard
Construction
Type & style
- Home type: SingleFamily
- Architectural style: Cottage
- Property subtype: Single Family Residence
Materials
- Wood
- Foundation: Crawl Space
Condition
- New construction: No
- Year built: 1941
Utilities & green energy
- Sewer: Public Sewer
- Water: City
- Utilities for property: Electricity Connected
Community & HOA
Community
- Features: Playground
- Subdivision: none
Location
- Region: Mooresville
Financial & listing details
- Price per square foot: $225/sqft
- Tax assessed value: $97,800
- Annual tax amount: $1,378
- Date on market: 3/9/2026
- Cumulative days on market: 74 days
- Listing terms: Cash,Conventional,FHA
- Electric utility on property: Yes
- Road surface type: Dirt, Paved
Estimated market value
$260,300
$247,000 - $273,000
$1,629/mo
Price history
| Date | Event | Price |
|---|---|---|
| 8/10/2026 | Listed for sale | $265,000$225/sqft |
Source:  Canopy MLS as distributed by MLS GRID #4345908 Report a problem Canopy MLS as distributed by MLS GRID #4345908 Report a problem | ||
| 7/20/2026 | Listing removed | $265,000$225/sqft |
Source: Canopy MLS as distributed by MLS GRID #4345908 Report a problem | ||
| 6/8/2026 | Price change | $265,000-3.6%$225/sqft |
Source: Canopy MLS as distributed by MLS GRID #4345908 Report a problem | ||
| 5/22/2026 | Listed for sale | $275,000+141.2%$233/sqft |
Source: Canopy MLS as distributed by MLS GRID #4345908 Report a problem | ||
| 12/8/2020 | Sold | $114,000+185%$97/sqft |
Source: Public Record Report a problem | ||
| 3/3/2006 | Sold | $40,000$34/sqft |
Source: Public Record Report a problem | ||
Public tax history
| Year | Property taxes | Tax assessment |
|---|---|---|
| 2025 | $1,378 +4.6% | $97,800 |
| 2024 | $1,318 +1.9% | $97,800 |
| 2023 | $1,294 +55.2% | $97,800 +94.9% |
| 2022 | $833 +0.5% | $50,170 |
| 2021 | $829 | $50,170 |
| 2020 | $829 +0.6% | $50,170 |
| 2019 | $824 +11.2% | $50,170 +13.8% |
| 2018 | $742 | $44,080 |
| 2017 | $742 +8.8% | $44,080 |
| 2016 | $682 | $44,080 |
| 2015 | $682 +5.9% | $44,080 +3.6% |
| 2014 | $644 | $42,560 |
| 2013 | -- | $42,560 |
| 2012 | -- | $42,560 |
| 2011 | -- | $42,560 +4.5% |
| 2010 | -- | $40,730 |
| 2009 | -- | $40,730 |
| 2008 | -- | $40,730 |
| 2007 | -- | $40,730 +14.2% |
| 2006 | -- | $35,650 |
| 2005 | -- | $35,650 |
| 2004 | -- | $35,650 |
| 2003 | -- | $35,650 +30.7% |
| 2002 | -- | $27,270 |
| 2001 | -- | $27,270 |
| 2000 | -- | $27,270 |
Find assessor info on the county website
Monthly payment
Est. payment
Payment breakdown
Explore the cost of this home by adjusting the details. Changes won't be saved.Climate risks
Neighborhood: 28115
Nearby schools
GreatSchools rating
- NAPark View ElementaryGrades: K-2Distance: 0.8 mi
- 4/10Selma Burke MiddleGrades: 6-8Distance: 1.1 mi
- 8/10Mooresville Senior HighGrades: 9-12Distance: 1.7 mi
Schools provided by the listing agent
- Elementary: Park View
- Middle: Selma Burke
- High: Mooresville
Source: Canopy MLS as distributed by MLS GRID. This data may not be complete. We recommend contacting the local school district to confirm school assignments for this home.
- $150,0002 bd1 ba1k sqft90 Spencer Ave, Mooresville, NC 28115Sold

- $217,9002 bd1 ba-- sqft90 Spencer St, Mooresville, NC 28115Off Market
- $168,2002 bd1 ba1k sqft94 Spencer Ave, Mooresville, NC 28115Off Market
- $231,6003 bd2 ba1k sqft88 Spencer Ave, Mooresville, NC 28115Off Market

- $152,6002 bd1 ba886 sqft96 Spencer Ave, Mooresville, NC 28115Off Market
- $52,800-- bd-- ba-- sqftSpencer Ave, Mooresville, NC 28115Off Market
- $171,1002 bd1 ba868 sqft670 Brookwood St, Mooresville, NC 28115Off Market
- $265,9003 bd2 ba1.1k sqft668 Brookwood Dr, Mooresville, NC 28115Off Market
A local agent can set up tours, give advice and negotiate with sellers.
Similar homes
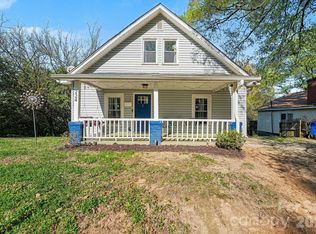
- $300,0003 bd2 ba1.4k sqft30 Selma Dr, Mooresville, NC 28115For Sale
 MLS ID #4374184, Kristen Bernard, Keller Williams South Park. Canopy MLS as distributed by MLS GRID
 - $243,0003 bd3 ba1.4k sqftWoodburn Crossing, Mooresville, NC 28115For Sale
 MLS ID #4414940, Mechell Harris, Keller Williams Unlimited. Canopy MLS as distributed by MLS GRID
 - $273,0003 bd2 ba1k sqft413 E McLelland Ave, Mooresville, NC 28115For Sale
 MLS ID #4379250, Susan Johnson, Keller Williams Lake Norman. Canopy MLS as distributed by MLS GRID
 - $315,0003 bd2 ba1.5k sqft224 E Catawba Ave, Mooresville, NC 28115For Sale
 MLS ID #4353590, Destinie Sellers, Mark Spain Real Estate. Canopy MLS as distributed by MLS GRID
 - $320,0004 bd2 ba1.1k sqft412 E McLelland Ave, Mooresville, NC 28115For SaleMLS ID #4412323, Sairelys Acosta Diaz, Paola Alban Realtors. Canopy MLS as distributed by MLS GRID
- $294,5003 bd2 ba1k sqft136 Woodridge Ln, Mooresville, NC 28115For SaleMLS ID #4373482, Melanie Romano, Coldwell Banker Realty. Canopy MLS as distributed by MLS GRID
- $349,9004 bd3 ba1.6k sqft523 Biltmore St, Mooresville, NC 28115For SaleMLS ID #4407187, Nicole Kahlig, Milemma Realty, LLC. Canopy MLS as distributed by MLS GRID
- $250,0003 bd2 ba1k sqft1326 Washington Ln, Kannapolis, NC 28083For SaleMLS ID #4415999, Mckenzie Glover, Howard Hanna Allen Tate Gastonia. Canopy MLS as distributed by MLS GRID
- $225,0003 bd2 ba1.3k sqft372 E Mills Ave, Mooresville, NC 28115For SaleMLS ID #4357217, Toni Granados, United Real Estate-Queen City. Canopy MLS as distributed by MLS GRID
- $235,0002 bd3 ba1.5k sqft1965 Charlotte Hwy APT 403, Mooresville, NC 28115For SaleMLS ID #4411796, Naomi Abel, Naomi Abel Realty, LLC. Canopy MLS as distributed by MLS GRID
- $329,0003 bd2 ba1.4k sqft102 Daventry Pl, Mooresville, NC 28117For SaleMLS ID #4370988, Josh Finigan, EXP Realty LLC Ballantyne. Canopy MLS as distributed by MLS GRID
- $325,0003 bd2 ba1k sqft123 Greentree Dr, Mooresville, NC 28117For SaleMLS ID #4392693, Pete Dorninger, Redfin Corporation. Canopy MLS as distributed by MLS GRID
- $300,0002 bd2 ba1k sqft626 S Green St, Statesville, NC 28677For SaleMLS ID #4417427, Shanita James, Metric Realty Company. Canopy MLS as distributed by MLS GRID
- $250,0002 bd3 ba1.4k sqft140 Locomotive Ln Unit 107, Mooresville, NC 28115For SaleMLS ID #4393905, Rick Lopez, EXP Realty LLC Ballantyne. Canopy MLS as distributed by MLS GRID
- $249,9003 bd1 ba1.1k sqft115 Autumn Leaf Rd, Troutman, NC 28166For SaleMLS ID #4404853, Jordan Smith, Realty One Group Revolution. Canopy MLS as distributed by MLS GRID
- $233,0003 bd1 ba1.3k sqft625 Brown Rd, China Grove, NC 28023For SaleMLS ID #4400861, Leslie Harrison, Team Thomas & Associates Realty Inc.. Canopy MLS as distributed by MLS GRID
- $249,9002 bd3 ba1.4k sqft117 Talbert Town Loop, Mooresville, NC 28117For SaleMLS ID #4401832, Joe Puma, Puma & Associates Realty, Inc.. Canopy MLS as distributed by MLS GRID
- $280,0002 bd2 ba1k sqft810 S Bostian St, China Grove, NC 28023For SaleMLS ID #4410555, Joy Hartis, Howard Hanna Allen Tate Concord. Canopy MLS as distributed by MLS GRID
- $310,0003 bd2 ba1.3k sqft3533 Amity Hill Rd, Statesville, NC 28677For SaleMLS ID #4407090, Jesse Goodwin, Carolina Living Associates LLC. Canopy MLS as distributed by MLS GRID
- $284,5003 bd2 ba1.1k sqft303 W Ketchie St, China Grove, NC 28023For SaleMLS ID #4398265, Jennifer Ritchie, Sutton Properties LLC. Canopy MLS as distributed by MLS GRID
