Charming and move-in ready, this fully remodeled home sits just minutes from downtown Troutman! Step inside to find brand-new LVP flooring throughout, fresh paint, and updated light fixtures that give every room a bright, modern feel. The kitchen has been beautifully updated with crisp white shaker cabinetry, quartz countertops, stainless steel appliances, and a stylish subway tile backsplash — perfect for cooking and entertaining. The fully remodeled bathroom features a new vanity and new shower surround for a clean, contemporary look. With thoughtful updates throughout and a location that puts you close to shopping, dining, and everything downtown Troutman has to offer, this one is truly turnkey. Don't miss it!
Active
Price cut: $4.9K (9/18)
$245,000
115 Autumn Leaf Rd, Troutman, NC 28166
3beds
1,184sqft
Single Family Residence
Built in 1960
0.26 Acres Lot
$246,000 Zestimate®
$207/sqft
$-- HOA
What's special
Bright modern feelFresh paintUpdated light fixturesFully remodeled bathroomNew shower surroundNew vanityBrand-new lvp flooring throughout
- 65 days
- 452
- 27
Zillow last checked:
Listing updated:
Listed by:
Jordan Smith realtorjordansmith@gmail.com,
Realty One Group Revolution
Source: Canopy MLS as distributed by MLS GRID,MLS#: 4404853
Facts & features
Interior
Bedrooms & bathrooms
- Bedrooms: 3
- Bathrooms: 1
- Full bathrooms: 1
- Main level bedrooms: 3
Primary bedroom
- Level: Main
Bedroom s
- Level: Main
Bedroom s
- Level: Main
Bathroom full
- Level: Main
Dining area
- Level: Main
Kitchen
- Level: Main
Living room
- Level: Main
Utility room
- Level: Main
Heating
- Central, Heat Pump
Cooling
- Ceiling Fan(s), Central Air, Electric
Appliances
- Included: Dishwasher, Electric Range, Electric Water Heater, Microwave, Plumbed For Ice Maker, Refrigerator
- Laundry: Electric Dryer Hookup, Utility Room, Main Level, Washer Hookup
Features
- Flooring: Vinyl
- Has basement: No
Interior area
- Total structure area: 1,184
- Total interior livable area: 1,184 sqft
- Finished area above ground: 1,184
- Finished area below ground: 0
Property
Parking
- Parking features: Driveway
- Has uncovered spaces: Yes
Features
- Levels: One
- Stories: 1
- Patio & porch: Deck, Front Porch
Lot
- Size: 0.26 Acres
Details
- Parcel number: 4741330036.000
- Zoning: RS
- Special conditions: Standard
Construction
Type & style
- Home type: SingleFamily
- Architectural style: Ranch
- Property subtype: Single Family Residence
Materials
- Other
- Foundation: Crawl Space
Condition
- New construction: No
- Year built: 1960
Utilities & green energy
- Sewer: Septic Installed
- Water: City
Community & HOA
Community
- Subdivision: None
Location
- Region: Troutman
Financial & listing details
- Price per square foot: $207/sqft
- Tax assessed value: $132,750
- Annual tax amount: $857
- Date on market: 7/16/2026
- Cumulative days on market: 65 days
- Listing terms: Cash,Conventional,FHA,VA Loan
- Road surface type: Gravel, Paved
Estimated market value
$246,000
$234,000 - $258,000
$1,557/mo
Price history
| Date | Event | Price |
|---|---|---|
| 9/18/2026 | Price change | $245,000-2%$207/sqft |
Source:  Canopy MLS as distributed by MLS GRID #4404853 Report a problem Canopy MLS as distributed by MLS GRID #4404853 Report a problem | ||
| 8/7/2026 | Price change | $249,900-3.8%$211/sqft |
Source: Canopy MLS as distributed by MLS GRID #4404853 Report a problem | ||
| 7/17/2026 | Listed for sale | $259,900+73.3%$220/sqft |
Source: Canopy MLS as distributed by MLS GRID #4404853 Report a problem | ||
| 3/25/2026 | Sold | $150,000+40.2%$127/sqft |
Source: Public Record Report a problem | ||
| 3/11/2020 | Sold | $107,000+37.7%$90/sqft |
Source: Public Record Report a problem | ||
| 8/31/2017 | Sold | $77,700+99.2%$66/sqft |
Source: Public Record Report a problem | ||
| 3/30/2000 | Sold | $39,000$33/sqft |
Source: Public Record Report a problem | ||
Public tax history
| Year | Property taxes | Tax assessment |
|---|---|---|
| 2025 | $857 | $132,750 |
| 2024 | $857 | $132,750 |
| 2023 | $857 +53.8% | $132,750 +70.3% |
| 2022 | $557 +2.2% | $77,940 |
| 2021 | $545 | $77,940 |
| 2020 | $545 +3.7% | $77,940 |
| 2019 | $526 +38.1% | $77,940 +41.8% |
| 2018 | $380 | $54,970 |
| 2017 | $380 | $54,970 |
| 2016 | $380 | $54,970 |
| 2015 | $380 +2.9% | $54,970 -4.8% |
| 2014 | $370 | $57,770 |
| 2013 | -- | $57,770 |
| 2012 | -- | $57,770 |
| 2011 | -- | $57,770 +33.8% |
| 2010 | -- | $43,180 |
| 2009 | -- | $43,180 |
| 2008 | -- | $43,180 |
| 2007 | -- | $43,180 +6.5% |
| 2006 | -- | $40,540 |
| 2005 | -- | $40,540 |
| 2004 | -- | $40,540 |
| 2003 | -- | $40,540 -18.2% |
| 2002 | -- | $49,590 |
| 2001 | -- | $49,590 |
| 2000 | -- | $49,590 |
Find assessor info on the county website
Monthly payment
Est. payment
Payment breakdown
Explore the cost of this home by adjusting the details. Changes won't be saved.Climate risks
Neighborhood: 28166
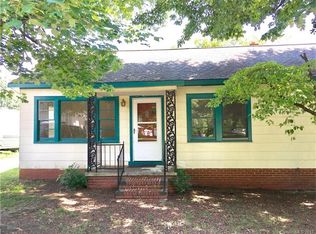


Similar homes
- $220,0002 bd1 ba1.4k sqft132 North Ave, Troutman, NC 28166For Sale

 MLS ID #4422619, Emily Phipps, Keller Williams Unified. Canopy MLS as distributed by MLS GRID
 - $309,9003 bd2 ba1.5k sqft107 E Panther Creek Rd, Troutman, NC 28166For Sale
 MLS ID #4424898, Jerri-Lynn Newell, Howard Hanna Allen Tate Lake Norman. Canopy MLS as distributed by MLS GRID
 - $299,0002 bd2 ba1.3k sqft192 Flower House Loop, Troutman, NC 28166For Sale
 MLS ID #4406895, Matthew Peachey, United Country Real Estate Carolina Properties. Canopy MLS as distributed by MLS GRID
 - $230,0003 bd2 ba1.2k sqft232 Summertree Dr, Troutman, NC 28166For Sale
 MLS ID #4369245, Gabby Reyes, EXP Realty LLC. Canopy MLS as distributed by MLS GRID
 - $240,0003 bd2 ba1.1k sqft404 Dogwood Ln, Statesville, NC 28625For SaleMLS ID #4388918, David Jones, Carolina Landmark Realty. Canopy MLS as distributed by MLS GRID
- $245,0003 bd2 ba1.2k sqft428 E McLelland Ave, Mooresville, NC 28115For SaleMLS ID #4424242, Gregory Faulcon, Faulcon & Associates Real Estate. Canopy MLS as distributed by MLS GRID
- $245,0002 bd1 ba1.3k sqft401 N Oakland Ave, Statesville, NC 28677For SaleMLS ID #4417587, Jamie Sherrill, NextHome Advantage. Canopy MLS as distributed by MLS GRID
- $249,0003 bd3 ba1.4k sqft2231 Beauty St, Statesville, NC 28625For SaleMLS ID #4407075, Kara Coll, COMPASS. Canopy MLS as distributed by MLS GRID
- $240,0004 bd2 ba1.3k sqft1345 Old Salisbury Rd, Statesville, NC 28625For SaleMLS ID #4398337, Lisa Archer, Keller Williams Ballantyne Area. Canopy MLS as distributed by MLS GRID
- $239,0003 bd2 ba1.2k sqft1810 E Greenbriar Rd, Statesville, NC 28625For SaleMLS ID #4395838, Gina Gaines, Coldwell Banker Realty. Canopy MLS as distributed by MLS GRID
- $255,0003 bd2 ba1k sqft1215 Wilson W Lee Blvd, Statesville, NC 28677For SaleMLS ID #4394986, Alexis Smith, EXP Realty LLC Mooresville. Canopy MLS as distributed by MLS GRID
- $259,0003 bd1 ba1.3k sqft7257 Sherrills Ford Rd, Sherrills Ford, NC 28673For SaleMLS ID #4415812, Colleen Cornette, Lake Norman Agents LLC. Canopy MLS as distributed by MLS GRID
- $259,0003 bd1 ba1.1k sqft445 Oakwood Ave, Mooresville, NC 28115For SaleMLS ID #4396857, Ildiko Toth, EXP Realty LLC Mooresville. Canopy MLS as distributed by MLS GRID
- $225,0003 bd1 ba1.4k sqft114 Whitman Cir, Mooresville, NC 28115For SaleMLS ID #4413742, Erica Hardison, EXP Realty LLC Mooresville. Canopy MLS as distributed by MLS GRID
- $285,0002 bd1 ba832 sqft188 Bailey Rd, Mooresville, NC 28117For SaleMLS ID #4424225, Freddy Karmatz, FK and Associates Real Estate Firm. Canopy MLS as distributed by MLS GRID
- $247,9003 bd1 ba1k sqft545 Gantt St, Mooresville, NC 28115For SaleMLS ID #4364795, JJ Morse, Mooresville Realty LLC. Canopy MLS as distributed by MLS GRID
- $275,0003 bd2 ba1.2k sqft112 Summers Farm Rd, Statesville, NC 28625For SaleMLS ID #4401726, Jennifer Stafford, EXP Realty LLC Mooresville. Canopy MLS as distributed by MLS GRID
- $259,0003 bd2 ba1.2k sqft112 Robinette Ln, Statesville, NC 28625For SaleMLS ID #4412009, David Jones, Carolina Landmark Realty. Canopy MLS as distributed by MLS GRID
- $238,0002 bd2 ba1.1k sqft3226 Anderson St, Claremont, NC 28610For SaleMLS ID #4417617, Brittany Scott, Weichert, Realtors - Team Metro. Canopy MLS as distributed by MLS GRID
- $235,0003 bd3 ba1.5k sqft414 W Sharpe St, Statesville, NC 28677For SaleMLS ID #4361891, Russell Littlejohn, Carolina Alpine Real Estate LLC. Canopy MLS as distributed by MLS GRID
