**Charming Lake-Area Retreat in a Highly Desirable Location!**
Discover the perfect blend of charm, comfort, and peaceful living in this delightful two-story, 2-bedroom, 2-bath home nestled on nearly half an acre in Sherrills Ford. Featuring an inviting open-concept layout, a spacious vaulted great room, and beautiful hardwood floors, this home offers a warm and welcoming atmosphere with a wonderful sense of space. Enjoy the privacy and tranquility of the fenced-in yard, perfect for relaxing, entertaining, or simply soaking in the peaceful surroundings. With its charming character, spacious outdoor setting, and close proximity to the lake, this property offers a wonderful opportunity to enjoy a relaxed lifestyle in a sought-after location. Whether you're looking for a full-time residence, a weekend getaway, or a peaceful place to call home, this charming property is full of possibilities!
More cosmetic work is actively being done on the interior and exterior
Active
$290,000
8627 Dog Leg Rd #32, Sherrills Ford, NC 28673
2beds
1,040sqft
Single Family Residence
Built in 1998
0.46 Acres Lot
$282,400 Zestimate®
$279/sqft
$-- HOA
What's special
Fenced-in yardBeautiful hardwood floorsPrivacy and tranquilityWarm and welcoming atmosphereInviting open-concept layoutSpacious vaulted great roomSpacious outdoor setting
- 16 hours
- 104
- 8
Zillow last checked:
Listing updated:
Listed by:
Ciara Correa ciaradcorrea07@gmail.com,
The Agency - Charlotte
Source: Canopy MLS as distributed by MLS GRID,MLS#: 4434134
Facts & features
Interior
Bedrooms & bathrooms
- Bedrooms: 2
- Bathrooms: 2
- Full bathrooms: 2
- Main level bedrooms: 1
Primary bedroom
- Features: Split BR Plan
- Level: Main
Bedroom s
- Features: Split BR Plan
- Level: Upper
Bathroom full
- Level: Main
Bathroom full
- Level: Upper
Kitchen
- Level: Main
Laundry
- Level: Main
Living room
- Features: Vaulted Ceiling(s)
- Level: Main
Heating
- Central
Cooling
- Central Air, Heat Pump
Appliances
- Included: Dishwasher
- Laundry: Electric Dryer Hookup, Main Level
Features
- Open Floorplan, Pantry, Storage
- Flooring: Wood, Carpet, Tile
- Has basement: No
- Fireplace features: Living Room
Interior area
- Total structure area: 1,040
- Total interior livable area: 1,040 sqft
- Finished area above ground: 1,040
- Finished area below ground: 0
Property
Parking
- Parking features: Driveway
- Has uncovered spaces: Yes
Features
- Levels: Two
- Stories: 2
- Patio & porch: Patio
- Fencing: Front Yard,Partial
- Body of water: Lake Norman
Lot
- Size: 0.46 Acres
- Dimensions: 20,038 sqft
Details
- Additional structures: Outbuilding
- Parcel number: 4619026509600000
- Zoning: R-30
- Special conditions: Estate
Construction
Type & style
- Home type: SingleFamily
- Architectural style: Cape Cod,Cottage,Traditional
- Property subtype: Single Family Residence
Materials
- Vinyl, Fiber Cement
- Foundation: Crawl Space
- Roof: Composition
Condition
- New construction: No
- Year built: 1998
Utilities & green energy
- Sewer: Septic Installed
- Water: Well
- Utilities for property: Cable Available
Community & HOA
Community
- Subdivision: Sherwood Shores
Location
- Region: Sherrills Ford
Financial & listing details
- Price per square foot: $279/sqft
- Tax assessed value: $226,400
- Date on market: 10/31/2026
- Listing terms: Cash,Conventional,Owner Financing
- Road surface type: Asphalt, Concrete
Estimated market value
$282,400
$257,000 - $308,000
$1,850/mo
Price history
| Date | Event | Price |
|---|---|---|
| 10/31/2026 | Listed for sale | $290,000+139.7%$279/sqft |
Source:  Canopy MLS as distributed by MLS GRID #4434134 Report a problem | ||
| 5/23/2014 | Sold | $121,000$116/sqft |
Source: Canopy MLS as distributed by MLS GRID #2210110 Report a problem | ||
Public tax history
Tax history is unavailable.
Find assessor info on the county website
Monthly payment
Est. payment
Payment breakdown
Explore the cost of this home by adjusting the details. Changes won't be saved.Climate risks
Neighborhood: 28673
Nearby schools
Schools provided by the listing agent
- Elementary: Catawba
- Middle: Mill Creek
- High: Bandys
Source: Canopy MLS as distributed by MLS GRID. This data may not be complete. We recommend contacting the local school district to confirm school assignments for this home.
Similar homes
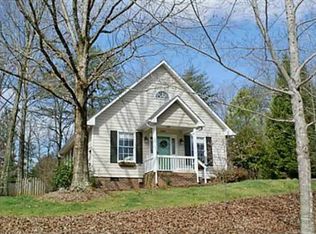
- $325,0002 bd1 ba943 sqft1825 Mollys Backbone Rd, Sherrills Ford, NC 28673For Sale
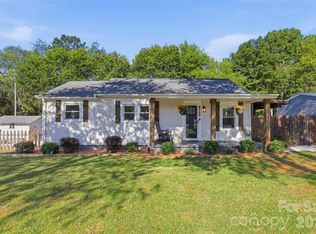
 MLS ID #4434746, Grace Cunningham, RE/MAX Properties Plus, Inc.. Canopy MLS as distributed by MLS GRID
- $261,9002 bd2 ba1.2k sqft119 Nevermore Ln, Statesville, NC 28677For Sale
 MLS ID #4439461, Jennifer Martin, Weichert, Realtors - Team Metro. Canopy MLS as distributed by MLS GRID
- $299,0003 bd2 ba1.2k sqft121 Autumn Leaf Rd, Troutman, NC 28166For Sale
 MLS ID #4437727, Max Cooper, EXP Realty LLC Mooresville. Canopy MLS as distributed by MLS GRID
- $309,9003 bd2 ba1k sqft147 Island Terrace Rd, Statesville, NC 28677For Sale
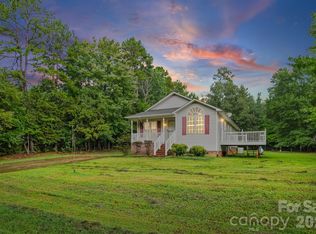 MLS ID #4416211, Tyler Antrican, EXP Realty LLC Mooresville. Canopy MLS as distributed by MLS GRID
- $299,9003 bd2 ba1.4k sqft121 Loram Dr, Troutman, NC 28166For SaleMLS ID #4435985, Brock Zevan, Real Broker, LLC. Canopy MLS as distributed by MLS GRID
- $329,0003 bd2 ba1.1k sqft4089 Fallen Pine Rd, Sherrills Ford, NC 28673For SaleMLS ID #4398375, Rosa Ciccone, New Home Real Estate LLC. Canopy MLS as distributed by MLS GRID
- $308,5003 bd2 ba1.3k sqft1453 Marshbrooke Ln, Catawba, NC 28609For SaleMLS ID #4427196, Bobby Deal, NC Realty & Appraisal, Inc.. Canopy MLS as distributed by MLS GRID
- $329,0002 bd2 ba1.2k sqft191 Oak Village Pkwy, Mooresville, NC 28117For SaleMLS ID #4438790, Margaret Artlip, MartinGroup Properties Inc. Canopy MLS as distributed by MLS GRID
- $334,9003 bd2 ba1.4k sqft4278 Harbor Ln, Sherrills Ford, NC 28673For SaleMLS ID #4346441, Kim Coggins, Howard Hanna Allen Tate Lake Norman. Canopy MLS as distributed by MLS GRID
- $340,0003 bd2 ba1k sqft124 Waderich Ln, Mooresville, NC 28117For SaleMLS ID #4437556, Ginger Givens, Southern Elite Realty, LLC. Canopy MLS as distributed by MLS GRID
- $299,0003 bd2 ba1.1k sqft213 Winding Cedar Dr, Statesville, NC 28677For SaleMLS ID #4412797, Steve Metarelis, OfferPad Brokerage LLC. Canopy MLS as distributed by MLS GRID
- $269,9003 bd1 ba1k sqft828 Cornelius Rd, Mooresville, NC 28117For SaleMLS ID #4422565, Hugh Crouch, HomeSmart. Canopy MLS as distributed by MLS GRID
- $349,9003 bd2 ba1.3k sqft2843 Hopewell Church Rd, Sherrills Ford, NC 28673For SaleMLS ID #4387405, Sanchez Fair, MartinGroup Properties Inc. Canopy MLS as distributed by MLS GRID
- $294,9002 bd2 ba1.3k sqft5557 S State Highway 16 Business Hwy, Maiden, NC 28650For SaleMLS ID #4432125, Andrea Pennell, True North Realty. Canopy MLS as distributed by MLS GRID
- $299,0003 bd2 ba1.3k sqft9069 Grennan Rd, Sherrills Ford, NC 28673New ConstructionCanopy MLS as distributed by MLS GRID
- $285,0002 bd1 ba832 sqft188 Bailey Rd, Mooresville, NC 28117For SaleMLS ID #4424225, Freddy Karmatz, FK and Associates Real Estate Firm. Canopy MLS as distributed by MLS GRID
- $304,0003 bd2 ba1.5k sqft1189 Grebe Rd, Sherrills Ford, NC 28673New ConstructionCanopy MLS as distributed by MLS GRID
- $319,9003 bd2 ba1.2k sqft205 Winding Cedar Dr, Statesville, NC 28677For SaleMLS ID #4386333, Mary Foster, Coldwell Banker Boyd & Hassell. Canopy MLS as distributed by MLS GRID
- $313,8153 bd2 ba1.3k sqft1197 Grebe Rd, Sherrills Ford, NC 28673New ConstructionMLS ID #4430482, Maria Bansal, SM North Carolina Brokerage LLC. Canopy MLS as distributed by MLS GRID
- $264,9003 bd3 ba1.5k sqftThe Townes at Sherrills Ford, Terrell, NC 28682For SaleMLS ID #4438123, Hannah Herald, Coldwell Banker Realty. Canopy MLS as distributed by MLS GRID
