Seller is offering up to $5,000 for buyer closing costs and/or interest rate buy down. A lovely one story home with 3 bedrooms and 2 full baths on a street with only 4 homes! The crawl space has more than normal height for good storage, as does underneath of the back deck. Imagine a swing hanging from the back deck overlooking the gently sloped private backyard. All stainless steel appliances are included including the fridge. Washer and dryer are also included (dryer is not working so it can be removed by seller if not wanted). There is also a wall ironing board right by the laundry area, which gives a nostalgic feel! The electric stovetop is being replaced as one burner is cracked. Improvements made in 2026- New floors installed throughout the house (except bathrooms). New electronic door lock. A new hot water heater. All new water pipe fitting throughout the crawl space. New air intake filter. New garage door 2026. The location of this home is convenient to shopping, restaurants, marinas and boat clubs!
Active
Price increase: $5K (9/22)
$340,000
4089 Fallen Pine Rd, Sherrills Ford, NC 28673
3beds
1,190sqft
Single Family Residence
Built in 2008
0.6 Acres Lot
$-- Zestimate®
$286/sqft
$-- HOA
What's special
New garage doorNew electronic door lockLovely one story home
- 97 days
- 481
- 34
Zillow last checked:
Listing updated:
Listed by:
Rosa Ciccone cicconerosina@gmail.com,
New Home Real Estate LLC
Source: Canopy MLS as distributed by MLS GRID,MLS#: 4398375
Facts & features
Interior
Bedrooms & bathrooms
- Bedrooms: 3
- Bathrooms: 2
- Full bathrooms: 2
- Main level bedrooms: 3
Primary bedroom
- Features: Ceiling Fan(s), En Suite Bathroom
- Level: Main
Bedroom s
- Features: Ceiling Fan(s)
- Level: Main
Bedroom s
- Features: Ceiling Fan(s)
- Level: Main
Dining area
- Features: Open Floorplan, Vaulted Ceiling(s)
- Level: Main
Kitchen
- Features: Storage, Vaulted Ceiling(s)
- Level: Main
Living room
- Features: Ceiling Fan(s), Open Floorplan, Vaulted Ceiling(s)
- Level: Main
Heating
- Central, Heat Pump
Cooling
- Central Air
Appliances
- Included: Dishwasher, Electric Cooktop, Electric Oven, Electric Water Heater, Microwave, Refrigerator, Self Cleaning Oven, Washer/Dryer
- Laundry: Electric Dryer Hookup, In Hall, Laundry Closet, Main Level, Washer Hookup
Features
- Open Floorplan, Pantry, Storage
- Flooring: Tile, Other
- Doors: Insulated Door(s), Sliding Doors, Storm Door(s)
- Has basement: No
Interior area
- Total structure area: 1,190
- Total interior livable area: 1,190 sqft
- Finished area above ground: 1,190
- Finished area below ground: 0
Video & virtual tour
Property
Parking
- Total spaces: 1
- Parking features: Driveway, Attached Garage, Garage Door Opener, Garage Faces Front, Garage on Main Level
- Attached garage spaces: 1
- Has uncovered spaces: Yes
Features
- Levels: One
- Stories: 1
- Patio & porch: Covered, Deck, Front Porch
Lot
- Size: 0.6 Acres
Details
- Parcel number: 4607032256700000
- Zoning: R-30
- Special conditions: Standard
Construction
Type & style
- Home type: SingleFamily
- Architectural style: Ranch
- Property subtype: Single Family Residence
Materials
- Vinyl
- Foundation: Crawl Space
Condition
- New construction: No
- Year built: 2008
Utilities & green energy
- Sewer: Septic Installed
- Water: Well
Community & HOA
Community
- Security: Carbon Monoxide Detector(s), Security System, Smoke Detector(s)
- Subdivision: Larry A Klinger
Location
- Region: Sherrills Ford
Financial & listing details
- Price per square foot: $286/sqft
- Tax assessed value: $228,800
- Annual tax amount: $1,138
- Date on market: 6/27/2026
- Cumulative days on market: 97 days
- Listing terms: Cash,Conventional,FHA,USDA Loan,VA Loan
- Road surface type: Concrete, Paved
Estimated market value
Not available
Estimated sales range
Not available
$1,769/mo
Price history
| Date | Event | Price |
|---|---|---|
| 9/22/2026 | Price change | $340,000+1.5%$286/sqft |
Source: My State MLS #11858811 Report a problem | ||
| 9/2/2026 | Price change | $335,000-1.5%$282/sqft |
Source:  Canopy MLS as distributed by MLS GRID #4398375 Report a problem Canopy MLS as distributed by MLS GRID #4398375 Report a problem | ||
| 6/28/2026 | Listed for sale | $340,000+9.7%$286/sqft |
Source: Canopy MLS as distributed by MLS GRID #4398375 Report a problem | ||
| 5/9/2025 | Sold | $310,000+3.3%$261/sqft |
Source: Public Record Report a problem | ||
| 8/1/2024 | Listing removed | $300,000$252/sqft |
Source: Canopy MLS as distributed by MLS GRID #4157464 Report a problem | ||
| 7/28/2024 | Price change | $300,000-6.3%$252/sqft |
Source: Canopy MLS as distributed by MLS GRID #4157464 Report a problem | ||
| 7/8/2024 | Listed for sale | $320,000+0.6%$269/sqft |
Source: Canopy MLS as distributed by MLS GRID #4157464 Report a problem | ||
| 5/4/2024 | Listing removed | -- |
Source: Canopy MLS as distributed by MLS GRID #4111833 Report a problem | ||
| 3/9/2024 | Price change | $318,000-5.1%$267/sqft |
Source: Canopy MLS as distributed by MLS GRID #4111833 Report a problem | ||
| 3/1/2024 | Listed for sale | $335,000-4.3%$282/sqft |
Source: Canopy MLS as distributed by MLS GRID #4111833 Report a problem | ||
| 9/16/2023 | Listing removed | -- |
Source: Canopy MLS as distributed by MLS GRID #4035660 Report a problem | ||
| 7/5/2023 | Price change | $349,900-2.8%$294/sqft |
Source: Canopy MLS as distributed by MLS GRID #CAR4035660 Report a problem | ||
| 6/16/2023 | Listed for sale | $360,000$303/sqft |
Source: Canopy MLS as distributed by MLS GRID #CAR4035660 Report a problem | ||
| 12/30/2022 | Listing removed | -- |
Source: Canopy MLS as distributed by MLS GRID #3928109 Report a problem | ||
| 12/12/2022 | Listed for sale | $360,000+20%$303/sqft |
Source: Canopy MLS as distributed by MLS GRID #3928109 Report a problem | ||
| 12/7/2021 | Listing removed | $300,000$252/sqft |
Source: Canopy MLS as distributed by MLS GRID #3805719 Report a problem | ||
| 11/23/2021 | Listed for sale | $300,000+50%$252/sqft |
Source: Canopy MLS as distributed by MLS GRID #3805719 Report a problem | ||
| 1/19/2021 | Sold | $200,000$168/sqft |
Source: Canopy MLS as distributed by MLS GRID #3679285 Report a problem | ||
| 11/7/2020 | Pending sale | $200,000$168/sqft |
Source: Lake Norman Realty, Inc. #3679285 Report a problem | ||
| 11/5/2020 | Listed for sale | $200,000+55%$168/sqft |
Source: Lake Norman Realty, Inc. #3679285 Report a problem | ||
| 5/19/2015 | Sold | $129,000-7.8%$108/sqft |
Source: Canopy MLS as distributed by MLS GRID #3077982 Report a problem | ||
| 4/15/2015 | Listed for sale | $139,900$118/sqft |
Source: www.USAHomeCorps.com #p000659 Report a problem | ||
| 1/18/2015 | Listing removed | $139,900$118/sqft |
Source: www.InvestmentProperties.PRO #p000659 Report a problem | ||
Public tax history
| Year | Property taxes | Tax assessment |
|---|---|---|
| 2025 | $1,138 +1% | $228,800 |
| 2024 | $1,127 +2.1% | $228,800 |
| 2023 | $1,104 +28.4% | $228,800 +87.5% |
| 2022 | $860 | $122,000 |
| 2021 | $860 | $122,000 |
| 2020 | $860 | $122,000 |
| 2019 | $860 +3.8% | $122,000 +0.8% |
| 2018 | $829 | $121,000 |
| 2017 | $829 +13.4% | -- |
| 2016 | $731 | -- |
| 2015 | $731 | $121,000 -0.7% |
| 2014 | $731 | $121,800 |
| 2013 | $731 | -- |
| 2012 | $731 | -- |
| 2011 | $731 -1% | -- |
| 2010 | $738 | -- |
| 2009 | $738 | -- |
Find assessor info on the county website
Monthly payment
Est. payment
Payment breakdown
Explore the cost of this home by adjusting the details. Changes won't be saved.Climate risks
Neighborhood: 28673
- $177,8003 bd2 ba1k sqft4084 Fallen Pine Rd, Sherrills Ford, NC 28673Off Market
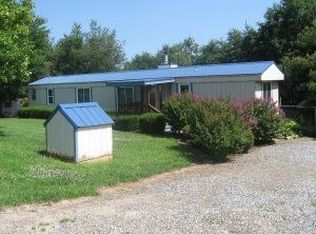
- $300,1003 bd2 ba1.1k sqft4087 Fallen Pine Rd, Sherrills Ford, NC 28673Off Market
- $441,6003 bd2 ba2.1k sqft7301 Gabriel St, Sherrills Ford, NC 28673Off Market
- $25,9001.17 acres7326 Little Mountain Rd, Sherrills Ford, NC 28673Off Market
Similar homes
- $355,0003 bd2 ba1.6k sqft3787 Rolling View Ln, Maiden, NC 28650For Sale

 MLS ID #4429345, Pressly Ramey, EXP Realty LLC Ballantyne. Canopy MLS as distributed by MLS GRID
 - $359,9003 bd2 ba1.4k sqft3707 Fieldhaven Ct, Maiden, NC 28650For Sale
 MLS ID #4422870, Carla Howell, Coldwell Banker Carver-Pressley, Realtors. Canopy MLS as distributed by MLS GRID
 - $309,9003 bd2 ba1k sqft147 Island Terrace Rd, Statesville, NC 28677For Sale
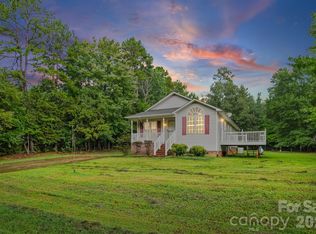 MLS ID #4416211, Tyler Antrican, EXP Realty LLC Mooresville. Canopy MLS as distributed by MLS GRID
 - $350,0003 bd2 ba1.6k sqft250 Rumple Hill Dr, Statesville, NC 28677For Sale
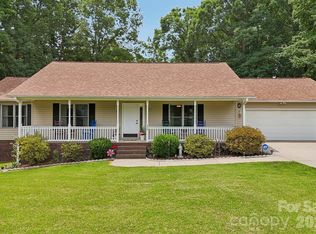 MLS ID #4423834, Marin Tomlin, Howard Hanna Allen Tate Statesville. Canopy MLS as distributed by MLS GRID
 - $315,0003 bd2 ba1.3k sqft7564 Katherine Dr, Denver, NC 28037For SaleMLS ID #4397384, Roxy Kraemer, Coldwell Banker Realty. Canopy MLS as distributed by MLS GRID
- $425,0003 bd2 ba1.4k sqft6530 Fly A Way Dr, Denver, NC 28037For SaleMLS ID #4423192, Kaitlyn Cofty, Coldwell Banker Realty. Canopy MLS as distributed by MLS GRID
- $409,9003 bd2 ba1.6k sqft7324 Forney Hill Rd, Denver, NC 28037For SaleMLS ID #4399725, Aaron Digh, Key Real Estate Group, LLC. Canopy MLS as distributed by MLS GRID
- $309,9003 bd2 ba1.5k sqft107 E Panther Creek Rd, Troutman, NC 28166For SaleMLS ID #4424898, Jerri-Lynn Newell, Howard Hanna Allen Tate Lake Norman. Canopy MLS as distributed by MLS GRID
- $375,0003 bd2 ba1.4k sqft7219 Oxford Hunt Dr, Stanley, NC 28164For SaleMLS ID #4408764, Crystal Cox, Berkshire Hathaway HomeServices Carolinas Realty. Canopy MLS as distributed by MLS GRID
- $315,0003 bd2 ba1.4k sqft2507 Otis Dellinger Rd, Lincolnton, NC 28092For SaleMLS ID #4347007, Janet Cox, RE/MAX Lifestyle. Canopy MLS as distributed by MLS GRID
- $330,0003 bd2 ba1.5k sqft821 Deer Path Pl, Mooresville, NC 28115For SaleMLS ID #4418014, Angie Miller, Genesis Realty Company. Canopy MLS as distributed by MLS GRID
- $325,0003 bd2 ba1.5k sqft184 Watering Trough Rd, Statesville, NC 28677For Sale
 MLS ID #1222029, Chanika Graham. Triad MLS
 - $325,0003 bd3 ba1.7k sqft147 Valley Glen Dr, Troutman, NC 28166For SaleMLS ID #4400282, Abby Taylor, NorthGroup Real Estate LLC. Canopy MLS as distributed by MLS GRID
- $339,5003 bd2 ba1.5k sqft918 Brookwood Ct, Statesville, NC 28677For SaleMLS ID #4419501, Samantha Carpenter, Keller Williams Unified. Canopy MLS as distributed by MLS GRID
- $316,5004 bd2 ba1.1k sqft412 E McLelland Ave, Mooresville, NC 28115For SaleMLS ID #4412323, Sairelys Acosta Diaz, Paola Alban Realtors. Canopy MLS as distributed by MLS GRID
- $324,9003 bd2 ba1k sqft119 Wild Rose Loop, Mooresville, NC 28115For SaleMLS ID #4419147, Tiffany Moore, Native Roots Real Estate LLC. Canopy MLS as distributed by MLS GRID
- $335,0003 bd2 ba1.2k sqft120 Whistling Pines Dr, Statesville, NC 28677For SaleMLS ID #4417958, Caterin Arredondo Gonzalez, CAS Realty Group LLC. Canopy MLS as distributed by MLS GRID
- $354,9003 bd3 ba1.6k sqft1544 Farmington Hills Dr, Conover, NC 28613For SaleMLS ID #4405042, Candi Hollar, EXP Realty LLC Mooresville. Canopy MLS as distributed by MLS GRID
- $369,0003 bd2 ba1.2k sqft12704 Cumberland Crest Dr, Huntersville, NC 28078For SaleMLS ID #4419361, Michael Diniz, EXP Realty LLC Mooresville. Canopy MLS as distributed by MLS GRID
- $305,0003 bd2 ba1.3k sqft4917 Pond Ct, Conover, NC 28613For SaleMLS ID #4424441, Cindy Quick, EXP Realty LLC Mooresville. Canopy MLS as distributed by MLS GRID
