Welcome to 412 McLelland Ave in Mooresville! This beautifully fully remodeled 3-bedroom, 2-bath home is move-in ready and filled with fresh, modern updates throughout. The renovation includes an updated kitchen, remodeled bathrooms, new flooring, fresh interior paint, new windows, new fence, new water heater, new HVAC and more. The bright and inviting layout offers comfortable living spaces with stylish finishes and a clean, contemporary feel.
Conveniently located near Downtown Mooresville with easy access to shopping, dining, schools, and major roadways. This turnkey home offers the perfect combination of modern updates and a convenient location. Don't miss the opportunity to make this beautifully renovated property your new home—schedule your showing today!
Active
$320,000
412 E McLelland Ave, Mooresville, NC 28115
4beds
1,152sqft
Single Family Residence
Built in 1993
0.32 Acres Lot
$315,000 Zestimate®
$278/sqft
$-- HOA
What's special
- 26 days
- 624
- 61
Zillow last checked:
Listing updated:
Listed by:
Sairelys Acosta Diaz sairelys.ad1987@gmail.com,
Paola Alban Realtors
Source: Canopy MLS as distributed by MLS GRID,MLS#: 4412323
Facts & features
Interior
Bedrooms & bathrooms
- Bedrooms: 4
- Bathrooms: 2
- Full bathrooms: 2
- Main level bedrooms: 4
Primary bedroom
- Level: Main
- Dimensions: 8' 10" X 0' 0"
Heating
- Electric
Cooling
- Electric
Appliances
- Included: Dishwasher, Disposal, Electric Oven, Electric Range
- Laundry: Common Area
Features
- Has basement: No
Interior area
- Total structure area: 1,152
- Total interior livable area: 1,152 sqft
- Finished area above ground: 1,152
- Finished area below ground: 0
Property
Parking
- Parking features: Driveway
- Has uncovered spaces: Yes
Features
- Levels: One
- Stories: 1
Lot
- Size: 0.32 Acres
Details
- Parcel number: 4666185678.000
- Zoning: TN
- Special conditions: Standard
Construction
Type & style
- Home type: SingleFamily
- Property subtype: Single Family Residence
Materials
- Other
- Foundation: Slab
Condition
- New construction: No
- Year built: 1993
Utilities & green energy
- Sewer: Public Sewer
- Water: City
Community & HOA
Community
- Subdivision: Kings Forest
Location
- Region: Mooresville
Financial & listing details
- Price per square foot: $278/sqft
- Tax assessed value: $180,430
- Annual tax amount: $2,318
- Date on market: 8/7/2026
- Cumulative days on market: 26 days
- Listing terms: Cash,Conventional,FHA,VA Loan
- Road surface type: Asphalt, Concrete
Estimated market value
$315,000
$299,000 - $331,000
$1,678/mo
Price history
| Date | Event | Price |
|---|---|---|
| 8/7/2026 | Listed for sale | $320,000+120.7%$278/sqft |
Source:  Canopy MLS as distributed by MLS GRID #4412323 Report a problem Canopy MLS as distributed by MLS GRID #4412323 Report a problem | ||
| 12/22/2025 | Sold | $145,000+16%$126/sqft |
Source: Public Record Report a problem | ||
| 4/1/2025 | Listing removed | $125,000$109/sqft |
Source: Canopy MLS as distributed by MLS GRID #4094936 Report a problem | ||
| 1/11/2024 | Price change | $125,000+25%$109/sqft |
Source: Canopy MLS as distributed by MLS GRID #4094936 Report a problem | ||
| 12/18/2023 | Pending sale | $100,000$87/sqft |
Source: Canopy MLS as distributed by MLS GRID #4094936 Report a problem | ||
Public tax history
| Year | Property taxes | Tax assessment |
|---|---|---|
| 2025 | $2,318 +2.7% | $180,430 |
| 2024 | $2,258 +1.1% | $180,430 |
| 2023 | $2,234 +55.9% | $180,430 +87.5% |
| 2022 | $1,434 +0.3% | $96,240 |
| 2021 | $1,430 | $96,240 |
| 2020 | $1,430 +0.7% | $96,240 |
| 2019 | $1,420 +135.4% | $96,240 +20.3% |
| 2018 | $603 | $80,030 |
| 2017 | $603 -47.4% | $80,030 |
| 2016 | $1,146 | $80,030 |
| 2015 | $1,146 +0.1% | $80,030 -3.2% |
| 2014 | $1,146 | $82,700 |
| 2013 | -- | $82,700 +1.8% |
| 2012 | -- | $81,230 |
| 2011 | -- | $81,230 +0.5% |
| 2010 | -- | $80,810 |
| 2009 | -- | $80,810 |
| 2008 | -- | $80,810 |
| 2007 | -- | $80,810 +10.1% |
| 2006 | -- | $73,370 |
| 2005 | -- | $73,370 |
| 2004 | -- | $73,370 |
| 2003 | -- | $73,370 +8.6% |
| 2002 | -- | $67,580 |
| 2001 | -- | $67,580 |
| 2000 | -- | $67,580 |
Find assessor info on the county website
Monthly payment
Est. payment
Payment breakdown
Explore the cost of this home by adjusting the details. Changes won't be saved.Climate risks
Neighborhood: 28115
Nearby schools
Schools provided by the listing agent
- Elementary: Mooresville Intermediate
- Middle: Mooresville
Source: Canopy MLS as distributed by MLS GRID. This data may not be complete. We recommend contacting the local school district to confirm school assignments for this home.
Similar homes
- $329,9003 bd2 ba1k sqft119 Wild Rose Loop, Mooresville, NC 28115For Sale

 MLS ID #4419147, Tiffany Moore, Native Roots Real Estate LLC. Canopy MLS as distributed by MLS GRID
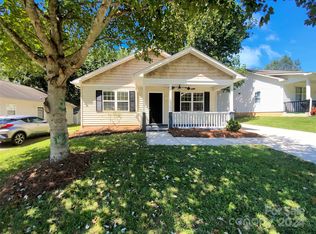
 - $269,0003 bd2 ba1k sqft413 E McLelland Ave, Mooresville, NC 28115For Sale
 MLS ID #4379250, Susan Johnson, Keller Williams Lake Norman. Canopy MLS as distributed by MLS GRID
 - $294,5003 bd2 ba1k sqft136 Woodridge Ln, Mooresville, NC 28115For Sale
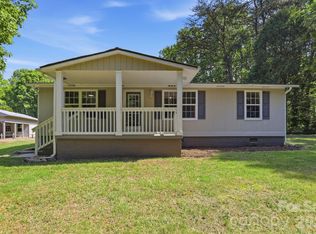 MLS ID #4373482, Melanie Romano, Coldwell Banker Realty. Canopy MLS as distributed by MLS GRID
 - $375,0002 bd1 ba1.1k sqft2106 Statesville Hwy, Mooresville, NC 28115For Sale
 MLS ID #4416635, Craig Tribus, Beycome Brokerage Realty LLC. Canopy MLS as distributed by MLS GRID
 - $259,9003 bd3 ba1.4k sqft159 Limerick Rd, Mooresville, NC 28115For SaleMLS ID #4413542, Steve Metarelis, OfferPad Brokerage LLC. Canopy MLS as distributed by MLS GRID
- $329,9003 bd2 ba1k sqft147 Island Terrace Rd, Statesville, NC 28677For SaleMLS ID #4416211, Tyler Antrican, EXP Realty LLC Mooresville. Canopy MLS as distributed by MLS GRID
- $355,0003 bd3 ba1.5k sqft155 Shepherds Landing Dr, Mooresville, NC 28115For SaleMLS ID #4413190, Molly Zahn Harrison, Select Realty. Canopy MLS as distributed by MLS GRID
- $310,0003 bd2 ba1.3k sqft3533 Amity Hill Rd, Statesville, NC 28677For SaleMLS ID #4407090, Jesse Goodwin, Carolina Living Associates LLC. Canopy MLS as distributed by MLS GRID
- $339,9003 bd2 ba1.4k sqft135 Byers Rd, Troutman, NC 28166For SaleMLS ID #4413720, Doug Smith, Mainstay Brokerage LLC. Canopy MLS as distributed by MLS GRID
- $309,9003 bd2 ba1.5k sqft107 E Panther Creek Rd, Troutman, NC 28166For SaleMLS ID #4356837, Jerri-Lynn Newell, Howard Hanna Allen Tate Lake Norman. Canopy MLS as distributed by MLS GRID
- $309,9003 bd2 ba1.1k sqft213 Winding Cedar Dr, Statesville, NC 28677For SaleMLS ID #4412797, Steve Metarelis, OfferPad Brokerage LLC. Canopy MLS as distributed by MLS GRID
- $315,0003 bd2 ba1k sqft4563 Sunchase Ct NW, Concord, NC 28027For SaleMLS ID #4413782, Adriana Chrestler, Coldwell Banker Realty. Canopy MLS as distributed by MLS GRID
- $335,0003 bd2 ba1.1k sqft4089 Fallen Pine Rd, Sherrills Ford, NC 28673For SaleMLS ID #4398375, Rosa Ciccone, New Home Real Estate LLC. Canopy MLS as distributed by MLS GRID
- $325,0003 bd2 ba1.5k sqft184 Watering Trough Rd, Statesville, NC 28677For Sale
 MLS ID #1222029, Chanika Graham. Triad MLS
 - $299,9003 bd2 ba1.4k sqft102 White Ave, Kannapolis, NC 28081For SaleMLS ID #4409366, Nathan Moss, Dickson & Associates Realtors. Canopy MLS as distributed by MLS GRID
- $335,0003 bd2 ba1.2k sqft5800 Pennycross Ln, Charlotte, NC 28216For SaleMLS ID #4412958, Kiwan Bigelow, Keller Williams Connected. Canopy MLS as distributed by MLS GRID
- $247,5002 bd3 ba1.4k sqft140 Locomotive Ln Unit 107, Mooresville, NC 28115For SaleMLS ID #4393905, Rick Lopez, EXP Realty LLC Ballantyne. Canopy MLS as distributed by MLS GRID
- $339,9003 bd2 ba1.6k sqft1959 Rock Springs Cir, Denver, NC 28037For SaleMLS ID #4381566, Michael Morgan, RE/MAX Executive. Canopy MLS as distributed by MLS GRID
- $299,9003 bd2 ba1.1k sqft4410 Craven Hill Dr, Charlotte, NC 28216For SaleMLS ID #4412999, Robert Salmons, Entera Realty LLC. Canopy MLS as distributed by MLS GRID
- $315,0003 bd3 ba1.3k sqft755 Bradley St NE, Concord, NC 28025For SaleMLS ID #4408513, Erika White, Coldwell Banker Realty. Canopy MLS as distributed by MLS GRID
