Fully remodeled 2026 live/work opportunity on high-traffic Statesville Hwy - commercial zoning! This 2BR/1BA, 1,155 SF home has been completely renovated with LVP flooring, shaker kitchen w/ butcher block counters & stainless appliances, updated bath w/ quartz vanity, covered front & back porches, and fenced yard. IN ADDITION: 900 SF finished standalone shop w/ epoxy floor, drywall, lighting, own electrical panel & separate power meter - great for a workshop, retail buildout, or business run independent of the home. Rare combo of updated residence + commercial-zoned frontage + turnkey shop space. Live in the house, run your business from the shop, or explore retail/office use. 3D tour available.
Active
$375,000
2106 Statesville Hwy, Mooresville, NC 28115
2beds
1,155sqft
Single Family Residence
Built in 1950
0.52 Acres Lot
$-- Zestimate®
$325/sqft
$-- HOA
What's special
- 14 days
- 97
- 5
Likely to sell faster than
Zillow last checked:
Listing updated:
Listed by:
Craig Tribus 804-656-5007,
Beycome Brokerage Realty LLC
Source: Canopy MLS as distributed by MLS GRID,MLS#: 4416635
Facts & features
Interior
Bedrooms & bathrooms
- Bedrooms: 2
- Bathrooms: 1
- Full bathrooms: 1
- Main level bedrooms: 2
Primary bedroom
- Level: Main
- Dimensions: 160' 0" X 0' 0"
Bedroom s
- Level: Main
- Dimensions: 150' 0" X 0' 0"
Bathroom full
- Level: Main
- Dimensions: 70' 0" X 0' 0"
Dining area
- Level: Main
- Dimensions: 50' 0" X 0' 0"
Kitchen
- Level: Main
- Dimensions: 200' 0" X 0' 0"
Laundry
- Level: Main
- Dimensions: 15' 0" X 0' 0"
Living room
- Level: Main
- Dimensions: 300' 0" X 0' 0"
Heating
- Forced Air
Cooling
- Ceiling Fan(s), Central Air
Appliances
- Included: Dishwasher, Microwave, Oven, Refrigerator
- Laundry: Inside
Features
- Has basement: No
- Fireplace features: Family Room
Interior area
- Total structure area: 1,155
- Total interior livable area: 1,155 sqft
- Finished area above ground: 1,155
- Finished area below ground: 0
Property
Parking
- Total spaces: 1
- Parking features: Detached Garage, Garage on Main Level
- Garage spaces: 1
Features
- Levels: One
- Stories: 1
- Waterfront features: None
Lot
- Size: 0.52 Acres
Details
- Parcel number: 4658749648.000
- Zoning: CM
- Special conditions: Standard
Construction
Type & style
- Home type: SingleFamily
- Property subtype: Single Family Residence
Materials
- Aluminum, Vinyl
- Foundation: Crawl Space
Condition
- New construction: No
- Year built: 1950
Utilities & green energy
- Sewer: Septic Installed
- Water: City
Community & HOA
Community
- Subdivision: None
Location
- Region: Mooresville
Financial & listing details
- Price per square foot: $325/sqft
- Tax assessed value: $1,198
- Annual tax amount: $1,198
- Date on market: 8/20/2026
- Cumulative days on market: 14 days
- Listing terms: Cash,Conventional,FHA,VA Loan
- Road surface type: Gravel
Estimated market value
Not available
Estimated sales range
Not available
Not available
Price history
| Date | Event | Price |
|---|---|---|
| 8/20/2026 | Listed for sale | $375,000-5.1%$325/sqft |
Source:  Canopy MLS as distributed by MLS GRID #4416635 Report a problem Canopy MLS as distributed by MLS GRID #4416635 Report a problem | ||
| 8/15/2026 | Listing removed | $395,000$342/sqft |
Source: Canopy MLS as distributed by MLS GRID #4363789 Report a problem | ||
| 5/20/2026 | Price change | $395,000-7.1%$342/sqft |
Source: Canopy MLS as distributed by MLS GRID #4363789 Report a problem | ||
| 4/3/2026 | Listed for sale | $425,000+187.2%$368/sqft |
Source: Canopy MLS as distributed by MLS GRID #4363789 Report a problem | ||
| 10/17/2024 | Sold | $148,000$128/sqft |
Source: Public Record Report a problem | ||
Public tax history
| Year | Property taxes | Tax assessment |
|---|---|---|
| 2025 | $1,198 +5.3% | $95,000 |
| 2024 | $1,138 +2.2% | $95,000 |
| 2023 | $1,114 +88.3% | $95,000 +5.8% |
| 2022 | $592 +0.3% | $89,820 |
| 2021 | $590 | $89,820 |
| 2020 | $590 +0.8% | $89,820 |
| 2019 | $585 -1% | $89,820 -1.5% |
| 2018 | $591 | $91,220 |
| 2017 | $591 +5.3% | $91,220 |
| 2016 | $561 | $91,220 |
| 2015 | $561 | $91,220 -6.8% |
| 2014 | -- | $97,920 |
| 2013 | -- | $97,920 |
| 2012 | -- | $97,920 |
| 2011 | -- | $97,920 -5.1% |
| 2010 | -- | $103,170 |
| 2009 | -- | $103,170 |
| 2008 | -- | $103,170 |
| 2007 | -- | $103,170 +59.1% |
| 2006 | -- | $64,830 |
| 2005 | -- | $64,830 |
| 2004 | -- | $64,830 |
| 2003 | -- | $64,830 +13.6% |
| 2002 | -- | $57,080 |
| 2001 | -- | $57,080 |
| 2000 | -- | $57,080 |
Find assessor info on the county website
Monthly payment
Est. payment
Payment breakdown
Explore the cost of this home by adjusting the details. Changes won't be saved.Climate risks
Neighborhood: 28115
Nearby schools
Schools provided by the listing agent
- Elementary: Shepherd
- Middle: Lakeshore
- High: South Iredell
Source: Canopy MLS as distributed by MLS GRID. This data may not be complete. We recommend contacting the local school district to confirm school assignments for this home.
- $472,8003 bd3 ba2.2k sqft2166 Statesville Highway, Mooresville, NC 28115Off Market
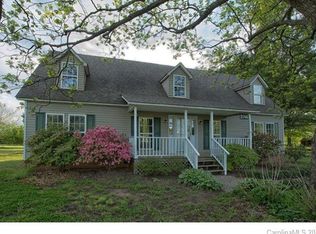
- $151,3002 bd1 ba1k sqft2100 Statesville Hwy, Mooresville, NC 28115Off Market
- $12,1602 bd1 ba780 sqft108 Statesville Hwy, Mooresville, NC 28115Off Market
- $56,0702 bd1 ba1.2k sqft109 Williams Estate Ln, Mooresville, NC 28115Off Market
Similar homes
- $329,9003 bd2 ba1k sqft119 Wild Rose Loop, Mooresville, NC 28115For Sale

 MLS ID #4419147, Tiffany Moore, Native Roots Real Estate LLC. Canopy MLS as distributed by MLS GRID
 - $349,9004 bd3 ba1.6k sqft523 Biltmore St, Mooresville, NC 28115For Sale
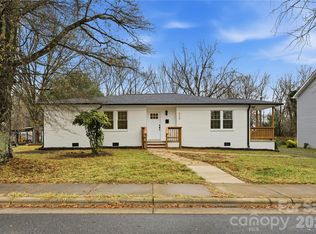 MLS ID #4407187, Nicole Kahlig, Milemma Realty, LLC. Canopy MLS as distributed by MLS GRID
 - $340,0003 bd2 ba1.5k sqft821 Deer Path Pl, Mooresville, NC 28115For Sale
 MLS ID #4418014, Angie Miller, Genesis Realty Company. Canopy MLS as distributed by MLS GRID
 - $320,0004 bd2 ba1.1k sqft412 E McLelland Ave, Mooresville, NC 28115For Sale
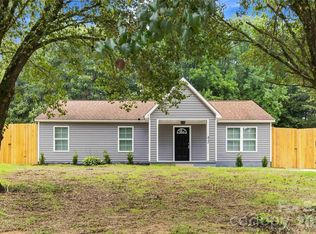 MLS ID #4412323, Sairelys Acosta Diaz, Paola Alban Realtors. Canopy MLS as distributed by MLS GRID
 - $325,0003 bd2 ba1k sqft123 Greentree Dr, Mooresville, NC 28117For SaleMLS ID #4392693, Pete Dorninger, Redfin Corporation. Canopy MLS as distributed by MLS GRID
- $269,0003 bd2 ba1k sqft413 E McLelland Ave, Mooresville, NC 28115For SaleMLS ID #4379250, Susan Johnson, Keller Williams Lake Norman. Canopy MLS as distributed by MLS GRID
- $294,5003 bd2 ba1k sqft136 Woodridge Ln, Mooresville, NC 28115For SaleMLS ID #4373482, Melanie Romano, Coldwell Banker Realty. Canopy MLS as distributed by MLS GRID
- $325,0003 bd2 ba1.4k sqft102 Daventry Pl, Mooresville, NC 28117For SaleMLS ID #4370988, Josh Finigan, EXP Realty LLC Ballantyne. Canopy MLS as distributed by MLS GRID
- $339,9003 bd2 ba1.4k sqft135 Byers Rd, Troutman, NC 28166For SaleMLS ID #4413720, Doug Smith, Mainstay Brokerage LLC. Canopy MLS as distributed by MLS GRID
- $265,0003 bd1 ba1.1k sqft92 Spencer Ave, Mooresville, NC 28115For SaleMLS ID #4345908, Michelle Peck, Epique Realty. Canopy MLS as distributed by MLS GRID
- $280,0003 bd1 ba1.3k sqft7257 Sherrills Ford Rd, Sherrills Ford, NC 28673For SaleMLS ID #4415812, Colleen Cornette, Lake Norman Agents LLC. Canopy MLS as distributed by MLS GRID
- $329,9003 bd2 ba1k sqft147 Island Terrace Rd, Statesville, NC 28677For SaleMLS ID #4416211, Tyler Antrican, EXP Realty LLC Mooresville. Canopy MLS as distributed by MLS GRID
- $499,0002 bd2 ba1.4k sqft902 Cornelius Rd, Mooresville, NC 28117For SaleMLS ID #4366793, Tori Reyes, COMPASS. Canopy MLS as distributed by MLS GRID
- $310,0003 bd2 ba1.3k sqft3533 Amity Hill Rd, Statesville, NC 28677For SaleMLS ID #4407090, Jesse Goodwin, Carolina Living Associates LLC. Canopy MLS as distributed by MLS GRID
- $309,9003 bd2 ba1.5k sqft107 E Panther Creek Rd, Troutman, NC 28166For SaleMLS ID #4356837, Jerri-Lynn Newell, Howard Hanna Allen Tate Lake Norman. Canopy MLS as distributed by MLS GRID
- $409,0003 bd3 ba1.5k sqft3605 Still Knoll Ln, Sherrills Ford, NC 28673For SaleMLS ID #4400948, Ashley Graffice, Berkshire Hathaway HomeServices Landmark Prop. Canopy MLS as distributed by MLS GRID
- $359,9003 bd2 ba1.6k sqft105 Hidden Spring Dr, Salisbury, NC 28147For SaleMLS ID #4398555, Holly McDonnell, DM Properties & Associates. Canopy MLS as distributed by MLS GRID
- $370,0004 bd2 ba1.7k sqft12050 Old Concord Rd, Rockwell, NC 28138For SaleMLS ID #4400654, Nathaniel Duclos, Coldwell Banker Realty. Canopy MLS as distributed by MLS GRID
- $300,0002 bd2 ba1k sqft626 S Green St, Statesville, NC 28677For SaleMLS ID #4417427, Shanita James, Metric Realty Company. Canopy MLS as distributed by MLS GRID
- $340,0003 bd2 ba1.5k sqft841 Murphy St, Kannapolis, NC 28081For SaleMLS ID #4391730, Amy Carnes, DM Properties & Associates. Canopy MLS as distributed by MLS GRID
