Ranch home in sought out Sherrills Ford. 2 miles from Sherrills Ford Elementary
Home has 3 nice size bedrooms, extra-large family room, white kitchen cabinets, newer counter tops and dishwasher and stove. larger bathroom with newer bathroom vanity, large lot, Home has a nice layout
original Hardwood floors, tile and vinyl plank; metal roof, Large back deck to entertain and covered side porch.
Come live in a great community and experience country living. update kitchen and some items 4-5 years ago
Lake amenities, new park (with bike trails, walking trails water access), Optimist Park and Publix nearby.
Coming soon ends 8-31
Sold as is no repairs
Active
Price cut: $10K (10/7)
$249,000
7257 Sherrills Ford Rd, Sherrills Ford, NC 28673
3beds
1,399sqft
Single Family Residence
Built in 1957
0.77 Acres Lot
$246,100 Zestimate®
$178/sqft
$-- HOA
What's special
Covered side porchOriginal hardwood floorsLarge lotMetal roofExtra-large family roomWhite kitchen cabinetsNewer counter tops
- 46 days
- 967
- 106
Zillow last checked:
Listing updated:
Listed by:
Colleen Cornette 704-214-1355,
Lake Norman Agents LLC
Source: Canopy MLS as distributed by MLS GRID,MLS#: 4415812
Facts & features
Interior
Bedrooms & bathrooms
- Bedrooms: 3
- Bathrooms: 1
- Full bathrooms: 1
- Main level bedrooms: 3
Primary bedroom
- Level: Main
Bedroom s
- Level: Main
Bedroom s
- Level: Main
Bathroom full
- Level: Main
Dining room
- Level: Main
Family room
- Level: Main
Kitchen
- Level: Main
Laundry
- Level: Main
Heating
- Central, Electric, Heat Pump
Cooling
- Central Air, Electric, Heat Pump
Appliances
- Included: Dishwasher, Electric Water Heater, Oven
- Laundry: Utility Room, Main Level
Features
- Built-in Features
- Flooring: Tile, Vinyl, Wood
- Has basement: No
- Attic: Pull Down Stairs
- Fireplace features: Family Room, Other - See Remarks
Interior area
- Total structure area: 1,399
- Total interior livable area: 1,399 sqft
- Finished area above ground: 1,399
- Finished area below ground: 0
Property
Parking
- Total spaces: 5
- Parking features: Attached Carport, Driveway, Parking Space(s)
- Carport spaces: 1
- Uncovered spaces: 4
- Details: (Parking Spaces: 3+)
Accessibility
- Accessibility features: Two or More Access Exits
Features
- Levels: One
- Stories: 1
- Entry location: Main
- Patio & porch: Deck, Front Porch, Side Porch
- Exterior features: Other - See Remarks
- Waterfront features: None
- Body of water: lake Norman
Lot
- Size: 0.77 Acres
- Dimensions: 145 x 299 x 150 x 300
- Features: Level, Wooded
Details
- Parcel number: 4609032029730000
- Zoning: R-20
- Special conditions: Standard
Construction
Type & style
- Home type: SingleFamily
- Architectural style: Ranch
- Property subtype: Single Family Residence
Materials
- Hardboard Siding
- Foundation: Crawl Space
- Roof: Metal
Condition
- New construction: No
- Year built: 1957
Utilities & green energy
- Sewer: Septic Installed
- Water: Well
Community & HOA
Community
- Features: Other
- Security: Smoke Detector(s)
- Subdivision: none
Location
- Region: Sherrills Ford
Financial & listing details
- Price per square foot: $178/sqft
- Tax assessed value: $217,800
- Annual tax amount: $1,084
- Date on market: 8/31/2026
- Cumulative days on market: 46 days
- Listing terms: Cash,Conventional
- Road surface type: Gravel, Paved
Estimated market value
$246,100
$234,000 - $258,000
$1,758/mo
Price history
| Date | Event | Price |
|---|---|---|
| 10/7/2026 | Price change | $249,000-3.9%$178/sqft |
Source:  Canopy MLS as distributed by MLS GRID #4415812 Report a problem Canopy MLS as distributed by MLS GRID #4415812 Report a problem | ||
| 9/17/2026 | Price change | $259,000-4.1%$185/sqft |
Source: Canopy MLS as distributed by MLS GRID #4415812 Report a problem | ||
| 9/7/2026 | Price change | $270,000-3.6%$193/sqft |
Source: Canopy MLS as distributed by MLS GRID #4415812 Report a problem | ||
| 8/31/2026 | Listed for sale | $280,000+1300%$200/sqft |
Source: Canopy MLS as distributed by MLS GRID #4415812 Report a problem | ||
| 6/23/2020 | Sold | $20,000$14/sqft |
Source: Public Record Report a problem | ||
Public tax history
| Year | Property taxes | Tax assessment |
|---|---|---|
| 2025 | $1,084 +1% | $217,800 |
| 2024 | $1,073 +2.1% | $217,800 |
| 2023 | $1,051 +73.9% | $217,800 +154.1% |
| 2022 | $604 | $85,700 |
| 2021 | $604 | $85,700 |
| 2020 | $604 | $85,700 |
| 2019 | $604 +20.3% | $85,700 +16.9% |
| 2018 | $502 | $73,300 |
| 2017 | $502 -10.2% | -- |
| 2016 | $559 | -- |
| 2015 | $559 | $73,340 -21.3% |
| 2014 | $559 | $93,200 |
| 2013 | $559 | -- |
| 2012 | $559 | -- |
| 2011 | $559 +13.6% | -- |
| 2010 | $492 | -- |
| 2009 | $492 +3.4% | -- |
| 2008 | $476 | -- |
| 2007 | $476 -4.6% | -- |
| 2006 | $499 | -- |
| 2005 | -- | -- |
| 2004 | -- | -- |
| 2003 | -- | -- |
| 2002 | -- | -- |
| 2001 | -- | -- |
| 2000 | -- | -- |
Find assessor info on the county website
Monthly payment
Est. payment
Payment breakdown
Explore the cost of this home by adjusting the details. Changes won't be saved.Climate risks
Neighborhood: 28673
Nearby schools
Schools provided by the listing agent
- Elementary: Sherrills Ford
- Middle: Mill Creek
- High: Bandys
Source: Canopy MLS as distributed by MLS GRID. This data may not be complete. We recommend contacting the local school district to confirm school assignments for this home.
- $39,0002.3 acres7438 & 7437 Whitewash Trl #6 & 7, Sherrills Ford, NC 28673Sold

- $81,4003 bd2 ba1.3k sqft7267 Sherrills Ford Rd, Sherrills Ford, NC 28673Off Market
- $819,0004 bd4 ba3.2k sqft7245 Sherrills Ford Rd, Sherrills Ford, NC 28673Off Market
- $94,0003 bd1 ba960 sqft7273 Sherrills Ford Rd, Sherrills Ford, NC 28673Off Market
Similar homes
- $275,0003 bd2 ba1.4k sqft517 N Carolina Ave, Statesville, NC 28677For Sale
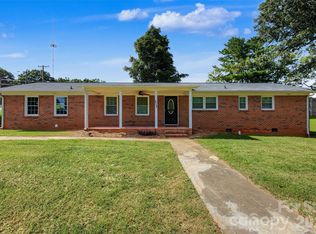
 MLS ID #4431413, Brooke Gaither, Tarheel Realty II. Canopy MLS as distributed by MLS GRID
 - $244,9903 bd2 ba1.5k sqft2947 S State Highway 16, Newton, NC 28658For Sale
 MLS ID #4427254, Tim Tellado, Ivado Properties LLC. Canopy MLS as distributed by MLS GRID
 - $235,0003 bd2 ba1.5k sqft1014 8th St, Statesville, NC 28677For Sale
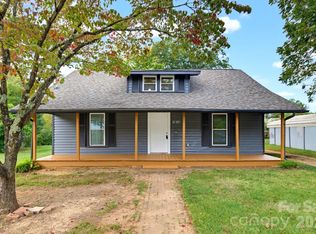 MLS ID #4428447, Jarrett McCain, Cleve Realty. Canopy MLS as distributed by MLS GRID
 - $259,0003 bd2 ba1.2k sqft112 Robinette Ln, Statesville, NC 28625For Sale
 MLS ID #4412009, David Jones, Carolina Landmark Realty. Canopy MLS as distributed by MLS GRID
 - $245,0002 bd1 ba1.3k sqft401 N Oakland Ave, Statesville, NC 28677For SaleMLS ID #4417587, Jamie Sherrill, NextHome Advantage. Canopy MLS as distributed by MLS GRID
- $240,0003 bd1 ba1.1k sqft115 Autumn Leaf Rd, Troutman, NC 28166For SaleMLS ID #4404853, Jordan Smith, Realty One Group Revolution. Canopy MLS as distributed by MLS GRID
- $364,9003 bd2 ba1.8k sqft4888 Slanting Bridge Rd, Sherrills Ford, NC 28673For SaleMLS ID #4409082, Juliet Thomas, Ivester Jackson Christie's. Canopy MLS as distributed by MLS GRID
- $240,0003 bd2 ba1.1k sqft404 Dogwood Ln, Statesville, NC 28625For SaleMLS ID #4388918, David Jones, Carolina Landmark Realty. Canopy MLS as distributed by MLS GRID
- $309,9003 bd2 ba1k sqft147 Island Terrace Rd, Statesville, NC 28677For SaleMLS ID #4416211, Tyler Antrican, EXP Realty LLC Mooresville. Canopy MLS as distributed by MLS GRID
- $259,0003 bd2 ba1.5k sqft302 Charlotte St, Alexis, NC 28006For SaleMLS ID #4410276, Kim Clark, Mountain Island Lake Realty LLC. Canopy MLS as distributed by MLS GRID
- $247,0002 bd2 ba1.3k sqft164 E Waterlynn Rd, Mooresville, NC 28117For SaleMLS ID #4408033, Lisa Belk, Mark Spain Real Estate. Canopy MLS as distributed by MLS GRID
- $254,0003 bd1 ba1.8k sqft168 Park St, Statesville, NC 28677For SaleMLS ID #4396283, Kristen Sigmon, Stephen Cooley Real Estate. Canopy MLS as distributed by MLS GRID
- $264,9002 bd2 ba1.2k sqft119 Nevermore Ln, Statesville, NC 28677For SaleMLS ID #4383283, Jennifer Martin, Weichert, Realtors - Team Metro. Canopy MLS as distributed by MLS GRID
- $229,0002 bd2 ba1.1k sqft3226 Anderson St, Claremont, NC 28610For SaleMLS ID #4417617, Brittany Scott, Weichert, Realtors - Team Metro. Canopy MLS as distributed by MLS GRID
- $229,9003 bd2 ba1.2k sqft1021 S Caldwell Ave, Newton, NC 28658For SaleMLS ID #4417463, Tami Fox, True North Realty. Canopy MLS as distributed by MLS GRID
- $289,9903 bd2 ba1.8k sqft4130 Cascade St, Terrell, NC 28682For SaleMLS ID #4418560, Nick Tyson, Tyson Sold. Canopy MLS as distributed by MLS GRID
- $279,9002 bd1 ba1.2k sqft541 Walnut St, Mooresville, NC 28115For SaleMLS ID #4431916, Jack Thesier, Dazcon Properties. Canopy MLS as distributed by MLS GRID
- $225,0003 bd2 ba1.2k sqft1714 Lazenby St, Newton, NC 28658For SaleMLS ID #4417758, Debby Bullock-Benfield, Weichert, Realtors - Team Metro. Canopy MLS as distributed by MLS GRID
- $259,0003 bd2 ba2k sqft2428 Cedar Valley Dr, Conover, NC 28613For SaleMLS ID #4402625, Sandi Dingler, RE/MAX Legendary. Canopy MLS as distributed by MLS GRID
- $279,9993 bd2 ba1k sqft358 Beth Haven Church Rd, Denver, NC 28037For SaleMLS ID #4421666, Nicholette Etheridge, Ideal Realty inc. Canopy MLS as distributed by MLS GRID
